Custom-built Acadian-style home offering 2,651 square feet of living space on a spacious 0.41-acre lot located in The Bluffs on Thompson Creek subdivision. This well-designed triple-split floor plan features four bedrooms, three full bathrooms, and a private office with abundant built-in cabinetry. Built in 1999 by respected local contractor J.A. Wheeler as his personal residence, the home showcases quality craftsmanship, abundant natural light, 9- and 10-foot ceilings, 12-inch baseboards, triple crown molding in the living room, a gas log fireplace, and a large walk-in pantry. The primary suite features an updated bath with Carrera marble countertops, a soaking tub, and separate shower. Recent improvements include a roof replaced in 2020, freshly painted stucco, freshly painted garage doors, and a newly fenced backyard. The oversized yard extends beyond the fenced area and offers plenty of room to enjoy the outdoors. A dedicated golf cart garage provides additional storage and convenience. The listing price reflects the opportunity for the next owner to refinish or replace the existing wood flooring and make this exceptional home their own.
Pending
$440,000
13855 Oakley Ln, Saint Francisville, LA 70775
4beds
2,651sqft
Single Family Residence, Residential
Built in 1999
0.41 Acres Lot
$-- Zestimate®
$166/sqft
$86/mo HOA
What's special
Dedicated golf cart garageFreshly painted garage doorsFour bedroomsNewly fenced backyardSeparate showerWell-designed triple-split floor planQuality craftsmanship
- 28 days |
- 759 |
- 34 |
Likely to sell faster than
Zillow last checked:
Listing updated:
Listed by:
Jeanne Green,
Landry Team Real Estate, L.L.C. 225-784-2000
Source: ROAM MLS,MLS#: 2026013892
Facts & features
Interior
Bedrooms & bathrooms
- Bedrooms: 4
- Bathrooms: 3
- Full bathrooms: 3
Primary bedroom
- Features: En Suite Bath, 2 Closets or More, Ceiling 9ft Plus, Walk-In Closet(s)
- Level: Main
- Area: 133
- Width: 10
Bedroom 1
- Level: Main
- Area: 139.2
- Width: 12
Bedroom 2
- Level: Main
- Area: 132
- Dimensions: 11 x 12
Bedroom 3
- Level: Main
- Area: 139.23
- Width: 11.9
Dining room
- Level: Main
- Area: 133
- Width: 10
Kitchen
- Features: Granite Counters, Kitchen Island, Pantry
- Level: Main
- Area: 238.7
- Length: 11
Office
- Level: Main
- Area: 97.9
- Length: 11
Heating
- Central
Cooling
- Central Air
Appliances
- Included: Gas Cooktop, Dishwasher, Range/Oven
Features
- Number of fireplaces: 1
- Fireplace features: Gas Log
Interior area
- Total structure area: 3,602
- Total interior livable area: 2,651 sqft
Property
Parking
- Total spaces: 2
- Parking features: 2 Cars Park, Garage
- Has garage: Yes
Features
- Stories: 1
- Fencing: Partial
- Frontage length: 82
Lot
- Size: 0.41 Acres
- Dimensions: 82' x 222' x 85' x 212'
Details
- Parcel number: 20020948
- Special conditions: Standard
Construction
Type & style
- Home type: SingleFamily
- Architectural style: Traditional
- Property subtype: Single Family Residence, Residential
Materials
- Brick Siding, Stucco Siding
- Foundation: Slab
- Roof: Shingle
Condition
- New construction: No
- Year built: 1999
Utilities & green energy
- Gas: Propane
- Sewer: Comm. Sewer
- Water: Public
Community & HOA
Community
- Subdivision: Bluffs The
HOA
- Has HOA: Yes
- Services included: Maintenance Grounds, Maint Subd Entry HOA, Management
- HOA fee: $1,032 annually
Location
- Region: Saint Francisville
Financial & listing details
- Price per square foot: $166/sqft
- Tax assessed value: $393,990
- Annual tax amount: $3,240
- Price range: $440K - $440K
- Date on market: 7/29/2026
- Listing terms: Cash,Conventional,FHA,FMHA/Rural Dev,VA Loan
Estimated market value
Not available
Estimated sales range
Not available
Not available
Price history
| Date | Event | Price |
|---|---|---|
| 8/17/2026 | Pending sale | $440,000$166/sqft |
Source:  ROAM MLS #2026013892 Report a problem ROAM MLS #2026013892 Report a problem | ||
| 7/29/2026 | Listed for sale | $440,000+22.6%$166/sqft |
Source: ROAM MLS #2026013892 Report a problem | ||
| 1/29/2021 | Sold | -- |
Source: ROAM MLS #2020012502 Report a problem | ||
| 1/4/2021 | Pending sale | $359,000$135/sqft |
Source: Landry Team Real Estate, L.L.C. #2020012502 Report a problem | ||
| 12/17/2020 | Price change | $359,000-2.2%$135/sqft |
Source: Landry Team Real Estate, L.L.C. #2020012502 Report a problem | ||
| 8/6/2020 | Listed for sale | $367,000+1.9%$138/sqft |
Source: Landry Team Real Estate, L.L.C. #2020012502 Report a problem | ||
| 7/1/2020 | Listing removed | $360,000$136/sqft |
Source: Coldwell Banker ONE #2019011377 Report a problem | ||
| 5/19/2020 | Price change | $360,000-2.7%$136/sqft |
Source: Coldwell Banker ONE #2019011377 Report a problem | ||
| 11/1/2019 | Price change | $370,000-3.9%$140/sqft |
Source: Coldwell Banker One #2019011377 Report a problem | ||
| 7/1/2019 | Listed for sale | $385,000-1.3%$145/sqft |
Source: Coldwell Banker ONE #2019011377 Report a problem | ||
| 8/31/2018 | Listing removed | $390,000$147/sqft |
Source: Daniel & Daniel Properties #2018006168 Report a problem | ||
| 4/17/2018 | Listed for sale | $390,000$147/sqft |
Source: Daniel & Daniel Properties #2018006168 Report a problem | ||
| 5/30/2014 | Sold | -- |
Source: ROAM MLS #201404442 Report a problem | ||
Public tax history
| Year | Property taxes | Tax assessment |
|---|---|---|
| 2024 | $3,240 +8.3% | $39,399 +9.4% |
| 2023 | $2,991 -1% | $36,000 |
| 2022 | $3,021 +0.8% | $36,000 |
| 2021 | $2,997 -3.5% | $36,000 -2.4% |
| 2020 | $3,105 +30.9% | $36,900 +24.7% |
| 2019 | $2,372 +7.5% | $29,600 |
| 2018 | $2,206 -2.6% | $29,600 |
| 2017 | $2,265 +28% | $29,600 |
| 2015 | $1,770 -25.3% | $29,600 |
| 2014 | $2,370 +0.1% | $29,600 |
| 2013 | $2,367 | $29,600 |
| 2012 | $2,367 +17.6% | $29,600 +18.5% |
| 2011 | $2,012 -1% | $24,972 |
| 2010 | $2,032 | $24,972 |
Find assessor info on the county website
Monthly payment
Est. payment
Payment breakdown
Explore the cost of this home by adjusting the details. Changes won't be saved.Climate risks
Neighborhood: 70775
Nearby schools
GreatSchools rating
- NABains Lower Elementary SchoolGrades: PK-KDistance: 7.5 mi
- 6/10West Feliciana Middle SchoolGrades: 6-8Distance: 8 mi
- 8/10West Feliciana High SchoolGrades: 9-12Distance: 7.9 mi
Schools provided by the listing agent
- District: West Feliciana Parish
Source: ROAM MLS. This data may not be complete. We recommend contacting the local school district to confirm school assignments for this home.
- $434,400-- bd-- ba3.1k sqft13845 Oakley Ln, Saint Francisville, LA 70775Off Market
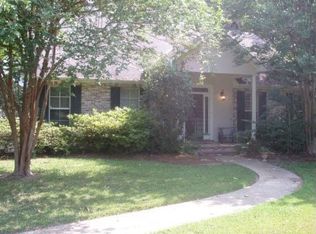
- $422,800-- bd-- ba2.5k sqft13863 Oakley Ln, St Francisvle, LA 70775Off Market
- $415,0004 bd3 ba2.5k sqft13871 Oakley Ln, Saint Francisville, LA 70775For Sale
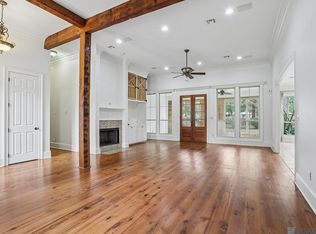
- $--0.59 acres13864 Oakley Ln, Saint Francisville, LA 70775Sold

- $---- sqft13846 Oakley Ln, Saint Francisville, LA 70775Sold
- $363,200-- bd-- ba2.3k sqft13858 Oakley Ln, St Francisvle, LA 70775Off Market
- $220,2002 bd2 ba1.1k sqft13858 Oakley Ln, Saint Francisville, LA 70775Off Market
- $480,800-- bd-- ba2.9k sqft13835 Oakley Ln, Saint Francisville, LA 70775Off Market
A local agent can set up tours, give advice and negotiate with sellers.
A local lender can help you make sure your offer is ready when you are.
Similar homes
- $415,0004 bd3 ba2.5k sqft13871 Oakley Ln, Saint Francisville, LA 70775For Sale
 MLS ID #2025022616, Jennifer Jenkins, Cynthia Smith Real Estate Group, LLC. ROAM MLS
 - $446,9004 bd3 ba2.9k sqft5807 Laurel Hill Ln, Saint Francisville, LA 70775For Sale
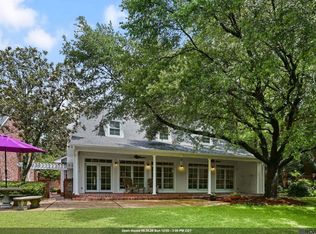 MLS ID #2026009431, Jeanne Green, Landry Team Real Estate, L.L.C.. ROAM MLS
 - $439,9003 bd3 ba2.6k sqft8733 Island Rd, Saint Francisville, LA 70775For Sale
 MLS ID #2026011465, Marie Brock, Elevate Real Estate Services. ROAM MLS
 - $365,0003 bd2 ba1.8k sqft6126 Beechgrove Ln, Saint Francisville, LA 70775For Sale By Owner

- $485,9004 bd3 ba2.2k sqft8858 Myrtle Hill Dr, Saint Francisville, LA 70775For SaleMLS ID #2026006777, Jill McGraw, Fig Realty, LLC. ROAM MLS
- $489,9003 bd3 ba2.5k sqft7000 Barrow Creek Dr, Saint Francisville, LA 70775For SaleMLS ID #2026007999, Lori McCallum, McCallum & Company Real Estate. ROAM MLS
- $515,0003 bd2 ba2k sqft9900 Belle Dr, Saint Francisville, LA 70775For SaleMLS ID #2026015557, Alden Daniel, Daniel & Daniel Properties. ROAM MLS
- $482,0004 bd3 ba3k sqft11189 Old Laurel Hill Rd, Saint Francisville, LA 70775For SaleMLS ID #2026013481, Tammy Herring, Landry Team Real Estate, L.L.C.. ROAM MLS
- $295,0002 bd3 ba1.6k sqft6138 Beechgrove Ln, Saint Francisville, LA 70775For SaleMLS ID #2026013808, Kelly O'Brien, RE/MAX Partners. ROAM MLS
- $599,0005 bd3 ba2.8k sqft12143 Indigo Dr, Saint Francisville, LA 70775For SaleMLS ID #2026008913, Don Spillman, Parish & County Properties LLC. ROAM MLS
- $585,0004 bd4 ba2.7k sqft11924 Indigo Dr, Saint Francisville, LA 70775For SaleMLS ID #2025010806, Heather Walters, Walters Real Estate, LLC. ROAM MLS
- $534,9004 bd3 ba2.4k sqft10726 Callender Ct, Saint Francisville, LA 70775For SaleMLS ID #2026008686, Philip Cazayoux, Pennant Real Estate. ROAM MLS
- $395,0003 bd2 ba2.4k sqft9693 Charlotte Armstrong Dr, Saint Francisville, LA 70775For SaleMLS ID #2026003103, Allison Parker, Crystal Bonin Realty. ROAM MLS
- $364,9995 bd3 ba2.7k sqft10890 Brown Dr, Saint Francisville, LA 70775For SaleMLS ID #2026009402, Alden Daniel, Daniel & Daniel Properties. ROAM MLS
- $499,0003 bd2 ba2k sqft10393 Old Field Rd, Saint Francisville, LA 70775For SaleMLS ID #2026007366, Daisy Porter, Landry Team Real Estate, L.L.C.. ROAM MLS
- $372,0003 bd3 ba2.2k sqft8801 Island Rd, Saint Francisville, LA 70775For SaleMLS ID #2026011850, Alden Daniel, Daniel & Daniel Properties. ROAM MLS
- $579,0003 bd3 ba2k sqft13900 Savannah Drive Dr, Saint Francisville, LA 70775For SaleMLS ID #2026000660, Tina Engelhard, Corcoran & Company Real Estate, LLC. ROAM MLS
- $399,0004 bd2 ba2k sqft4854 Ruth St, Saint Francisville, LA 70775For SaleMLS ID #2026006090, Gaye Landry, Landry Team Real Estate, L.L.C.. ROAM MLS
- $560,0004 bd3 ba3k sqft10375 Old Field Rd, Saint Francisville, LA 70775For SaleMLS ID #2026003109, Allison Parker, Crystal Bonin Realty. ROAM MLS
- $410,0004 bd3 ba2.8k sqft25247 Shane Ct, Jackson, LA 70748For SaleMLS ID #2026005482, Mackenzie Rivet, Crystal Bonin Realty. ROAM MLS
