Welcome home to this charming garden home in The Bluffs, one of St. Francisville's most sought-after subdivisions in West Feliciana Parish — home to a top-performing school district and a real sense of community. Beautiful Wood French Doors open into a foyer with wood floors running through the living room, dining room, and hallway, with natural light filling every room. The living and dining rooms are open and flow together with a corner fireplace and windows overlooking the backyard and back porch. The kitchen is spacious with a breakfast bar that seats four to five, plenty of cabinetry, and updated stainless appliances. Guests can enjoy a half bath just off the kitchen. The laundry room is located near the garage entrance and features extra cabinetry and space for a sink or fridge . The washer, dryer, and refrigerator will remain with the home. The primary bedroom is spacious with triple crown molding and high ceilings, and the primary bath features a jetted tub, dual vanities, and a walk-in shower, along with a fantastic walk-in closet. The front guest bedroom is a great size with tall ceilings and a wall closet, and the 3rd space is a flex space that works well as a third bedroom or home office. Nice size two-car garage with room for some additional storage. The inviting front courtyard is completely fenced and nicely landscaped and the back has a screened porch plus additional patio space that overlooks a green space, formerly a golf course and now a peaceful open area. Owner is offering a $3000 allowance to replace carpeting. Schedule your private tour today.
For sale
$295,000
6138 Beechgrove Ln, Saint Francisville, LA 70775
2beds
1,639sqft
Single Family Residence, Residential
Built in 2004
6,969 Square Feet Lot
$-- Zestimate®
$180/sqft
$86/mo HOA
What's special
Updated stainless appliancesFantastic walk-in closetCorner fireplaceBeautiful wood french doorsPlenty of cabinetry
- 29 days |
- 543 |
- 21 |
Zillow last checked:
Listing updated:
Listed by:
Kelly O'Brien,
RE/MAX Partners 225-250-4450
Source: ROAM MLS,MLS#: 2026013808
Facts & features
Interior
Bedrooms & bathrooms
- Bedrooms: 2
- Bathrooms: 3
- Full bathrooms: 2
- Partial bathrooms: 1
Rooms
- Room types: Primary Bathroom, Bedroom, Primary Bedroom, Dining Room, Foyer, Kitchen, Living Room, Office
Primary bedroom
- Features: En Suite Bath, Ceiling 9ft Plus, Ceiling Fan(s), Tray Ceiling(s), Walk-In Closet(s), Sitting/Office Area
- Level: First
- Area: 216
- Dimensions: 18 x 12
Bedroom 1
- Level: First
- Area: 135.3
- Width: 11
Primary bathroom
- Features: Double Vanity, Walk-In Closet(s), Separate Shower
- Level: First
- Area: 154
- Dimensions: 14 x 11
Dining room
- Level: First
- Area: 89.11
Kitchen
- Features: Tile Counters
- Level: First
- Area: 116.1
- Width: 9
Living room
- Level: First
- Area: 257.58
Office
- Level: First
- Area: 66
- Dimensions: 11 x 6
Heating
- Central, Electric
Cooling
- Central Air, Ceiling Fan(s)
Appliances
- Included: Elec Stove Con, Dryer, Washer, Electric Cooktop, Dishwasher, Disposal, Microwave, Refrigerator, Oven, Range Hood, Stainless Steel Appliance(s)
- Laundry: Electric Dryer Hookup, Washer Hookup, Washer/Dryer Hookups, Laundry Room
Features
- Breakfast Bar, Ceiling 9'+, Crown Molding, Primary Closet
- Flooring: Carpet, Ceramic Tile, Wood
- Attic: Attic Access
- Number of fireplaces: 1
- Fireplace features: Gas Log
Interior area
- Total structure area: 2,242
- Total interior livable area: 1,639 sqft
Property
Parking
- Total spaces: 2
- Parking features: 2 Cars Park, Garage, Garage Door Opener
- Has garage: Yes
Features
- Stories: 1
- Patio & porch: Patio, Screened
- Has spa: Yes
- Spa features: Bath
- Fencing: Wrought Iron
Lot
- Size: 6,969 Square Feet
- Dimensions: 67 x 115 x 55 x 125
- Features: Landscaped
Details
- Parcel number: 100001159
- Special conditions: Standard
Construction
Type & style
- Home type: SingleFamily
- Architectural style: French
- Property subtype: Single Family Residence, Residential
Materials
- Brick Siding, Fiber Cement, Frame
- Foundation: Slab
- Roof: Shingle
Condition
- New construction: No
- Year built: 2004
Utilities & green energy
- Gas: Propane
- Sewer: Comm. Sewer
- Water: Public
Community & HOA
Community
- Features: Park, Playground
- Subdivision: Bluffs The
HOA
- Has HOA: Yes
- HOA fee: $1,032 annually
Location
- Region: Saint Francisville
Financial & listing details
- Price per square foot: $180/sqft
- Tax assessed value: $171,650
- Annual tax amount: $1,412
- Price range: $295K - $295K
- Date on market: 7/28/2026
- Listing terms: Cash,Conventional,FHA,FMHA/Rural Dev,Private Financing Available,VA Loan
Estimated market value
Not available
Estimated sales range
Not available
Not available
Price history
| Date | Event | Price |
|---|---|---|
| 7/28/2026 | Listed for sale | $295,000$180/sqft |
Source:  ROAM MLS #2026013808 Report a problem ROAM MLS #2026013808 Report a problem | ||
Public tax history
| Year | Property taxes | Tax assessment |
|---|---|---|
| 2024 | $1,412 -1% | $17,165 |
| 2023 | $1,426 -1% | $17,165 |
| 2022 | $1,441 +0.8% | $17,165 |
| 2021 | $1,429 -1.1% | $17,165 |
| 2020 | $1,444 +5% | $17,165 |
| 2019 | $1,376 +7.5% | $17,165 |
| 2018 | $1,280 -2.6% | $17,165 |
| 2017 | $1,314 +69.7% | $17,165 |
| 2015 | $774 -43.7% | $17,165 |
| 2014 | $1,374 +0.1% | $17,165 |
| 2013 | $1,373 | $17,165 |
| 2012 | $1,373 -0.8% | $17,165 |
| 2011 | $1,383 -1% | $17,165 |
| 2010 | $1,397 | $17,165 |
Find assessor info on the county website
Monthly payment
Est. payment
Payment breakdown
Explore the cost of this home by adjusting the details. Changes won't be saved.Climate risks
Neighborhood: 70775
Nearby schools
GreatSchools rating
- NABains Lower Elementary SchoolGrades: PK-KDistance: 7.9 mi
- 6/10West Feliciana Middle SchoolGrades: 6-8Distance: 8.4 mi
- 8/10West Feliciana High SchoolGrades: 9-12Distance: 8.3 mi
Schools provided by the listing agent
- District: West Feliciana Parish
Source: ROAM MLS. This data may not be complete. We recommend contacting the local school district to confirm school assignments for this home.
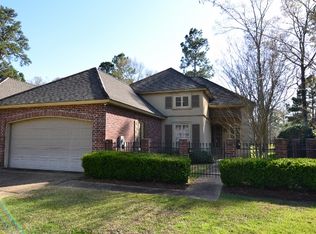
- $357,100-- bd-- ba1.5k sqft6146 Beechgrove Ln, Saint Francisville, LA 70775Off Market
- $--3 bd2 ba1.7k sqft6132 Beechgrove Ln, Saint Francisville, LA 70775Sold

- $365,0003 bd2 ba1.8k sqft6126 Beechgrove Ln, Saint Francisville, LA 70775For Sale By Owner

- $351,9003 bd2 ba2k sqft6154 Beechgrove Ln, Saint Francisville, LA 70775Off Market
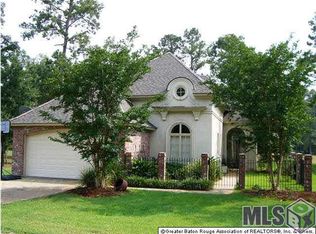
- $--3 bd3 ba1.5k sqft6122 Beechgrove Ln, Saint Francisville, LA 70775Sold
- $--6,969 sqft6139 Beechgrove Ln, Saint Francisville, LA 70775Sold
- $35,000-- bd-- ba-- sqft6135 Beechgrove Ln, Saint Francisville, LA 70775Off Market
- $35,000-- sqft6145 Beechgrove Ln, Saint Francisville, LA 70775Off Market
A local agent can set up tours, give advice and negotiate with sellers.
A local lender can help you make sure your offer is ready when you are.
Similar homes
- $294,9003 bd3 ba1.7k sqft8998 Island Rd, Saint Francisville, LA 70775For Sale
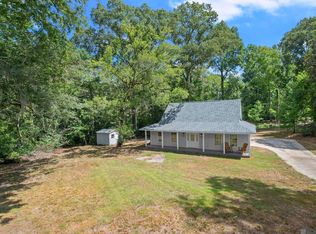
 MLS ID #2026015069, Travis Baker, Selling Louisiana Realty. ROAM MLS
 - $365,0003 bd2 ba1.8k sqft6126 Beechgrove Ln, Saint Francisville, LA 70775For Sale By Owner
- $240,0002 bd2 ba1k sqft5762 Mimosa Way, Saint Francisville, LA 70775For Sale
 MLS ID #2026015095, Brittany Beard, BNB Properties LLC. ROAM MLS
 - $244,9003 bd2 ba1.4k sqft11973 Hamilton Rd, Saint Francisville, LA 70775For Sale
 MLS ID #2026012503, Lizzie Blair Benzer, Geaux-2 Realty. ROAM MLS
 - $335,0002 bd2 ba1.1k sqft11110 Wakefield Dr N, Saint Francisville, LA 70775For SaleMLS ID #2026007780, Allison Sanchez, Daniel & Daniel Properties. ROAM MLS
- $230,0002 bd2 ba1k sqft13710 Azalea Dr, Saint Francisville, LA 70775For SaleMLS ID #2026014117, Gaye Landry, Landry Team Real Estate, L.L.C.. ROAM MLS
- $295,0003 bd2 ba1.8k sqft1559 Rangeland Ave, Zachary, LA 70791For SaleMLS ID #2026015577, Carrie Godbold, Carrie Godbold Real Estate Group. ROAM MLS
- $372,0003 bd3 ba2.2k sqft8801 Island Rd, Saint Francisville, LA 70775For SaleMLS ID #2026011850, Alden Daniel, Daniel & Daniel Properties. ROAM MLS
- $369,5003 bd3 ba2.2k sqft10437 Byrnes Rd, Saint Francisville, LA 70775For SaleMLS ID #2026006983, Daisy Porter, Landry Team Real Estate, L.L.C.. ROAM MLS
- $285,0004 bd2 ba1.9k sqft2840 Audubon Ct, Zachary, LA 70791For SaleMLS ID #2026014807, Heath Monte, Monte Real Estate LLC. ROAM MLS
- $279,0003 bd2 ba1.6k sqft6034 Woodbend Dr, Zachary, LA 70791For SaleMLS ID #2026014030, Carrie Godbold, Carrie Godbold Real Estate Group. ROAM MLS
- $258,0003 bd2 ba1.8k sqft113 Elmira Dr, Slaughter, LA 70777For SaleMLS ID #2026014577, Brittany Nobles, Fig Realty, LLC. ROAM MLS
- $371,0003 bd2 ba1.2k sqft10504 Camelot Sq, Saint Francisville, LA 70775For SaleMLS ID #2026014279, Alden Daniel, Daniel & Daniel Properties. ROAM MLS
- $337,5003 bd2 ba1.9k sqft927 Fairwinds Ave, Zachary, LA 70791For SaleMLS ID #2026013631, Carrie Godbold, Carrie Godbold Real Estate Group. ROAM MLS
- $269,9003 bd2 ba1.5k sqft2644 Long Branch Ave, Zachary, LA 70791For SaleMLS ID #2026012110, Carrie Godbold, Carrie Godbold Real Estate Group. ROAM MLS
- $275,0003 bd2 ba1.8k sqft3986 Karen Elizabeth Dr, Zachary, LA 70791For SaleMLS ID #2026012447, Tyler Alexander, LPT Realty, LLC. ROAM MLS
- $395,0003 bd2 ba2.4k sqft9693 Charlotte Armstrong Dr, Saint Francisville, LA 70775For SaleMLS ID #2026003103, Allison Parker, Crystal Bonin Realty. ROAM MLS
- $280,0003 bd3 ba1.8k sqft4077 Shady Rdg, Zachary, LA 70791For SaleMLS ID #2026005467, Kristen Paulina, CENTURY 21 Bessette Flavin. ROAM MLS
- $270,0004 bd3 ba2.2k sqft2388 Brush Creek Ct, Zachary, LA 70791For SaleMLS ID #2026011544, Erin Hybart, Kaizen Home Sales and Services, LLC. ROAM MLS
- $292,5004 bd2 ba1.9k sqft223 Pecan Ave, New Roads, LA 70760For SaleMLS ID #2026015082, Philip Cazayoux, Pennant Real Estate. ROAM MLS
