Step into timeless elegance with this beautiful country garden home, where thoughtful design meets everyday comfort. A quaint enclosed courtyard framed by classic wrought iron and brick columns sets the tone. The open floor plan welcomes you with soaring 12-foot ceilings, creating a sense of space and light throughout the main living areas. A large bar separates the living room from the kitchen — perfect for casual dining, entertaining, or simply enjoying conversation while you cook. In the rear, walls of windows stretch across the living areas and primary bedroom, showcasing beautiful views and bathing the home in natural light. For a cozy retreat outdoors, a screened-in back porch invites you to relax with your morning coffee or evening glass of wine. Every detail of this home is designed for comfort, style, and livability. Call today to schedule your personal viewing and experience this stunning home for yourself!
Sold
Price Unknown
6132 Beechgrove Ln, Saint Francisville, LA 70775
3beds
1,756sqft
Single Family Residence, Residential
Built in 2004
6,969 Square Feet Lot
$326,800 Zestimate®
$--/sqft
$1,871 Estimated rent
Home value
$326,800
Estimated sales range
Not available
$1,871/mo
Zestimate® history
Owner options
List your home for rent
$1,871/mo
Rent Zestimate®
Find your next renter with Zillow Rental Manager. Plus, with online applications, you can quickly screen prospective tenants – for free.
$1,871/mo
Rent Zestimate®
Refinance and save
$1,032/mo
Est. payment
Refinancing to a lower rate could help reduce your monthly payments and save thousands over the life of the loan.
$1,032/mo
Est. payment
Explore your selling options
Work with a Zillow partner agent
Leverage their expertise and Zillow's premium Showcase listings to get your home seen by more buyers.
Get startedList with your own agent
Get your home in front of millions of buyers by listing it on Zillow.
Learn how to do itSell it yourself
Take full control of how buyers see your home on Zillow by listing For Sale by Owner (FSBO).
List your homeWhat's special
Open floor planEnclosed courtyardScreened-in back porchBeautiful viewsLarge barWalls of windowsNatural light
Zillow last checked:
Listing updated:
Listed by:
Glenda Daniel,
Daniel & Daniel Properties
Bought with:
Kaleigh Abboud, 995703146
Pennant Real Estate
Source: ROAM MLS,MLS#: 2025017095
Facts & features
Interior
Bedrooms & bathrooms
- Bedrooms: 3
- Bathrooms: 2
- Full bathrooms: 2
Rooms
- Room types: Bedroom, Primary Bedroom, Breakfast Room, Kitchen, Living Room, Utility Room
Primary bedroom
- Features: En Suite Bath, Ceiling 9ft Plus, Ceiling Fan(s)
- Level: First
- Area: 200
- Dimensions: 16 x 12.5
Bedroom 1
- Level: First
- Area: 122.1
- Width: 11
Bedroom 2
- Level: First
- Area: 121.32
- Dimensions: 12 x 10.11
Primary bathroom
- Features: Double Vanity, 2 Closets or More, Walk-In Closet(s), Separate Shower, Soaking Tub, Water Closet
Kitchen
- Features: Tile Counters, Kitchen Island, Cabinets Custom Built
- Level: First
- Area: 113.4
- Width: 9
Living room
- Level: First
- Area: 408.36
Heating
- Electric, Heat Pump
Cooling
- Central Air, Heat Pump, Ceiling Fan(s)
Appliances
- Included: Dryer, Washer, Electric Cooktop, Dishwasher, Disposal, Microwave, Refrigerator, Oven, Electric Water Heater, Separate Cooktop
- Laundry: Laundry Room, Electric Dryer Hookup, Washer Hookup, Inside, Washer/Dryer Hookups
Features
- Breakfast Bar, Eat-in Kitchen, Built-in Features, Ceiling 9'+, Ceiling Varied Heights, Wet Bar
- Flooring: Bamboo, Ceramic Tile, Wood
- Windows: Screens, Window Treatments
- Attic: Storage,Walk-up
- Has fireplace: Yes
- Fireplace features: Ventless
Interior area
- Total structure area: 2,723
- Total interior livable area: 1,756 sqft
Property
Parking
- Total spaces: 2
- Parking features: 2 Cars Park, Garage, Asphalt, Driveway, Garage Door Opener
- Has garage: Yes
Features
- Stories: 1
- Patio & porch: Covered, Patio, Screened
- Exterior features: Lighting, Courtyard
- Has spa: Yes
- Spa features: Bath
- Fencing: Partial,Wrought Iron
- Frontage length: 55
Lot
- Size: 6,969 Square Feet
- Dimensions: 55' x 115'
Details
- Parcel number: 100001065
- Special conditions: Standard
Construction
Type & style
- Home type: SingleFamily
- Architectural style: Cottage
- Property subtype: Single Family Residence, Residential
Materials
- Brick Siding, Stucco Siding, Frame
- Foundation: Slab
- Roof: Shingle
Condition
- All Original
- New construction: No
- Year built: 2004
Utilities & green energy
- Gas: None
- Sewer: Comm. Sewer
- Water: Public
Community & HOA
Community
- Security: Smoke Detector(s)
- Subdivision: Bluffs The
HOA
- Has HOA: Yes
- Services included: Accounting, Common Areas, Maint Subd Entry HOA, Management, Services HOA, Common Area Maintenance
- HOA fee: $1,032 annually
Location
- Region: Saint Francisville
Financial & listing details
- Tax assessed value: $300,220
- Annual tax amount: $2,469
- Date on market: 9/15/2025
- Listing terms: Cash,Conventional,FMHA/Rural Dev,Private Financing Available,VA Loan
Price history
| Date | Event | Price |
|---|---|---|
| 10/28/2025 | Sold | -- |
Source:  ROAM MLS #2025017095 Report a problem ROAM MLS #2025017095 Report a problem | ||
| 9/19/2025 | Pending sale | $325,000$185/sqft |
Source: ROAM MLS #2025017095 Report a problem | ||
| 9/15/2025 | Listed for sale | $325,000$185/sqft |
Source: ROAM MLS #2025017095 Report a problem | ||
| 11/7/2013 | Sold | -- |
Source: ROAM MLS #201304121 Report a problem | ||
Public tax history
| Year | Property taxes | Tax assessment |
|---|---|---|
| 2024 | $2,469 +28.1% | $30,022 +29.4% |
| 2023 | $1,927 -1% | $23,200 |
| 2022 | $1,947 +0.8% | $23,200 |
| 2021 | $1,931 -1.1% | $23,200 |
| 2020 | $1,952 +13.3% | $23,200 +7.9% |
| 2019 | $1,723 +7.5% | $21,500 |
| 2018 | $1,603 -2.6% | $21,500 |
| 2017 | $1,645 -4.4% | $21,500 |
| 2015 | $1,722 | $21,500 |
| 2014 | $1,722 +0.1% | $21,500 |
| 2013 | $1,719 | $21,500 |
| 2012 | $1,719 -0.8% | $21,500 |
| 2011 | $1,733 -1% | $21,500 |
| 2010 | $1,749 | $21,500 |
Find assessor info on the county website
Neighborhood: 70775
Nearby homes
- $365,0003 bd2 ba1.8k sqft6126 Beechgrove Ln, Saint Francisville, LA 70775For Sale By Owner

- $295,0002 bd3 ba1.6k sqft6138 Beechgrove Ln, Saint Francisville, LA 70775For Sale

- $--3 bd3 ba1.5k sqft6122 Beechgrove Ln, Saint Francisville, LA 70775Sold
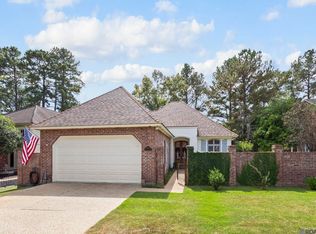
- $357,100-- bd-- ba1.5k sqft6146 Beechgrove Ln, Saint Francisville, LA 70775Off Market
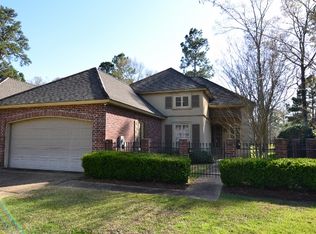
- $--3 bd2 ba1.9k sqft6129 Beechgrove Ln, Saint Francisville, LA 70775Sold
- $35,000-- bd-- ba-- sqft6135 Beechgrove Ln, Saint Francisville, LA 70775Off Market
- $--6,969.6 Square Feet6139 Beechgrove Ln, Saint Francisville, LA 70775Sold
- $351,9003 bd2 ba2k sqft6154 Beechgrove Ln, Saint Francisville, LA 70775Off Market
Nearby schools
GreatSchools rating
- NABains Lower Elementary SchoolGrades: PK-KDistance: 7.9 mi
- 6/10West Feliciana Middle SchoolGrades: 6-8Distance: 8.4 mi
- 8/10West Feliciana High SchoolGrades: 9-12Distance: 8.3 mi
Schools provided by the listing agent
- District: West Feliciana Parish
Source: ROAM MLS. This data may not be complete. We recommend contacting the local school district to confirm school assignments for this home.
Get a cash offer in 3 minutes
Find out how much your home could sell for in as little as 3 minutes with a no-obligation cash offer.
Estimated market value
$326,800
Get a cash offer in 3 minutes
Find out how much your home could sell for in as little as 3 minutes with a no-obligation cash offer.
Estimated market value
$326,800
- Louisiana
- West Feliciana Parish
- Saint Francisville
- 70775
- 6132 Beechgrove Ln
Nearby cities
Nearby zip codes
Other Saint Francisville Topics
- Apartments for Rent in 70775
- Houses for Sale in 70775
- Houses for Rent in 70775
- 70775 Real Estate
- Saint Francisville Condos
- Houses for Sale in Saint Francisville
- Newest Listings in Saint Francisville
- Saint Francisville Home Values
- Saint Francisville Real Estate Agents
- Saint Francisville Refinance
- Saint Francisville Mortgage Rates
