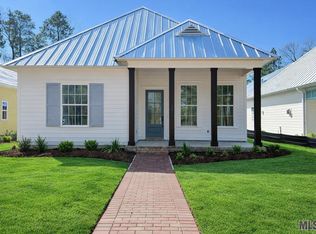
A TRUE CUSTOM HOME IN THE BLUFFS! Sellers are offering a ONE-YEAR HOME WARRANTY with this beautifully designed 3-bedroom, 2.5-bath home, offering exceptional craftsmanship, thoughtful details, and comfortable Louisiana living. Located in The Bluffs near top-rated schools, this home was thoughtfully designed with aging in place in mind while maintaining an open, inviting layout perfect for everyday living and entertaining. Step inside to find the beautiful heart of pine flooring, solid wood interior doors, and a spacious living area centered around a remote-controlled gas fireplace. The chef’s kitchen is a standout, featuring quartz countertops, custom cabinetry, gas cooktop, upgraded appliances, built-in nugget ice maker, and a walk-in pantry. The spacious primary suite offers an oversized bath and walk-in closet for a true retreat. Quality and convenience continue throughout with marble finishes in the bathrooms, custom blinds, upgraded lighting, oversized laundry room, two 50-gallon water heaters, a 5-ton HVAC system with dehumidifier, and spray foam insulation. Outside, enjoy the extra-large side patio with beadboard ceilings, brick accents, and Bahama shutters—an ideal space for relaxing or entertaining. The property also features a 3-bay garage with additional storage, brick driveway, full sprinkler system, and newly completed landscaping. If you're looking for a home where custom craftsmanship, comfort, efficiency, and thoughtful design come together, this one deserves a closer look. Come experience everything this exceptional Bluffs home has to offer!
For sale
$579,000
13900 Savannah Drive Dr, Saint Francisville, LA 70775
3beds
2,089sqft
Single Family Residence, Residential
Built in 2023
8,189 Square Feet Lot
$-- Zestimate®
$277/sqft
$82/mo HOA
What's special
Oversized bathCustom cabinetryNewly completed landscapingFull sprinkler systemBahama shuttersUpgraded lightingQuartz countertops
- 233 days
- 139
- 4
Zillow last checked:
Listing updated:
Listed by:
Tina Engelhard,
Corcoran & Company Real Estate, LLC 225-286-7074
Source: ROAM MLS,MLS#: 2026000660
Facts & features
Interior
Bedrooms & bathrooms
- Bedrooms: 3
- Bathrooms: 3
- Full bathrooms: 2
- Partial bathrooms: 1
Rooms
- Room types: Bathroom, Primary Bathroom, Bedroom, Primary Bedroom, Foyer, Living Room
Primary bedroom
- Features: En Suite Bath, Ceiling 9ft Plus, Ceiling Fan(s)
- Level: First
- Area: 225
- Dimensions: 15 x 15
Bedroom 1
- Level: First
- Area: 110
- Dimensions: 11 x 10
Bedroom 2
- Level: First
- Area: 121
- Dimensions: 11 x 11
Primary bathroom
- Features: Double Vanity, Walk-In Closet(s), Separate Shower, Soaking Tub
- Level: First
- Area: 221
- Dimensions: 17 x 13
Bathroom 1
- Level: First
- Area: 66
- Dimensions: 11 x 6
Bathroom 2
- Level: First
- Area: 35
- Dimensions: 7 x 5
Kitchen
- Features: Kitchen Island, Pantry, Cabinets Custom Built
Living room
- Level: First
- Area: 714
- Dimensions: 17 x 42
Heating
- Central
Cooling
- Central Air, Ceiling Fan(s)
Appliances
- Included: Gas Stove Con, Ice Maker, Gas Cooktop, Dishwasher, Ice Machine, Microwave, Refrigerator, Range Hood, Stainless Steel Appliance(s)
- Laundry: Electric Dryer Hookup, Washer Hookup, Inside
Features
- Ceiling 9'+, Computer Nook, Crown Molding, Pantry
- Flooring: Wood
- Has fireplace: Yes
- Fireplace features: Gas Log
Interior area
- Total structure area: 3,580
- Total interior livable area: 2,089 sqft
Property
Parking
- Total spaces: 3
- Parking features: 3 Cars Park, Garage Faces Rear
- Has garage: Yes
Features
- Stories: 1
- Patio & porch: Covered, Porch, Patio
- Exterior features: Sprinkler System
- Fencing: Privacy,Wood
Lot
- Size: 8,189 Square Feet
- Dimensions: 50 x 164
- Features: Zero Lot Line
Details
- Parcel number: 20019571AN
- Special conditions: Standard
Construction
Type & style
- Home type: SingleFamily
- Architectural style: Other
- Property subtype: Single Family Residence, Residential
Materials
- Other
- Foundation: Slab
Condition
- New construction: No
- Year built: 2023
Details
- Builder name: Manchester Builders & Maintenance, LLC
Utilities & green energy
- Gas: Propane
- Sewer: Comm. Sewer
- Water: Public
Community & HOA
Community
- Subdivision: Bluffs The
HOA
- Has HOA: Yes
- HOA fee: $984 annually
Location
- Region: Saint Francisville
Financial & listing details
- Price per square foot: $277/sqft
- Tax assessed value: $413,250
- Annual tax amount: $3,398
- Price range: $579K - $579K
- Date on market: 1/13/2026
- Listing terms: Cash,Conventional,FHA
Estimated market value
Not available
Estimated sales range
Not available
Not available
Price history
| Date | Event | Price |
|---|---|---|
| 5/30/2026 | Price change | $579,000-1%$277/sqft |
Source:  ROAM MLS #2026000660 Report a problem ROAM MLS #2026000660 Report a problem | ||
| 5/4/2026 | Price change | $585,000-0.7%$280/sqft |
Source: ROAM MLS #2026000660 Report a problem | ||
| 3/13/2026 | Price change | $589,000-1%$282/sqft |
Source: ROAM MLS #2026000660 Report a problem | ||
| 1/14/2026 | Listed for sale | $595,000$285/sqft |
Source: ROAM MLS #2026000660 Report a problem | ||
| 9/15/2020 | Sold | -- |
Source: Public Record Report a problem | ||
Public tax history
| Year | Property taxes | Tax assessment |
|---|---|---|
| 2024 | $3,398 +1263.4% | $41,325 +1277.5% |
| 2023 | $249 -1% | $3,000 |
| 2022 | $252 +0.8% | $3,000 |
| 2021 | $250 -1.1% | $3,000 |
| 2020 | $252 +57.5% | $3,000 +50% |
| 2019 | $160 +7.5% | $2,000 |
| 2018 | $149 -2.6% | $2,000 |
| 2017 | $153 -51.6% | $2,000 -49.4% |
| 2015 | $316 | $3,950 |
| 2014 | $316 +0.1% | $3,950 |
| 2013 | $316 | $3,950 |
| 2012 | $316 -21.6% | $3,950 -21% |
| 2011 | $403 -1% | $5,000 |
| 2010 | $407 | $5,000 |
Find assessor info on the county website
Monthly payment
Est. payment
Payment breakdown
Explore the cost of this home by adjusting the details. Changes won't be saved.Climate risks
Neighborhood: 70775
Nearby schools
Schools provided by the listing agent
- District: West Feliciana Parish
Source: ROAM MLS. This data may not be complete. We recommend contacting the local school district to confirm school assignments for this home.
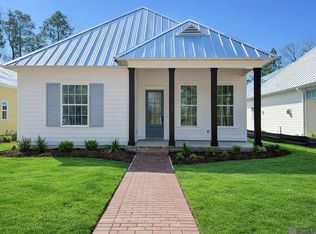
- $--4 bd3 ba2.3k sqft13906 Savannah Drive Dr, Saint Francisville, LA 70775Sold
- $--4 bd3 ba2.3k sqft13906 Savannah Dr, Saint Francisville, LA 70775Sold
- $401,600-- bd-- ba-- sqft13898 Savannah Drive Dr, Saint Francisville, LA 70775Off Market
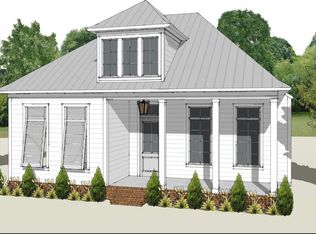
- $--3 bd2 ba1.8k sqft13898 Savannah Dr, Saint Francisville, LA 70775Sold
Similar homes
- $599,0005 bd3 ba2.8k sqft12143 Indigo Dr, Saint Francisville, LA 70775For Sale
 MLS ID #2026008913, Don Spillman, Parish & County Properties LLC. ROAM MLS
 - $585,0004 bd4 ba2.7k sqft11924 Indigo Dr, Saint Francisville, LA 70775For Sale
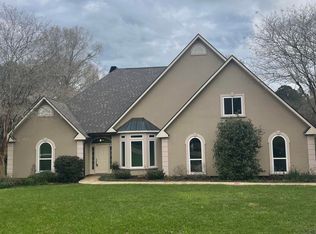 MLS ID #2025010806, Heather Walters, Walters Real Estate, LLC. ROAM MLS
 - $534,9004 bd3 ba2.4k sqft10726 Callender Ct, Saint Francisville, LA 70775For Sale
 MLS ID #2026008686, Philip Cazayoux, Pennant Real Estate. ROAM MLS
 - $515,0003 bd2 ba2k sqft9900 Belle Dr, Saint Francisville, LA 70775For Sale
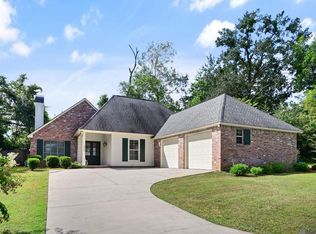 MLS ID #2026015557, Alden Daniel, Daniel & Daniel Properties. ROAM MLS
 - $446,9004 bd3 ba2.9k sqft5807 Laurel Hill Ln, Saint Francisville, LA 70775For SaleMLS ID #2026009431, Jeanne Green, Landry Team Real Estate, L.L.C.. ROAM MLS
- $560,0004 bd3 ba3k sqft10375 Old Field Rd, Saint Francisville, LA 70775For SaleMLS ID #2026003109, Allison Parker, Crystal Bonin Realty. ROAM MLS
- $295,0002 bd3 ba1.6k sqft6138 Beechgrove Ln, Saint Francisville, LA 70775For SaleMLS ID #2026013808, Kelly O'Brien, RE/MAX Partners. ROAM MLS
- $499,0003 bd2 ba2k sqft10393 Old Field Rd, Saint Francisville, LA 70775For SaleMLS ID #2026007366, Daisy Porter, Landry Team Real Estate, L.L.C.. ROAM MLS
- $485,9004 bd3 ba2.2k sqft8858 Myrtle Hill Dr, Saint Francisville, LA 70775For SaleMLS ID #2026006777, Jill McGraw, Fig Realty, LLC. ROAM MLS
- $415,0003 bd2 ba2k sqft6407 Pohlman Rd, Saint Francisville, LA 70775For SaleMLS ID #2026013554, Lori McCallum, McCallum & Company Real Estate. ROAM MLS
- $439,9003 bd3 ba2.6k sqft8733 Island Rd, Saint Francisville, LA 70775For SaleMLS ID #2026011465, Marie Brock, Elevate Real Estate Services. ROAM MLS
- $514,9993 bd2 ba2k sqft12343 Lake Rosemound Rd, Saint Francisville, LA 70775For SaleMLS ID #2026002794, Lori McCallum, McCallum & Company Real Estate. ROAM MLS
- $599,0005 bd4 ba2.9k sqft23943 Sunnyside Ln, Zachary, LA 70791For SaleMLS ID #2026014059, Cindy Sylvester, eXp Realty. ROAM MLS
- $479,9004 bd3 ba3k sqft11189 Old Laurel Hill Rd, Saint Francisville, LA 70775For SaleMLS ID #2026013481, Tammy Herring, Landry Team Real Estate, L.L.C.. ROAM MLS
- $292,9003 bd3 ba1.7k sqft8998 Island Rd, Saint Francisville, LA 70775For SaleMLS ID #2026015069, Travis Baker, Selling Louisiana Realty. ROAM MLS
- $395,0003 bd2 ba2.4k sqft9693 Charlotte Armstrong Dr, Saint Francisville, LA 70775For SaleMLS ID #2026003103, Allison Parker, Crystal Bonin Realty. ROAM MLS
- $372,0003 bd3 ba2.2k sqft8801 Island Rd, Saint Francisville, LA 70775For SaleMLS ID #2026011850, Alden Daniel, Daniel & Daniel Properties. ROAM MLS
- $579,0004 bd3 ba3k sqft3607 Red Clover Ave, Zachary, LA 70791For SaleMLS ID #2026005789, Lizzie Blair Benzer, Geaux-2 Realty. ROAM MLS
- $625,0004 bd4 ba3k sqft23432 Sunnyside Ln, Zachary, LA 70791For SaleMLS ID #2026004121, Deante' Thomas, Keller Williams Realty Red Stick Partners. ROAM MLS
