Introducing the Kittridge A, a beautifully designed new construction home located in the popular Savannah Square subdivision in St. Francisville. This spacious 4-bedroom, 3-bathroom home offers a smart, functional layout with designer touches throughout -- perfect for modern living. Step inside to find an open-concept floor plan filled with natural light and elegant finishes. The kitchen is both stylish and practical, with custom cabinetry, sleek countertops, a large island for gathering, and quality stainless steel appliances -- making it a chef's dream and an entertainer's delight. The private main suite offers a relaxing retreat with a luxurious en suite bath that includes a custom tiled shower, dual vanities, and a spacious walk-in closet. Three additional bedrooms provide space for guests, or a home office, along with a second full bathroom. Enjoy the outdoors on the covered back patio, and take advantage of the two-car garage and energy-efficient features built into every corner of this brand-new home. Don't miss your chance to own the Kittridge A in one of the area's most desirable new home communities. Schedule your showing today!
Sold
Price Unknown
13906 Savannah Drive Dr, Saint Francisville, LA 70775
4beds
2,367sqft
Single Family Residence
Built in 2025
8,276 Square Feet Lot
$490,700 Zestimate®
$--/sqft
$2,710 Estimated rent
Home value
$490,700
Estimated sales range
Not available
$2,710/mo
Zestimate® history
Owner options
List your home for rent
$2,710/mo
Rent Zestimate®
Find your next renter with Zillow Rental Manager. Plus, with online applications, you can quickly screen prospective tenants – for free.
$2,710/mo
Rent Zestimate®
Refinance and save
$1,032/mo
Est. payment
Refinancing to a lower rate could help reduce your monthly payments and save thousands over the life of the loan.
$1,032/mo
Est. payment
Explore your selling options
Work with a Zillow partner agent
Leverage their expertise and Zillow's premium Showcase listings to get your home seen by more buyers.
Get startedList with your own agent
Get your home in front of millions of buyers by listing it on Zillow.
Learn how to do itSell it yourself
Take full control of how buyers see your home on Zillow by listing For Sale by Owner (FSBO).
List your homeWhat's special
Zillow last checked:
Listing updated:
Listed by:
Flint E Shea,
Keller Williams Realty Red Stick Partners,
Larry Miller
Source: RAA,MLS#: BR2025014031
Facts & features
Interior
Bedrooms & bathrooms
- Bedrooms: 4
- Bathrooms: 3
- Full bathrooms: 3
Rooms
- Room types: Bedroom 1, Bedroom 2, Bedroom 3, Bedroom 4, Bedroom 5, Bedroom 6, Bedroom 7, Bedroom 8, Kitchen, Living Room
Heating
- Central
Cooling
- Central Air
Appliances
- Included: Dishwasher, Disposal, Electric Cooktop, Microwave
Features
- High Ceilings, Double Vanity, Kitchen Island, Separate Shower, Walk-In Closet(s), Granite Counters
- Flooring: Other
- Has fireplace: No
Interior area
- Total structure area: 3,236
- Total interior livable area: 2,367 sqft
Property
Parking
- Parking features: Attached, Garage
- Has garage: Yes
- Details: Garage SqFt(538.00), Carport SqFt(0.00)
Features
- Stories: 1
- Patio & porch: Covered
Lot
- Size: 8,276 Square Feet
- Dimensions: 165.21 x 50.45 x 176.34 x 48.39
- Features: 0 to 0.5 Acres, Level
Details
- Parcel number: 20019571AO
Construction
Type & style
- Home type: SingleFamily
- Architectural style: Traditional
- Property subtype: Single Family Residence
Materials
- Brick, Frame
- Foundation: Slab
- Roof: Metal
Condition
- Year built: 2025
Details
- Builder name: Dodson Enterprises, Inc.
Community & HOA
Community
- Subdivision: Bluffs The
HOA
- HOA fee: $1,032 annually
Location
- Region: Saint Francisville
Financial & listing details
- Tax assessed value: $35,000
- Annual tax amount: $288
- Date on market: 4/20/2026
Price history
| Date | Event | Price |
|---|---|---|
| 4/20/2026 | Sold | -- |
Source:  RAA #BR2025014031 Report a problem RAA #BR2025014031 Report a problem | ||
Public tax history
| Year | Property taxes | Tax assessment |
|---|---|---|
| 2024 | $288 +15.5% | $3,500 +16.7% |
| 2023 | $249 -1% | $3,000 |
| 2022 | $252 +0.8% | $3,000 |
| 2021 | $250 -1.1% | $3,000 |
| 2020 | $252 +151.9% | $3,000 +140% |
| 2019 | $100 +7.5% | $1,250 |
| 2018 | $93 -2.6% | $1,250 |
| 2017 | $96 -69.7% | $1,250 -68.4% |
| 2015 | $316 | $3,950 |
| 2014 | $316 +0.1% | $3,950 |
| 2013 | $316 | $3,950 |
| 2012 | $316 -21.6% | $3,950 -21% |
| 2011 | $403 -1% | $5,000 |
| 2010 | $407 | $5,000 |
Find assessor info on the county website
Neighborhood: 70775
Nearby homes
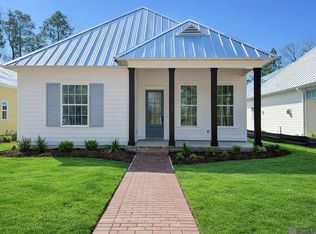
- $--4 bd3 ba2.3k sqft13906 Savannah Dr, Saint Francisville, LA 70775Sold
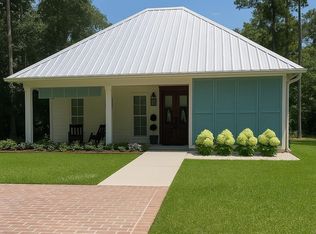
- $579,0003 bd3 ba2k sqft13900 Savannah Drive Dr, Saint Francisville, LA 70775For Sale
- $401,600-- bd-- ba-- sqft13898 Savannah Drive Dr, Saint Francisville, LA 70775Off Market
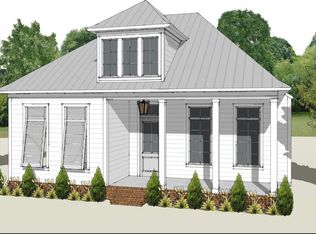
- $--3 bd2 ba1.8k sqft13898 Savannah Dr, Saint Francisville, LA 70775Sold
- $--0.25 acres5947 Augusta Court Ct, Saint Francisville, LA 70775Off Market
- $--3 bd3 ba1.8k sqft13912 Savannah Drive Dr, Saint Francisville, LA 70775Sold
- $--3 bd3 ba1.8k sqft13912 Savannah Dr, Saint Francisville, LA 70775Sold
- $--0.25 acres13900 Augusta Court Ct, Saint Francisville, LA 70775Off Market
Nearby schools
GreatSchools rating
- NABains Lower Elementary SchoolGrades: PK-KDistance: 7.6 mi
- 6/10West Feliciana Middle SchoolGrades: 6-8Distance: 8 mi
- 8/10West Feliciana High SchoolGrades: 9-12Distance: 7.9 mi
Get a cash offer in 3 minutes
Find out how much your home could sell for in as little as 3 minutes with a no-obligation cash offer.
Estimated market value
$490,700
Get a cash offer in 3 minutes
Find out how much your home could sell for in as little as 3 minutes with a no-obligation cash offer.
Estimated market value
$490,700
- Louisiana
- West Feliciana Parish
- Saint Francisville
- 70775
- 13906 Savannah Drive Dr
Nearby cities
Nearby zip codes
Other Saint Francisville Topics
- Apartments for Rent in 70775
- Houses for Sale in 70775
- Houses for Rent in 70775
- 70775 Real Estate
- Saint Francisville Condos
- Houses for Sale in Saint Francisville
- Newest Listings in Saint Francisville
- Saint Francisville Home Values
- Saint Francisville Real Estate Agents
- Saint Francisville Refinance
- Saint Francisville Mortgage Rates
