Welcome to the Hendrick B, a beautifully designed new construction home in the highly sought-after Savannah Square subdivision in St. Francisville. This 3-bedroom, 2.5-bath home offers 1,837 sq ft of living space and 2,842 sq ft total under roof, blending modern elegance with everyday comfort. Step into a bright, open-concept layout featuring high ceilings, abundant natural light, and premium finishes throughout. The gourmet kitchen is a standout, complete with custom cabinetry extended to the ceiling, stone countertops, a large center island, stainless steel appliances, a built-in wall oven, an electric cooktop -- combining beauty and functionality for everyday living or entertaining. The primary suite is a private retreat, offering a luxurious en suite bath with a custom tiled shower, soaking tub, dual vanities, and a spacious walk-in closet. Two additional bedrooms share access to a full bath, while a separate powder room is conveniently located for guests. Enjoy the outdoors under the covered patio perfect for relaxing or entertaining. A two-car garage with additional storage and energy-efficient construction complete this exceptional home. Don't miss your chance to own the Hendrick A -- a move-in ready, new construction home in the desirable Savannah Square community.
Sold
Price Unknown
13912 Savannah Drive Dr, Saint Francisville, LA 70775
3beds
1,837sqft
Single Family Residence
Built in 2026
0.33 Acres Lot
$404,300 Zestimate®
$--/sqft
$2,340 Estimated rent
Home value
$404,300
Estimated sales range
Not available
$2,340/mo
Zestimate® history
Owner options
List your home for rent
$2,340/mo
Rent Zestimate®
Find your next renter with Zillow Rental Manager. Plus, with online applications, you can quickly screen prospective tenants – for free.
$2,340/mo
Rent Zestimate®
Refinance and save
$1,032/mo
Est. payment
Refinancing to a lower rate could help reduce your monthly payments and save thousands over the life of the loan.
$1,032/mo
Est. payment
Explore your selling options
Work with a Zillow partner agent
Leverage their expertise and Zillow's premium Showcase listings to get your home seen by more buyers.
Get startedList with your own agent
Get your home in front of millions of buyers by listing it on Zillow.
Learn how to do itSell it yourself
Take full control of how buyers see your home on Zillow by listing For Sale by Owner (FSBO).
List your homeWhat's special
Zillow last checked:
Listing updated:
Listed by:
Flint E Shea 225-999-7432,
Keller Williams Realty Red Stick Partners,
Larry Miller 225-281-1111
Source: RAA,MLS#: BR2025017123
Facts & features
Interior
Bedrooms & bathrooms
- Bedrooms: 3
- Bathrooms: 3
- Full bathrooms: 2
- 1/2 bathrooms: 1
Rooms
- Room types: Bedroom 1, Bedroom 2, Bedroom 3, Bedroom 4, Bedroom 5, Bedroom 6, Bedroom 7, Bedroom 8, Kitchen, Living Room
Heating
- Central
Cooling
- Central Air
Appliances
- Included: Dishwasher, Disposal, Electric Cooktop, Microwave
Features
- High Ceilings, Double Vanity, Kitchen Island, Separate Shower, Walk-In Closet(s), Granite Counters
- Flooring: Other
- Has fireplace: No
Interior area
- Total structure area: 2,842
- Total interior livable area: 1,837 sqft
Property
Parking
- Parking features: Attached, Garage
- Has garage: Yes
- Details: Garage SqFt(605.00), Carport SqFt(0.00)
Features
- Stories: 1
- Patio & porch: Covered
Lot
- Size: 0.33 Acres
- Dimensions: 52 x 198 x 94 x 176
- Features: 0 to 0.5 Acres, Level
Details
- Parcel number: 20019571AP
Construction
Type & style
- Home type: SingleFamily
- Architectural style: Traditional
- Property subtype: Single Family Residence
Materials
- Brick, Frame
- Foundation: Slab
- Roof: Metal
Condition
- Year built: 2026
Details
- Builder name: Ap Dodson, Llc
Community & HOA
Community
- Subdivision: Bluffs The
HOA
- HOA fee: $1,032 annually
Location
- Region: Saint Francisville
Financial & listing details
- Tax assessed value: $35,000
- Annual tax amount: $288
- Date on market: 5/8/2026
Price history
| Date | Event | Price |
|---|---|---|
| 5/8/2026 | Sold | -- |
Source:  RAA #BR2025017123 Report a problem RAA #BR2025017123 Report a problem | ||
Public tax history
| Year | Property taxes | Tax assessment |
|---|---|---|
| 2024 | $288 +15.5% | $3,500 +16.7% |
| 2023 | $249 -1% | $3,000 |
| 2022 | $252 +0.8% | $3,000 |
| 2021 | $250 -1.1% | $3,000 |
| 2020 | $252 +151.9% | $3,000 +140% |
| 2019 | $100 +7.5% | $1,250 |
| 2018 | $93 -2.6% | $1,250 |
| 2017 | $96 -69.7% | $1,250 -68.4% |
| 2015 | $316 | $3,950 |
| 2014 | $316 +0.1% | $3,950 |
| 2013 | $316 | $3,950 |
| 2012 | $316 -21.6% | $3,950 -21% |
| 2011 | $403 -1% | $5,000 |
| 2010 | $407 | $5,000 |
Find assessor info on the county website
Neighborhood: 70775
Nearby homes
- $--3 bd3 ba1.8k sqft13912 Savannah Dr, Saint Francisville, LA 70775Sold

- $--0.25 acres5947 Augusta Court Ct, Saint Francisville, LA 70775Off Market

- $--4 bd3 ba2.3k sqft13906 Savannah Drive Dr, Saint Francisville, LA 70775Sold
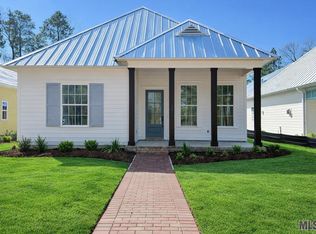
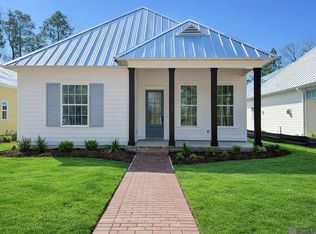
- $--4 bd3 ba2.3k sqft13906 Savannah Dr, Saint Francisville, LA 70775Sold
- $514,500-- bd-- ba4.1k sqft5953 Rosedown Pl, Saint Francisville, LA 70775Off Market
- $579,0003 bd3 ba2k sqft13900 Savannah Drive Dr, Saint Francisville, LA 70775For Sale
- $--0.25 acres13900 Augusta Court Ct, Saint Francisville, LA 70775Off Market
- $--0.25 acresLOT 45 Augusta Court Ct, Saint Francisville, LA 70775Off Market
Nearby schools
GreatSchools rating
- NABains Lower Elementary SchoolGrades: PK-KDistance: 7.6 mi
- 6/10West Feliciana Middle SchoolGrades: 6-8Distance: 8 mi
- 8/10West Feliciana High SchoolGrades: 9-12Distance: 8 mi
Get a cash offer in 3 minutes
Find out how much your home could sell for in as little as 3 minutes with a no-obligation cash offer.
Estimated market value
$404,300
Get a cash offer in 3 minutes
Find out how much your home could sell for in as little as 3 minutes with a no-obligation cash offer.
Estimated market value
$404,300
- Louisiana
- West Feliciana Parish
- Saint Francisville
- 70775
- 13912 Savannah Drive Dr
Nearby cities
Nearby zip codes
Other Saint Francisville Topics
- Apartments for Rent in 70775
- Houses for Sale in 70775
- Houses for Rent in 70775
- 70775 Real Estate
- Saint Francisville Condos
- Houses for Sale in Saint Francisville
- Newest Listings in Saint Francisville
- Saint Francisville Home Values
- Saint Francisville Real Estate Agents
- Saint Francisville Refinance
- Saint Francisville Mortgage Rates
