Skip main navigation
Sold
  • Price Unknown

    13912 Savannah Dr, Saint Francisville, LA 70775

    3beds
    1,837sqft
    Single Family Residence, Residential
    Built in 2026
    0.33 Acres Lot
    $404,300 Zestimate®
    $--/sqft
    $2,340 Estimated rent

    Home value

    $404,300

    Estimated sales range

    Not available

    $2,340/mo

    Zestimate® history
    Loading
    Loading...

    Owner options

    List your home for rent

    $2,340/mo

    Rent Zestimate®

    Find your next renter with Zillow Rental Manager. Plus, with online applications, you can quickly screen prospective tenants – for free.

    Learn more

    $2,340/mo

    Rent Zestimate®

    Refinance and save

    $1,032/mo

    Est. payment

    Refinancing to a lower rate could help reduce your monthly payments and save thousands over the life of the loan.

    See today's rates

    $1,032/mo

    Est. payment

    Explore your selling options

    Work with a Zillow partner agent

    Leverage their expertise and Zillow's premium Showcase listings to get your home seen by more buyers.

    Get started

    List with your own agent

    Get your home in front of millions of buyers by listing it on Zillow.

    Learn how to do it

    Sell it yourself

    Take full control of how buyers see your home on Zillow by listing For Sale by Owner (FSBO).

    List your home

    What's special

    Two-car garageAdditional storagePrimary suiteGourmet kitchenCustom cabinetryCovered patioPremium finishes
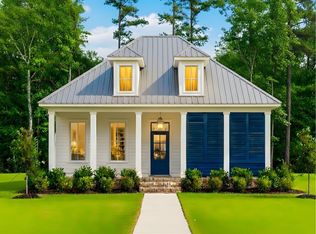
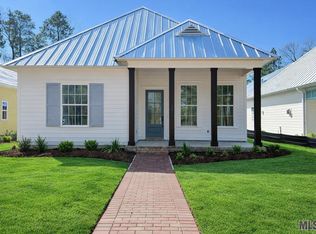
    Welcome to the Hendrick B, a beautifully designed new construction home in the highly sought-after Savannah Square subdivision in St. Francisville. This 3-bedroom, 2.5-bath home offers 1,837 sq ft of living space and 2,842 sq ft total under roof, blending modern elegance with everyday comfort. Step into a bright, open-concept layout featuring high ceilings, abundant natural light, and premium finishes throughout. The gourmet kitchen is a standout, complete with custom cabinetry extended to the ceiling, stone countertops, a large center island, stainless steel appliances, a built-in wall oven, an electric cooktop — combining beauty and functionality for everyday living or entertaining. The primary suite is a private retreat, offering a luxurious en suite bath with a custom tiled shower, soaking tub, dual vanities, and a spacious walk-in closet. Two additional bedrooms share access to a full bath, while a separate powder room is conveniently located for guests. Enjoy the outdoors under the covered patio perfect for relaxing or entertaining. A two-car garage with additional storage and energy-efficient construction complete this exceptional home. Don’t miss your chance to own the Hendrick A — a move-in ready, new construction home in the desirable Savannah Square community.

    Zillow last checked:

    Listing updated:

    Listed by:

    Flint Shea,

    Keller Williams Realty Red Stick Partners,

    Larry Miller,

    Keller Williams Realty Red Stick Partners

    Bought with:

    Flint Shea, 0995692017

    Keller Williams Realty Red Stick Partners

    Larry Miller, 0000075645

    Keller Williams Realty Red Stick Partners

    Source: ROAM MLS,MLS#: 2025017123MLS Logo

    Facts & features

    Interior

    Bedrooms & bathrooms
    • Bedrooms: 3
    • Bathrooms: 3
    • Full bathrooms: 2
    • Partial bathrooms: 1
    Rooms
    • Room types: Bedroom, Primary Bedroom, Dining Room, Kitchen, Living Room
    Primary bedroom
    • Features: En Suite Bath
    • Level: First
    • Area: 219
    • Dimensions: 15 x 14.6
    Bedroom 1
    • Level: First
    • Area: 121
    • Dimensions: 11 x 11
    Bedroom 2
    • Level: First
    • Area: 121
    • Dimensions: 11 x 11
    Primary bathroom
    • Features: Double Vanity, Walk-In Closet(s), Separate Shower, Soaking Tub, Water Closet
    Kitchen
    • Features: Granite Counters, Kitchen Island
    • Level: First
    • Area: 200
    • Length: 16
    Living room
    • Level: First
    • Area: 475
    • Dimensions: 25 x 19
    Heating
    • Central
    Cooling
    • Central Air, Ceiling Fan(s)
    Appliances
    • Included: Electric Cooktop, Dishwasher, Disposal, Microwave, Range/Oven
    • Laundry: Laundry Room, Washer/Dryer Hookups
    Features
    • Ceiling 9'+
    • Flooring: Other
    Interior area
    • Total structure area: 2,842
    • Total interior livable area: 1,837 sqft

    Property

    Parking
    • Total spaces: 2
    • Parking features: 2 Cars Park, Attached, Garage
    • Has attached garage: Yes
    Features
    • Stories: 1
    • Patio & porch: Covered
    Lot
    • Size: 0.33 Acres
    • Dimensions: 52 x 198 x 94 x 176
    • Features: Landscaped

    Construction

    Type & style
    • Home type: SingleFamily
    • Architectural style: Traditional
    • Property subtype: Single Family Residence, Residential
    Materials
    • Brick Siding, Fiber Cement, Brick, Frame
    • Foundation: Slab
    • Roof: Metal
    Condition
    • New construction: Yes
    • Year built: 2026
    Details
    • Builder name: Ap Dodson, LLC

    Utilities & green energy

    • Gas: None
    • Sewer: Public Sewer
    • Water: Public

    Community & HOA

    Community
    • Security: Smoke Detector(s)
    • Subdivision: Bluffs The
    HOA
    • Has HOA: Yes
    • HOA fee: $1,032 annually
    Location
    • Region: Saint Francisville

    Financial & listing details

    • Date on market: 9/15/2025
    • Listing terms: Cash,Conventional,FHA,FMHA/Rural Dev,VA Loan

    Price history

    DateEventPrice
    5/8/2026Sold--
    Source: ROAM MLS #2025017123 Report a problem
    2/23/2026Pending sale$402,900$219/sqft
    Source: ROAM MLS #2025017123 Report a problem
    9/15/2025Listed for sale$402,900$219/sqft
    Source: ROAM MLS #2025017123 Report a problem

    Public tax history

    Tax history is unavailable.

    Neighborhood: 70775

    Nearby schools

    GreatSchools rating
    Schools provided by the listing agent
    • District: West Feliciana Parish

    Source: ROAM MLS. This data may not be complete. We recommend contacting the local school district to confirm school assignments for this home.

    Get a cash offer in 3 minutes
    Find out how much your home could sell for in as little as 3 minutes with a no-obligation cash offer.
    Estimated market value
    $404,300
    Get a cash offer in 3 minutes
    Find out how much your home could sell for in as little as 3 minutes with a no-obligation cash offer.
    Estimated market value
    $404,300