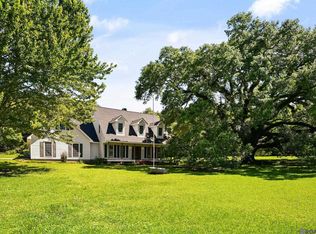
NEW PRICE AND BRAND NEW ENGINEERED OAK FLOORING THROUGHOUT! Welcome to your dream home in the desirable south end of the parish, nestled within the established Beauchamp Estates. Located approximately 30 minutes from Baton Rouge, this lovely 2,751 sf living home located on the cul-de-sac, offers 4 spacious bedrooms and 3.5 baths, perfect for comfortable family living. Surrounded by mature oak trees and and sitting on over an acre of lush land, the property provides both privacy and outdoor enjoyment. Recent upgrades include a brand new roof and new widows on the front and partial back of the house at the end of 2024, ensuring energy efficiency and peace of mind. The interior features freshly painted walls, creating a bright and welcoming atmosphere. The large primary suite boasts a gas fireplace, a sitting area, his-and-her closets, and an en-suite bathroom with double vanities and a separate soaking tub and shower to provide a luxurious retreat. The home also includes a versatile bonus room, ideal for a home office, playroom or media space. Enjoy cozy evenings by one of the two gas fireplaces or gather with loved ones in the formal dining room. The breakfast area, complete with a built-in bench, offers a perfect spot for casual meals. An attached storage shed adds convenient space for tools and outdoor equipment. Step outside to a spacious, partially fenced backyard-perfect for entertaining, outdoor activities, or simply relax in nature. Located just minutes from schools, shopping and dining options, this home combines comfort, style and convenience in a peaceful setting. Don't miss the opportunity to make this exceptional property your new home!
For sale
$585,000
11924 Indigo Dr, Saint Francisville, LA 70775
4beds
2,751sqft
Single Family Residence, Residential
Built in 1999
1.09 Acres Lot
$-- Zestimate®
$213/sqft
$17/mo HOA
What's special
Partially fenced backyardFreshly painted wallsLarge primary suiteDouble vanitiesEn-suite bathroomBuilt-in benchVersatile bonus room
- 448 days
- 194
- 8
Zillow last checked:
Listing updated:
Listed by:
Heather Walters,
Walters Real Estate, LLC 225-268-4582
Source: ROAM MLS,MLS#: 2025010806
Facts & features
Interior
Bedrooms & bathrooms
- Bedrooms: 4
- Bathrooms: 4
- Full bathrooms: 3
- Partial bathrooms: 1
Rooms
- Room types: Bedroom, Primary Bedroom, Breakfast Room, Dining Room, Kitchen, Living Room, Bonus Room
Primary bedroom
- Features: En Suite Bath, Ceiling 9ft Plus, Ceiling Fan(s), Walk-In Closet(s), Sitting/Office Area, Master Downstairs
- Level: First
- Area: 330.48
- Width: 15.3
Bedroom 1
- Level: First
- Area: 206.64
- Width: 16.4
Bedroom 2
- Level: First
- Area: 133.4
- Width: 11.6
Bedroom 3
- Level: First
- Area: 136.85
- Width: 11.9
Primary bathroom
- Features: Double Vanity, 2 Closets or More, Walk-In Closet(s), Separate Shower
Dining room
- Level: First
- Area: 154.28
Kitchen
- Features: Granite Counters, Kitchen Island, Pantry, Cabinets Custom Built
- Level: First
- Area: 239.86
Living room
- Level: First
- Area: 356.72
Heating
- 2 or More Units Heat, Central, Electric
Cooling
- Multi Units, Central Air, Ceiling Fan(s)
Appliances
- Included: Gas Stove Con, Gas Cooktop, Dishwasher, Microwave, Oven, Double Oven, Gas Water Heater, Separate Cooktop, Stainless Steel Appliance(s)
- Laundry: Electric Dryer Hookup, Inside, Washer/Dryer Hookups
Features
- Built-in Features, Ceiling 9'+, Ceiling Varied Heights, Crown Molding
- Flooring: Carpet, Ceramic Tile, Wood
- Windows: Window Treatments
- Attic: Attic Access
- Number of fireplaces: 2
- Fireplace features: Gas Log
Interior area
- Total structure area: 3,727
- Total interior livable area: 2,751 sqft
Property
Parking
- Total spaces: 2
- Parking features: 2 Cars Park, Garage, Other, Concrete, Driveway, Garage Door Opener
- Has garage: Yes
Features
- Stories: 1
- Patio & porch: Patio
- Exterior features: Lighting
- Has spa: Yes
- Spa features: Bath
- Fencing: Wrought Iron
Lot
- Size: 1.09 Acres
- Features: Landscaped
Details
- Additional structures: Workshop
- Parcel number: 20016438
- Special conditions: Standard
Construction
Type & style
- Home type: SingleFamily
- Architectural style: Traditional
- Property subtype: Single Family Residence, Residential
Materials
- Vinyl Siding, Brick
- Foundation: Slab
- Roof: Shingle
Condition
- New construction: No
- Year built: 1999
Utilities & green energy
- Gas: Propane
- Sewer: Septic Tank
- Water: Public
- Utilities for property: Cable Connected
Community & HOA
Community
- Security: Security System, Smoke Detector(s)
- Subdivision: Beauchamp Plantation Estates
HOA
- Has HOA: Yes
- Services included: Accounting, Maint Subd Entry HOA
- HOA fee: $200 annually
Location
- Region: Saint Francisville
Financial & listing details
- Price per square foot: $213/sqft
- Tax assessed value: $541,580
- Annual tax amount: $4,453
- Price range: $585K - $585K
- Date on market: 6/10/2025
- Listing terms: Cash,Conventional
Estimated market value
Not available
Estimated sales range
Not available
Not available
Price history
| Date | Event | Price |
|---|---|---|
| 2/26/2026 | Price change | $585,000-1.7%$213/sqft |
Source:  ROAM MLS #2025010806 Report a problem ROAM MLS #2025010806 Report a problem | ||
| 10/16/2025 | Price change | $595,000-3.4%$216/sqft |
Source: ROAM MLS #2025010806 Report a problem | ||
| 6/10/2025 | Listed for sale | $616,224$224/sqft |
Source: ROAM MLS #2025010806 Report a problem | ||
| 12/3/2007 | Sold | -- |
Source: Public Record Report a problem | ||
Public tax history
| Year | Property taxes | Tax assessment |
|---|---|---|
| 2024 | $4,453 +32.4% | $54,158 +33.7% |
| 2023 | $3,365 -1% | $40,500 |
| 2022 | $3,399 +0.8% | $40,500 |
| 2021 | $3,371 -1.1% | $40,500 |
| 2020 | $3,408 +12.5% | $40,500 +7.1% |
| 2019 | $3,029 +7.5% | $37,800 |
| 2018 | $2,818 -2.6% | $37,800 |
| 2017 | $2,893 +37.4% | $37,800 +11.8% |
| 2015 | $2,106 -22.2% | $33,800 |
| 2014 | $2,706 +0.1% | $33,800 |
| 2013 | $2,703 | $33,800 |
| 2012 | $2,703 -0.8% | $33,800 |
| 2011 | $2,724 -1% | $33,800 |
| 2010 | $2,750 | $33,800 |
Find assessor info on the county website
Monthly payment
Est. payment
Payment breakdown
Explore the cost of this home by adjusting the details. Changes won't be saved.Climate risks
Neighborhood: 70775
Nearby schools
Schools provided by the listing agent
- District: West Feliciana Parish
Source: ROAM MLS. This data may not be complete. We recommend contacting the local school district to confirm school assignments for this home.
- $567,1005 bd3 ba2.8k sqft11916 Indigo, Saint Francisville, LA 70775Off Market

- $--3 bd2 ba2k sqft11938 Indigo Dr, Saint Francisville, LA 70775Sold

- $593,1004 bd3 ba2.7k sqft11911 Indigo Dr, Saint Francisville, LA 70775Off Market
- $691,000-- bd-- ba4.1k sqft11931 Indigo Dr, Saint Francisville, LA 70775Off Market
Similar homes
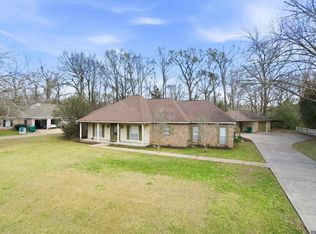
- $599,0005 bd3 ba2.8k sqft12143 Indigo Dr, Saint Francisville, LA 70775For Sale
 MLS ID #2026008913, Don Spillman, Parish & County Properties LLC. ROAM MLS
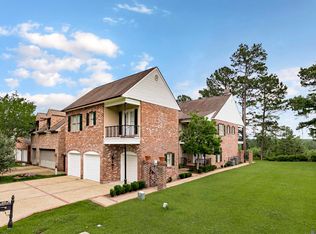
 - $560,0004 bd3 ba3k sqft10375 Old Field Rd, Saint Francisville, LA 70775For Sale
 MLS ID #2026003109, Allison Parker, Crystal Bonin Realty. ROAM MLS
 - $534,9004 bd3 ba2.4k sqft10726 Callender Ct, Saint Francisville, LA 70775For Sale
 MLS ID #2026008686, Philip Cazayoux, Pennant Real Estate. ROAM MLS
 - $590,0004 bd4 ba4k sqft14197 Audubon Trce, Saint Francisville, LA 70775For Sale
 MLS ID #2026009027, Kristy Roubique, Keller Williams Realty Red Stick Partners. ROAM MLS
 - $515,0003 bd2 ba2k sqft9900 Belle Dr, Saint Francisville, LA 70775For SaleMLS ID #2026015557, Alden Daniel, Daniel & Daniel Properties. ROAM MLS
- $499,0003 bd2 ba2k sqft10393 Old Field Rd, Saint Francisville, LA 70775For SaleMLS ID #2026007366, Daisy Porter, Landry Team Real Estate, L.L.C.. ROAM MLS
- $485,9004 bd3 ba2.2k sqft8858 Myrtle Hill Dr, Saint Francisville, LA 70775For SaleMLS ID #2026006777, Jill McGraw, Fig Realty, LLC. ROAM MLS
- $599,0005 bd4 ba2.9k sqft23943 Sunnyside Ln, Zachary, LA 70791For SaleMLS ID #2026014059, Cindy Sylvester, eXp Realty. ROAM MLS
- $479,9004 bd3 ba3k sqft11189 Old Laurel Hill Rd, Saint Francisville, LA 70775For SaleMLS ID #2026013481, Tammy Herring, Landry Team Real Estate, L.L.C.. ROAM MLS
- $446,9004 bd3 ba2.9k sqft5807 Laurel Hill Ln, Saint Francisville, LA 70775For SaleMLS ID #2026009431, Jeanne Green, Landry Team Real Estate, L.L.C.. ROAM MLS
- $579,0004 bd3 ba3k sqft3607 Red Clover Ave, Zachary, LA 70791For SaleMLS ID #2026005789, Lizzie Blair Benzer, Geaux-2 Realty. ROAM MLS
- $439,9003 bd3 ba2.6k sqft8733 Island Rd, Saint Francisville, LA 70775For SaleMLS ID #2026011465, Marie Brock, Elevate Real Estate Services. ROAM MLS
- $625,0004 bd4 ba3k sqft23432 Sunnyside Ln, Zachary, LA 70791For SaleMLS ID #2026004121, Deante' Thomas, Keller Williams Realty Red Stick Partners. ROAM MLS
- $579,0003 bd3 ba2k sqft13900 Savannah Drive Dr, Saint Francisville, LA 70775For SaleMLS ID #2026000660, Tina Engelhard, Corcoran & Company Real Estate, LLC. ROAM MLS
- $539,9004 bd3 ba3k sqft23231 Sunnyside Ln, Zachary, LA 70791For SaleMLS ID #2026011369, Tamera Kleinpeter, Keller Williams Realty Premier Partners. ROAM MLS
- $539,9994 bd3 ba3.5k sqft1902 Royal Troon Ct, Zachary, LA 70791For SaleMLS ID #2026016113, Mackenzie Rivet, Crystal Bonin Realty. ROAM MLS
- $399,0004 bd2 ba2k sqft4854 Ruth St, Saint Francisville, LA 70775For SaleMLS ID #2026006090, Gaye Landry, Landry Team Real Estate, L.L.C.. ROAM MLS
- $599,0004 bd3 ba3.9k sqft3374 Greenbriar Rd, Ethel, LA 70730For SaleMLS ID #2026010219, Lori McCallum, McCallum & Company Real Estate. ROAM MLS
- $565,0004 bd4 ba3.5k sqft1201 Mills Pointe Dr, Zachary, LA 70791For SaleMLS ID #2026012535, Terry Wilks, Redfin Corporation. ROAM MLS
- $364,9995 bd3 ba2.7k sqft10890 Brown Dr, Saint Francisville, LA 70775For SaleMLS ID #2026009402, Alden Daniel, Daniel & Daniel Properties. ROAM MLS
