Experience the best of waterfront living at this exceptional False River retreat. Offering 4 bedrooms, 3 bathrooms, and an open-concept design, this home blends luxury, comfort, and breathtaking views.Step inside to find extensive crown molding, abundant natural light, and spacious living areas designed for entertaining. The gourmet kitchen is a showstopper, featuring premium appliances, granite countertops, stainless steel work surfaces, and a large center island perfect for gathering with family and friends. A formal dining room highlighted by an elegant chandelier creates the perfect setting for memorable dinners.The living room and primary suite each feature a fireplace, providing warm and inviting spaces to relax. Upstairs, hardwood floors, a wet bar, and additional guest accommodations offer flexibility and comfort for family and visitors alike.The luxurious primary suite includes a spa-inspired bath with a massive walk-in shower, soaking tub, and generous space designed for relaxation. Step onto the balcony and enjoy picturesque views of False River while overlooking the resort-style backyard.Outside, the amenities continue with a stunning pool featuring elegant water fall features, multiple entertaining areas, and a private waterfront setup designed for making memories. The property includes approximately 65 feet of waterfront frontage, an oversized covered boat lift with automatic cover, two jet ski lifts, and an additional waterfront entertainment area.Additional features include foam insulation, tankless water heaters, a tandem garage, whole-house generator, and numerous custom upgrades throughout. Whether you're looking for a primary residence, weekend getaway, or luxury waterfront retreat, this incredible False River property delivers an unmatched lifestyle both on and off the water.
For sale
Price cut: $100 (7/24)
$849,800
7715 Miller Ln, Ventress, LA 70783
4beds
2,597sqft
:
Get pre-qualified$5,166/mo
Single Family Residence
Built in 2009
0.3 Acres Lot
$816,000 Zestimate®
$327/sqft
$25/mo HOA
What's special
Tandem garagePrivate waterfront setupGourmet kitchenMassive walk-in showerTwo jet ski liftsResort-style backyardStainless steel work surfaces
- 45 days |
- 325 |
- 12 |
Zillow last checked:
Listing updated:
Listed by:
Brandon Landry,
EXP Realty, LLC 337-522-7554
Source: RAA,MLS#: 2600005209
Facts & features
Interior
Bedrooms & bathrooms
- Bedrooms: 4
- Bathrooms: 3
- Full bathrooms: 3
Heating
- Central
Cooling
- Multi Units, Central Air
Appliances
- Included: Dishwasher, Disposal, Dryer, Microwave, Refrigerator, Washer, Gas Stove Con
- Laundry: Electric Dryer Hookup, Washer Hookup
Features
- High Ceilings, Crown Molding, Double Vanity, Kitchen Island, Multi-Head Shower, Separate Shower, Walk-In Closet(s), Granite Counters, Solid Surface Counters
- Flooring: Concrete, Wood
- Number of fireplaces: 2
- Fireplace features: 2 Fireplaces
Interior area
- Total structure area: 4,180
- Total interior livable area: 2,597 sqft
Property
Parking
- Total spaces: 3
- Parking features: Garage
- Garage spaces: 3
- Details: Garage SqFt(813.00)
Features
- Stories: 2
- Patio & porch: Covered
- Exterior features: Balcony, Lighting
- Has private pool: Yes
- Pool features: In Ground, Liner
- Fencing: Other,Partial
- On waterfront: Yes
- Waterfront features: Dock/Mooring
Lot
- Size: 0.3 Acres
- Dimensions: 75 x 115
- Features: 0 to 0.5 Acres, Waterfront
Details
- Parcel number: 00414799n
- Other equipment: Generator
Construction
Type & style
- Home type: SingleFamily
- Architectural style: Mediterranean
- Property subtype: Single Family Residence
Materials
- Stucco, Wood Siding, Brick
- Foundation: Post Tension
Condition
- Updated/Remodeled
- Year built: 2009
Community & HOA
Community
- Subdivision: Cypress Cove
HOA
- Has HOA: Yes
- HOA fee: $300 annually
Location
- Region: Ventress
Financial & listing details
- Price per square foot: $327/sqft
- Date on market: 6/10/2026
- Electric utility on property: Yes
Estimated market value
$816,000
$775,000 - $857,000
$2,161/mo
Price history
| Date | Event | Price |
|---|---|---|
| 7/24/2026 | Price change | $849,8000%$327/sqft |
Source:  RAA #2600005209 Report a problem RAA #2600005209 Report a problem | ||
| 7/20/2026 | Price change | $849,900+0%$327/sqft |
Source: RAA #2600005209 Report a problem | ||
| 6/26/2026 | Price change | $849,5000%$327/sqft |
Source: RAA #2600005209 Report a problem | ||
| 6/16/2026 | Price change | $849,7000%$327/sqft |
Source: RAA #2600005209 Report a problem | ||
| 6/14/2026 | Price change | $849,8000%$327/sqft |
Source: RAA #2600005209 Report a problem | ||
| 6/10/2026 | Listed for sale | $849,900+6.4%$327/sqft |
Source: RAA #2600005209 Report a problem | ||
| 6/15/2023 | Listing removed | -- |
Source:  ROAM MLS #2022014296 Report a problem ROAM MLS #2022014296 Report a problem | ||
| 9/12/2022 | Listed for sale | $799,000+113.1%$308/sqft |
Source: ROAM MLS #2022014296 Report a problem | ||
| 4/24/2017 | Listing removed | $374,900$144/sqft |
Source: Keller Williams - Baton Rouge #2017005320 Report a problem | ||
| 4/12/2017 | Listed for sale | $374,900$144/sqft |
Source: Keller Williams - Baton Rouge #2017005320 Report a problem | ||
Public tax history
Tax history is unavailable.
Monthly payment
Est. payment
Payment breakdown
Explore the cost of this home by adjusting the details. Changes won't be saved.Climate risks
Neighborhood: 70783
Nearby schools
GreatSchools rating
- 5/10Rougon Elementary SchoolGrades: PK-8Distance: 5.9 mi
- 4/10Livonia High SchoolGrades: 7-12Distance: 11.9 mi
- $--3 bd3 ba2k sqft7721 Miller Ln, Ventress, LA 70783Sold

- $72,200-- bd-- ba-- sqft7734 Miller St, Jarreau, LA 70783Off Market
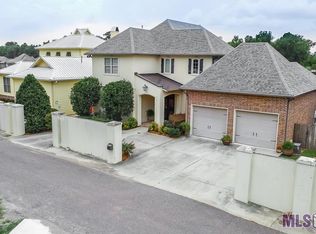
- $--4 bd3 ba2.5k sqft7715 Miller St, Ventress, LA 70783Sold
- $162,800-- bd-- ba280 sqft7726 Miller St, Ventress, LA 70783Off Market
- $75,000-- bd-- ba-- sqft9 Miller Ln, Street, LA 70783Off Market
- $---- bd-- ba2k sqft7721 Miller St, Ventress, LA 70783Sold
- $312,9008,624.88 Square FeetLOT 19 Miller St, Ventress, LA 70783Off Market
- $300,2008,624.88 Square FeetLOT 20 Miller St, Ventress, LA 70783Off Market
A local agent can set up tours, give advice and negotiate with sellers.
Similar homes
- $815,0005 bd4 ba2.6k sqft10303 Island Rd, Ventress, LA 70783For Sale

 MLS ID #2026012690, Scott Gaspard, Gaspard & Co Real Estate LLC. ROAM MLS
 - $989,0003 bd3 ba2k sqft10509 Island Rd, Ventress, LA 70783For Sale
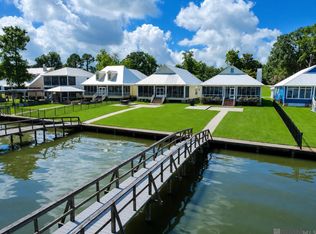 MLS ID #2026012210, Stacie Greene, Greene Properties of Louisiana, LLC. ROAM MLS
 - $425,0003 bd3 ba2.3k sqft9958 Island Rd, Ventress, LA 70783For Sale
 MLS ID #2026012606, Hanna Chustz, LA Real Estate Group. ROAM MLS
 - $675,0004 bd3 ba3.5k sqft207 Poydras St, New Roads, LA 70760For Sale
 MLS ID #2026010356, Philip Cazayoux, Pennant Real Estate. ROAM MLS
 - $899,0004 bd3 ba2.7k sqft7080 False River Rd, Oscar, LA 70762For SaleMLS ID #2026011681, Stacie Greene, Greene Properties of Louisiana, LLC. ROAM MLS
- $576,9003 bd2 ba1.8k sqft7772 Cutt Pointe Dr, Ventress, LA 70783New ConstructionMLS ID #2026000191, Gary Hollier, Hollier Real Estate. ROAM MLS
- $995,0004 bd3 ba2.4k sqft8749 Island Rd, Ventress, LA 70783For SaleMLS ID #2026008873, Colton Jumonville, Jumonville Real Estate, LLC. ROAM MLS
- $499,5003 bd2 ba1.7k sqft7702 Cutt Pointe Dr, Ventress, LA 70783New ConstructionMLS ID #2026000197, Gary Hollier, Hollier Real Estate. ROAM MLS
- $475,0004 bd4 ba3.1k sqft1009 E Main St, New Roads, LA 70760For SaleMLS ID #2026008606, Gary Hollier, Hollier Real Estate. ROAM MLS
- $920,0004 bd3 ba3.7k sqft1223 Kings View Cir, Jackson, LA 70748For SaleMLS ID #2026012253, Deb Bellingham, DD&B LLC. ROAM MLS
- $845,0004 bd4 ba3.1k sqft5879 Barrow Pl, Saint Francisville, LA 70775For Sale
 MLS ID #2557071, Jared English, Congress Realty, Inc.. GSREIN
 - $920,0005 bd3 ba3k sqft2907 State Highway 966, Saint Francisville, LA 70775For SaleMLS ID #2026011835, Kevin Bearden, McCallum & Company Real Estate. ROAM MLS
- $740,0004 bd4 ba2.6k sqft7250 Scappare Dr, Oscar, LA 70762For SaleMLS ID #2026003627, Darren James, LPT Realty, LLC. ROAM MLS
- $638,9003 bd3 ba2.2k sqft5727 Island Rd, Jarreau, LA 70749For SaleMLS ID #2026000596, LaTasha Johnson, Keller Williams Realty Red Stick Partners. ROAM MLS
- $659,0004 bd4 ba3k sqft8567 Pin Oak Dr, Zachary, LA 70791For SaleMLS ID #2026009751, Crystal Holland Aguillard, Covington & Associates Real Estate, LLC. ROAM MLS
- $484,9004 bd4 ba2.6k sqft209 Amelia Ct, New Roads, LA 70760For SaleMLS ID #2026008169, Philip Cazayoux, Pennant Real Estate. ROAM MLS
- $850,0006 bd7 ba3.8k sqft2310 Marianne Dr, Zachary, LA 70791For SaleMLS ID #2026005485, Crystal Bonin, Crystal Bonin Realty. ROAM MLS
- $695,0004 bd4 ba3.6k sqft22460 Sutter Ln, Zachary, LA 70791For SaleMLS ID #2026008403, Scott Delhom, Delhom Realty. ROAM MLS
- $713,0004 bd3 ba3k sqft4279 Cypress Pointe Dr, Zachary, LA 70791For SaleMLS ID #2026007445, Laura Buck Smith, The Market Real Estate Co. ROAM MLS
- $580,0004 bd3 ba3k sqft10375 Old Field Rd, Saint Francisville, LA 70775For SaleMLS ID #2026003109, Allison Parker, Crystal Bonin Realty. ROAM MLS
