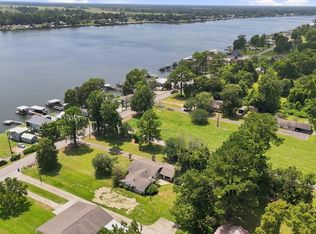
Welcome to your dream waterfront barndominium with direct access to False River where space, style, and functionality meet outdoor living at its best. Situated on 1.5 acres, this one-of-a-kind property offers extra-large rooms, exceptional upgrades, and the kind of setup that’s perfect for entertaining, working, and relaxing—both indoors and out. Inside, you’ll love the thoughtfully designed kitchen featuring granite countertops, a large center island, farmhouse sink, and stainless-steel appliances. There’s also a 6-burner cooktop stove, double wall oven, and an oversized walk-in pantry—ideal for anyone who loves to cook or host. Insulated windows throughout to help keep the home efficient and comfortable year-round. The tankless water heater adds modern convenience. Walking up to the primary suite, you’ll find a balcony overlooking the family room, plus striking wrought iron railings on the staircase for added character. The primary suite is a true retreat with a spa-like en suite bath that includes a soaking tub, a massive walk-in shower with 4 shower heads, double vanity, and a spacious walk-in closet. Step outside through French doors to the screened-in porch and enjoy the fully equipped outdoor kitchen, complete with a built-in gas grill, mini fridge, granite countertops, and ceiling fans—the perfect place to unwind after a day on the water. Enjoy great fishing, peaceful views, and a large shop to for all your needs. This property is built for serious storage and utility with four roll-up garage doors, plus RV parking with a sewer drain hookup. Added peace of mind comes from a whole-house generator and a full security system, while a backyard drainage system supports long-term durability and ease of maintenance. If you’re looking for a rare waterfront property with room to spread out and upgrades throughout—this False River-access barndominium is a must-see.
For sale
$599,000
14736 Chenal Rd, Jarreau, LA 70749
2beds
3,000sqft
Single Family Residence, Residential
Built in 2020
1.5 Acres Lot
$-- Zestimate®
$200/sqft
$-- HOA
What's special
Large shopFour roll-up garage doorsOversized walk-in pantryGreat fishingBackyard drainage systemDouble wall ovenTankless water heater
- 226 days
- 242
- 11
Zillow last checked:
Listing updated:
Listed by:
Hanna Chustz,
LA Real Estate Group 337-315-6005
Source: ROAM MLS,MLS#: 2026002473
Facts & features
Interior
Bedrooms & bathrooms
- Bedrooms: 2
- Bathrooms: 2
- Full bathrooms: 2
Rooms
- Room types: Bedroom, Kitchen, Living Room, Primary Bedroom
Primary bedroom
- Features: En Suite Bath, Ceiling 9ft Plus, Cathedral Ceiling(s), Walk-In Closet(s)
- Level: Second
- Area: 569.1
- Width: 21
Bedroom 1
- Level: First
- Area: 257.42
- Width: 12.2
Primary bathroom
- Features: Double Vanity, Walk-In Closet(s), Multi Head Shower, Separate Shower, Soaking Tub
Kitchen
- Features: Granite Counters, Kitchen Island, Pantry, Cabinets Custom Built
- Level: First
- Area: 402.32
Living room
- Level: First
- Area: 670.45
Heating
- 2 or More Units Heat, Central
Cooling
- Multi Units, Central Air, Ceiling Fan(s)
Appliances
- Included: Gas Cooktop, Dishwasher, Disposal, Microwave, Oven, Double Oven, Range Hood, Stainless Steel Appliance(s), Tankless Water Heater
- Laundry: Washer/Dryer Hookups
Features
- Ceiling 9'+, Ceiling Varied Heights, Vaulted Ceiling(s), Crown Molding, See Remarks
- Flooring: Ceramic Tile, Tile
- Windows: Storm Shutters, Screens, Window Treatments
- Number of fireplaces: 1
- Fireplace features: Gas Log, Wood Burning
Interior area
- Total structure area: 7,000
- Total interior livable area: 3,000 sqft
Property
Parking
- Total spaces: 4
- Parking features: 4+ Cars Park, Garage, RV/Boat Port Parking, Driveway, Garage Door Opener
- Has garage: Yes
Features
- Stories: 1
- Patio & porch: Enclosed, Screened
- Exterior features: Outdoor Grill, Outdoor Speakers, Outdoor Kitchen, Lighting, Rain Gutters
- Fencing: None
- Has view: Yes
- View description: Water
- Has water view: Yes
- Water view: Water
- Waterfront features: Waterfront, Water Access, River Front, Walk To Water
Lot
- Size: 1.5 Acres
- Features: Landscaped
Details
- Parcel number: 00348210
- Other equipment: Generator
Construction
Type & style
- Home type: SingleFamily
- Architectural style: Other
- Property subtype: Single Family Residence, Residential
Materials
- Other, Metal Const
- Foundation: Slab
- Roof: Metal
Condition
- New construction: No
- Year built: 2020
Utilities & green energy
- Gas: City/Parish
- Sewer: Septic Tank
- Utilities for property: Cable Connected
Community & HOA
Community
- Security: Security System, Smoke Detector(s)
- Subdivision: Rural Tract (no Subd)
Location
- Region: Jarreau
Financial & listing details
- Price per square foot: $200/sqft
- Tax assessed value: $255,400
- Annual tax amount: $1,406
- Price range: $599K - $599K
- Date on market: 2/10/2026
- Listing terms: Cash,Conventional,FHA,FMHA/Rural Dev,VA Loan
Estimated market value
Not available
Estimated sales range
Not available
Not available
Price history
| Date | Event | Price |
|---|---|---|
| 8/10/2026 | Price change | $599,000-3.2%$200/sqft |
Source:  ROAM MLS #2026002473 Report a problem ROAM MLS #2026002473 Report a problem | ||
| 2/10/2026 | Listed for sale | $619,000+595.5%$206/sqft |
Source: ROAM MLS #2026002473 Report a problem | ||
| 5/6/2019 | Sold | -- |
Source: ROAM MLS #2018012340 Report a problem | ||
| 11/1/2018 | Price change | $89,000-10.1%$30/sqft |
Source: Hollier Real Estate #2018012340 Report a problem | ||
| 7/19/2018 | Listed for sale | $99,000$33/sqft |
Source: Hollier Real Estate #2018012340 Report a problem | ||
Public tax history
| Year | Property taxes | Tax assessment |
|---|---|---|
| 2025 | $1,406 | $25,540 |
| 2024 | $1,406 +24.8% | $25,540 |
| 2023 | $1,127 +1.6% | $25,540 |
| 2022 | $1,109 | $25,540 |
| 2021 | $1,109 -6.9% | $25,540 |
| 2020 | $1,190 | $25,540 +366.1% |
| 2019 | -- | $5,480 |
| 2018 | $309 | $5,480 |
| 2017 | $309 +81% | $5,480 +85.8% |
| 2015 | $171 | $2,950 |
| 2013 | $171 | $2,950 |
| 2012 | -- | $2,950 +17.1% |
| 2011 | -- | $2,520 |
| 2010 | $144 | $2,520 |
Find assessor info on the county website
Monthly payment
Est. payment
Payment breakdown
Explore the cost of this home by adjusting the details. Changes won't be saved.Climate risks
Neighborhood: 70749
Nearby schools
Similar homes
- $638,8993 bd3 ba2.2k sqft5727 Island Rd, Jarreau, LA 70749For Sale

 MLS ID #2026000596, LaTasha Johnson, Keller Williams Realty Red Stick Partners. ROAM MLS
 - $450,0003 bd2 ba2.4k sqft6676 Island Rd, Jarreau, LA 70749For Sale
 MLS ID #2026012877, Leanne LaPlace Evans, RE/MAX Professional. ROAM MLS
 - $559,0004 bd3 ba3.4k sqft1026 Hunters Run Ave, Zachary, LA 70791For Sale
 MLS ID #2026017065, Erin Hybart, Kaizen Home Sales and Services, LLC. ROAM MLS
 - $599,0005 bd4 ba2.9k sqft23943 Sunnyside Ln, Zachary, LA 70791For Sale
 MLS ID #2026014059, Cindy Sylvester, eXp Realty. ROAM MLS
 - $625,0004 bd4 ba3k sqft23432 Sunnyside Ln, Zachary, LA 70791For SaleMLS ID #2026004121, Deante' Thomas, Keller Williams Realty Red Stick Partners. ROAM MLS
- $579,0004 bd3 ba3k sqft3607 Red Clover Ave, Zachary, LA 70791For SaleMLS ID #2026005789, Lizzie Blair Benzer, Geaux-2 Realty. ROAM MLS
- $560,0004 bd3 ba3k sqft10375 Old Field Rd, Saint Francisville, LA 70775For SaleMLS ID #2026003109, Allison Parker, Crystal Bonin Realty. ROAM MLS
- $589,0005 bd3 ba2.8k sqft12143 Indigo Dr, Saint Francisville, LA 70775For SaleMLS ID #2026008913, Don Spillman, Parish & County Properties LLC. ROAM MLS
- $649,0002 bd2 ba1.5k sqft13645 Highway 10 St, Saint Francisville, LA 70775For SaleMLS ID #2026016380, Timothy Guidroz, Parish & County Properties LLC. ROAM MLS
- $575,0004 bd3 ba3.3k sqft2239 Saint Andrews Ave, Zachary, LA 70791For SaleMLS ID #2026008616, Stephanie Fontaine, Pennant Real Estate. ROAM MLS
- $539,9004 bd3 ba3k sqft23231 Sunnyside Ln, Zachary, LA 70791For SaleMLS ID #2026011369, Tamera Kleinpeter, Keller Williams Realty Premier Partners. ROAM MLS
- $550,0003 bd3 ba4.3k sqft14026 Dogwood Trce, Saint Francisville, LA 70775For SaleMLS ID #2026017181, Gaye Landry, Landry Team Real Estate, L.L.C.. ROAM MLS
- $595,0003 bd3 ba2.3k sqft143 Rosebud Dr, Port Allen, LA 70767For SaleMLS ID #2026012404, Stephen Sommers, 1 Percent Lists Premier. ROAM MLS
- $565,0004 bd4 ba3.5k sqft1201 Mills Pointe Dr, Zachary, LA 70791For SaleMLS ID #2026012535, Terry Wilks, Redfin Corporation. ROAM MLS
- $549,0004 bd4 ba2.8k sqft2402 S Turnberry Ave, Zachary, LA 70791For SaleMLS ID #2026005369, Mackenzie Rivet, Crystal Bonin Realty. ROAM MLS
- $525,0004 bd3 ba2.1k sqft23135 Brian Rd, Zachary, LA 70791For SaleMLS ID #2026016016, Suzi Gautreaux, The Gautreaux Group. ROAM MLS
- $525,0004 bd3 ba2.4k sqft10726 Callender Ct, Saint Francisville, LA 70775For SaleMLS ID #2026008686, Philip Cazayoux, Pennant Real Estate. ROAM MLS
- $539,9994 bd3 ba3.5k sqft1902 Royal Troon Ct, Zachary, LA 70791For SaleMLS ID #2026016113, Mackenzie Rivet, Crystal Bonin Realty. ROAM MLS
- $550,0004 bd4 ba2.7k sqft11924 Indigo Dr, Saint Francisville, LA 70775For SaleMLS ID #2025010806, Heather Walters, Walters Real Estate, LLC. ROAM MLS
- $713,0004 bd3 ba3k sqft4279 Cypress Pointe Dr, Zachary, LA 70791For SaleMLS ID #2026007445, Laura Buck Smith, The Market Real Estate Co. ROAM MLS
