POOL | OUTDOOR KITCHEN | WHOLE-HOUSE GENERATOR | RENOVATED | FLOOD ZONE X Rare offering in Roseland Trace, one of Port Allen's quiet, established neighborhoods. Situated on a large corner lot at the end of a dead-end street with no neighbors directly behind or to the left, this home offers exceptional privacy and outdoor living. The fully fenced backyard is built for entertaining with a pool, hot tub, screened outdoor kitchen and patio overlooking the pool, professional landscaping, rear RV/boat parking, large parking pad, whole-house generator, pool storage, and an additional storage area with two garage doors providing access to both the pool area and front carport. Recent improvements include a new roof with updated hip ridge tiles. Located in Flood Zone X and never flooded, this home offers added peace of mind. Inside, the recently renovated interior features a beautifully updated kitchen with high-end appliances, a massive single-slab quartz island and matching backsplash, fresh interior paint, tasteful updates throughout, no carpet, and a fireplace. Lightly lived in by one owner who frequently travels for work, the home has been professionally cleaned bi-weekly and meticulously maintained. The exterior was also professionally soft washed in preparation for sale. The oversized garage easily accommodates two full-size vehicles. The current owner parks a lifted 2500 Duramax diesel truck inside with room to spare. Just 10 minutes from Baton Rouge, this home combines the privacy of an established neighborhood with convenience to shopping, dining, and commuting. Seller is also willing to sell the home fully furnished with an acceptable offer, making this a truly turnkey opportunity.
For sale
Price cut: $4K (7/17)
$595,000
143 Rosebud Dr, Port Allen, LA 70767
3beds
2,323sqft
:
Get pre-qualified$3,751/mo
Single Family Residence, Residential
Built in 2006
0.33 Acres Lot
$-- Zestimate®
$256/sqft
$13/mo HOA
What's special
Pool storageProfessional landscapingLarge parking padHot tubTasteful updates throughoutFresh interior paintRecently renovated interior
- 17 days |
- 487 |
- 22 |
Zillow last checked:
Listing updated:
Listed by:
Stephen Sommers,
1 Percent Lists Premier 985-789-6095
Source: ROAM MLS,MLS#: 2026012404
Facts & features
Interior
Bedrooms & bathrooms
- Bedrooms: 3
- Bathrooms: 3
- Full bathrooms: 2
- Partial bathrooms: 1
Rooms
- Room types: Primary Bathroom, Bedroom, Primary Bedroom, Breakfast Room, Dining Room, Kitchen, Living Room, Office
Primary bedroom
- Features: En Suite Bath, Ceiling 9ft Plus, Ceiling Boxed, Ceiling Fan(s), Walk-In Closet(s)
- Level: First
- Area: 320
- Dimensions: 20 x 16
Bedroom 1
- Level: First
- Area: 114.13
- Width: 10.1
Bedroom 2
- Level: First
- Area: 114.13
- Width: 11.3
Primary bathroom
- Features: Double Vanity, Dressing Area, Multi Head Shower
- Level: First
- Area: 77
- Dimensions: 11 x 7
Dining room
- Level: First
- Area: 194.25
Kitchen
- Level: First
- Area: 152.4
- Width: 12
Living room
- Level: First
- Area: 338.2
- Length: 19
Office
- Level: First
- Area: 55
- Dimensions: 11 x 5
Heating
- Central
Cooling
- Central Air
Interior area
- Total structure area: 3,955
- Total interior livable area: 2,323 sqft
Property
Parking
- Total spaces: 4
- Parking features: 4+ Cars Park, Garage, RV/Boat Port Parking
- Has garage: Yes
Features
- Stories: 1
- Has private pool: Yes
- Pool features: Gunite
Lot
- Size: 0.33 Acres
- Dimensions: 110 x 132 x 94 x 133
Details
- Parcel number: 044470009300
- Special conditions: Standard
- Other equipment: Generator
Construction
Type & style
- Home type: SingleFamily
- Architectural style: Traditional
- Property subtype: Single Family Residence, Residential
Materials
- Brick Siding
- Foundation: Slab
Condition
- New construction: No
- Year built: 2006
Utilities & green energy
- Gas: Other
- Sewer: Public Sewer
- Water: Public
Community & HOA
Community
- Subdivision: Roseland Trace
HOA
- Has HOA: Yes
- HOA fee: $150 annually
Location
- Region: Port Allen
Financial & listing details
- Price per square foot: $256/sqft
- Tax assessed value: $300,700
- Annual tax amount: $2,186
- Price range: $595K - $595K
- Date on market: 7/7/2026
- Listing terms: Cash,Conventional,FHA,FMHA/Rural Dev,VA Loan
Estimated market value
Not available
Estimated sales range
Not available
Not available
Price history
| Date | Event | Price |
|---|---|---|
| 7/17/2026 | Price change | $595,000-0.7%$256/sqft |
Source:  ROAM MLS #2026012404 Report a problem ROAM MLS #2026012404 Report a problem | ||
| 7/7/2026 | Listed for sale | $599,000+71.1%$258/sqft |
Source: ROAM MLS #2026012404 Report a problem | ||
| 7/30/2021 | Sold | -- |
Source: ROAM MLS #2021010478 Report a problem | ||
| 7/2/2021 | Pending sale | $350,000$151/sqft |
Source: ROAM MLS #2021010478 Report a problem | ||
| 6/30/2021 | Listed for sale | $350,000$151/sqft |
Source: ROAM MLS #2021010478 Report a problem | ||
| 4/20/2012 | Sold | -- |
Source: ROAM MLS #201116183 Report a problem | ||
Public tax history
| Year | Property taxes | Tax assessment |
|---|---|---|
| 2024 | $2,186 +9.3% | $30,070 +12.3% |
| 2023 | $2,001 -1% | $26,770 |
| 2022 | $2,021 -29.6% | $26,770 |
| 2021 | $2,871 +59.7% | $26,770 +11.1% |
| 2020 | $1,798 -18.7% | $24,100 -11.1% |
| 2019 | $2,212 | $27,110 |
| 2018 | $2,212 -1.8% | $27,110 |
| 2017 | $2,253 +8.3% | $27,110 +0.6% |
| 2015 | $2,080 -8.7% | $26,950 |
| 2014 | $2,277 +13% | $26,950 +13% |
| 2013 | $2,014 | $23,840 |
| 2012 | $2,014 -4.1% | $23,840 +2.2% |
| 2011 | $2,099 +0.1% | $23,330 |
| 2010 | $2,097 | $23,330 |
Find assessor info on the county website
Monthly payment
Est. payment
Payment breakdown
Explore the cost of this home by adjusting the details. Changes won't be saved.Climate risks
Neighborhood: 70767
Nearby schools
GreatSchools rating
- 5/10Cohn Elementary SchoolGrades: 3-5Distance: 2.7 mi
- 6/10Port Allen Middle SchoolGrades: 6-8Distance: 3.2 mi
- 5/10Port Allen High SchoolGrades: 9-12Distance: 0.8 mi
Schools provided by the listing agent
- District: West BR Parish
Source: ROAM MLS. This data may not be complete. We recommend contacting the local school district to confirm school assignments for this home.
- $426,900-- bd3 ba2.6k sqft133 Rosebud Dr, Port Allen, LA 70767Off Market
- $369,1004 bd3 ba2.5k sqft133 Rosebud Rd, Port Allen, LA 70767Off Market
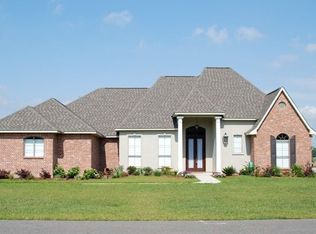
- $347,3003 bd2 ba2k sqft142 Rosebud Dr, Port Allen, LA 70767Off Market

- $309,9003 bd2 ba2k sqft142 Rosebud Rd, Port Allen, LA 70767Off Market

- $401,0004 bd3 ba2.3k sqft132 Rosebud Dr, Port Allen, LA 70767Off Market
- $363,200-- bd2 ba2k sqft123 Rosebud Dr, Port Allen, LA 70767Off Market
- $446,700-- bd2 ba3k sqft122 Rosebud Dr, Port Allen, LA 70767Off Market
- $60,000-- bd-- ba-- sqft113 Rosebud Dr, Port Allen, LA 70767Off Market
A local agent can set up tours, give advice and negotiate with sellers.
A local lender can help you make sure your offer is ready when you are.
Similar homes
- $357,9004 bd3 ba2.3k sqft4354 Union Dr, Addis, LA 70710For Sale

 MLS ID #2026013329, Kim Blanchard, Compass - Perkins. ROAM MLS
 - $579,0004 bd3 ba3k sqft3607 Red Clover Ave, Zachary, LA 70791For Sale
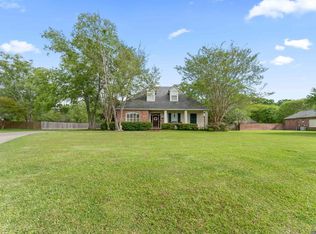 MLS ID #2026005789, Lizzie Blair Benzer, Geaux-2 Realty. ROAM MLS
 - $638,9003 bd3 ba2.2k sqft5727 Island Rd, Jarreau, LA 70749For Sale
 MLS ID #2026000596, LaTasha Johnson, Keller Williams Realty Red Stick Partners. ROAM MLS
 - $659,9004 bd3 ba2.3k sqft1112 S Eugene St, Baton Rouge, LA 70806For Sale
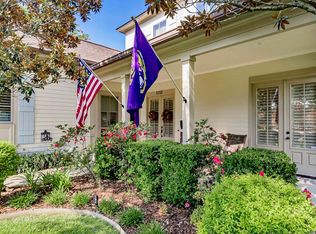 MLS ID #2026012250, Lori Bergstresser, Keller Williams Realty Red Stick Partners. ROAM MLS
 - $584,9004 bd3 ba2.3k sqft10644 Preservation Way, Baton Rouge, LA 70809For SaleMLS ID #2026012060, Lizzie Blair Benzer, Geaux-2 Realty. ROAM MLS
- $556,5004 bd4 ba3.3k sqft2814 Belle Cherie Ave, Baton Rouge, LA 70820For SaleMLS ID #2026007351, Katie Mondulick, Coldwell Banker ONE. ROAM MLS
- $448,0004 bd3 ba2.6k sqft6962 Micahs Way, Greenwell Springs, LA 70739For SaleMLS ID #2026013578, Nathan Geschke, LPT Realty, LLC. ROAM MLS
- $330,0004 bd2 ba1.8k sqft5057 River Meadow Dr, Baton Rouge, LA 70820For SaleMLS ID #2026013378, Brent Thompson, Craft Realty. ROAM MLS
- $555,0004 bd4 ba2.8k sqft2402 S Turnberry Ave, Zachary, LA 70791For SaleMLS ID #2026005369, Mackenzie Rivet, Crystal Bonin Realty. ROAM MLS
- $420,0004 bd3 ba2.6k sqft4850 Alice Louise Dr, Greenwell Springs, LA 70739For SaleMLS ID #2026013406, Janae Lee, Century 21 Investment Realty. ROAM MLS
- $520,0004 bd3 ba2.6k sqft13712 Landmark Dr, Baton Rouge, LA 70810For SaleMLS ID #2026012056, Sarah Flores, Bagwell Realty, LLC. ROAM MLS
- $517,5004 bd3 ba3.3k sqft745 Kenilworth Pkwy, Baton Rouge, LA 70808For SaleMLS ID #2026012327, Bradford Griggs, Compass - Perkins. ROAM MLS
- $619,0002 bd2 ba3k sqft14736 Chenal Rd, Jarreau, LA 70749For SaleMLS ID #2026002473, Hanna Chustz, LA Real Estate Group. ROAM MLS
- $529,9005 bd3 ba3.2k sqft58510 Village Dr, Plaquemine, LA 70764For SaleMLS ID #2026005540, Tracey Distefano, Supreme. ROAM MLS
- $575,0005 bd4 ba2.9k sqft15668 Green Trails Blvd, Baton Rouge, LA 70817For SaleMLS ID #2026011821, Neil Kahn, Zatta Real Estate Group LLC. ROAM MLS
- $468,0004 bd3 ba2.3k sqft440 S Club Ave, Saint Gabriel, LA 70776For SaleMLS ID #2026012966, Stephanie Gill, RE/MAX Professional. ROAM MLS
- $635,0004 bd3 ba3.2k sqft16012 Magnolia Trace Pkwy, Baton Rouge, LA 70817For SaleMLS ID #2026010444, K.C. Ross, Dawson Grey Real Estate. ROAM MLS
- $849,0004 bd5 ba3.3k sqft1468 Aberdeen Ave, Baton Rouge, LA 70808For SaleMLS ID #2026013349, Miriam del Rio, Del Rio Real Estate, Inc.. ROAM MLS
- $589,9004 bd4 ba2.9k sqft19442 River Breeze Dr, Baton Rouge, LA 70816For SaleMLS ID #2026010353, Laura Buck Smith, The Market Real Estate Co. ROAM MLS
- $619,9003 bd3 ba2.9k sqft9510 Hunter Ct, Baton Rouge, LA 70809For SaleMLS ID #2026000452, Betty Whitt, Burns & Co., Inc.. ROAM MLS
