Enjoy breathtaking sunsets every evening in this stunning 5-bedroom property located on The Island's 18- hole golf course, boasting a spacious game room and office with an elegant layout. Downstairs, you'll find the master bedroom with French doors and its own personal outdoor retreat and spacious office or formal dining. The kitchen features a 5-burner gas stove, generous storage, and a breakfast area. The impressive living room boasts 20-foot ceilings, a fireplace, and an elegant balcony offering breathtaking views of Bayou Jacob and the golf course. The grand foyer with its dramatic staircase creates a luxurious ambiance. The upstairs level features four spacious bedrooms, each with oversized closets, and a 16 x 22 game room with a private balcony perfect for entertaining. The beautifully designed backyard includes a large flagstone patio perfect for barbeques and a separate covered patio area for relaxation while enjoying a game of golf or simply dropping a fishing line. This property offers an incredible lifestyle opportunity, with NEW ROOF, new HVACs and no flood insurance required. Located on a quiet, dead-end street, the home features walkways in front of and behind the property. Fresh designer colors is just another plus along with a separate outside workshop area! Take a drive by to view the outside of this property and call for your private tour.
For sale
Price cut: $30.1K (6/27)
$529,900
58510 Village Dr, Plaquemine, LA 70764
5beds
3,281sqft
Single Family Residence, Residential
Built in 2006
0.35 Acres Lot
$-- Zestimate®
$162/sqft
$93/mo HOA
What's special
Separate outside workshop areaQuiet dead-end streetPersonal outdoor retreatOversized closetsGenerous storageBeautifully designed backyardSpacious game room
- 150 days |
- 182 |
- 6 |
Zillow last checked:
Listing updated:
Listed by:
Tracey Distefano,
Supreme 225-267-7447
Source: ROAM MLS,MLS#: 2026005540
Facts & features
Interior
Bedrooms & bathrooms
- Bedrooms: 5
- Bathrooms: 3
- Full bathrooms: 3
Rooms
- Room types: Primary Bedroom, Breakfast Room, Foyer, Kitchen, Office, Workshop, Bedroom, Game Room
Primary bedroom
- Features: En Suite Bath, 2 Closets or More, Ceiling 9ft Plus, Ceiling Fan(s), Walk-In Closet(s)
- Level: First
- Area: 210.6
- Width: 13
Bedroom 1
- Level: Second
- Area: 153.4
- Width: 13
Bedroom 2
- Level: Second
- Area: 196.3
- Dimensions: 13 x 15.1
Bedroom 3
- Level: Second
- Area: 123.17
- Width: 10.9
Bedroom 4
- Level: Second
- Area: 138.06
- Width: 11.7
Primary bathroom
- Features: Separate Shower, Soaking Tub
Kitchen
- Features: Granite Counters, Pantry, Cabinets Custom Built
- Level: First
- Area: 164.4
- Length: 12
Office
- Level: First
- Area: 120.99
Heating
- 2 or More Units Heat, Central
Cooling
- Multi Units, Central Air
Appliances
- Included: Gas Cooktop, Dishwasher, Disposal, Refrigerator
- Laundry: Laundry Room
Features
- Number of fireplaces: 1
- Fireplace features: Gas Log
Interior area
- Total structure area: 4,615
- Total interior livable area: 3,281 sqft
Property
Parking
- Total spaces: 2
- Parking features: 2 Cars Park, Attached, Garage
- Has attached garage: Yes
Features
- Stories: 2
- Fencing: Full,Wood,Wrought Iron
Lot
- Size: 0.35 Acres
- Dimensions: 85 x 195 x 85 x 175
Details
- Parcel number: 0610690396
- Special conditions: Standard
Construction
Type & style
- Home type: SingleFamily
- Architectural style: French
- Property subtype: Single Family Residence, Residential
Materials
- Brick Siding, Stucco Siding, Vinyl Siding
- Foundation: Slab
- Roof: Shingle
Condition
- New construction: No
- Year built: 2006
Utilities & green energy
- Gas: City/Parish
- Sewer: Comm. Sewer
- Water: Comm. Water
Community & HOA
Community
- Features: Clubhouse, Pool, Golf, Sidewalks
- Security: Gated Community
- Subdivision: The Island
HOA
- Has HOA: Yes
- Services included: Maint Subd Entry HOA, Management, Pool HOA, Water, Common Area Maintenance
- HOA fee: $1,120 annually
Location
- Region: Plaquemine
Financial & listing details
- Price per square foot: $162/sqft
- Tax assessed value: $232,400
- Annual tax amount: $1,860
- Price range: $529.9K - $529.9K
- Date on market: 3/28/2026
- Listing terms: Cash,Conventional,FHA,FMHA/Rural Dev,VA Loan
Estimated market value
Not available
Estimated sales range
Not available
Not available
Price history
| Date | Event | Price |
|---|---|---|
| 6/27/2026 | Price change | $529,900-5.4%$162/sqft |
Source:  ROAM MLS #2026005540 Report a problem ROAM MLS #2026005540 Report a problem | ||
| 3/28/2026 | Listed for sale | $560,000$171/sqft |
Source: ROAM MLS #2026005540 Report a problem | ||
Public tax history
| Year | Property taxes | Tax assessment |
|---|---|---|
| 2025 | $1,860 +0% | $23,240 |
| 2024 | $1,860 +0.2% | $23,240 +0.3% |
| 2023 | $1,856 +0% | $23,160 |
| 2022 | $1,855 +0% | $23,160 |
| 2021 | $1,855 | $23,160 |
| 2020 | $1,855 -0.1% | $23,160 |
| 2019 | $1,856 -29.2% | $23,160 |
| 2018 | $2,622 | $23,160 |
| 2017 | $2,622 +42.5% | $23,160 |
| 2016 | $1,840 -29.3% | $23,160 +0.2% |
| 2015 | $2,602 | $23,120 |
| 2013 | $2,602 +41.7% | $23,120 |
| 2012 | $1,836 +4.4% | $23,120 +0.5% |
| 2011 | $1,758 -2.2% | $23,000 |
| 2010 | $1,797 | $23,000 |
Find assessor info on the county website
Monthly payment
Est. payment
Payment breakdown
Explore the cost of this home by adjusting the details. Changes won't be saved.Climate risks
Neighborhood: 70764
Nearby schools
GreatSchools rating
- 6/10Iberville Elementary SchoolGrades: PK-6Distance: 0.9 mi
- 4/10Plaquemine Senior High SchoolGrades: 7-12Distance: 2 mi
Schools provided by the listing agent
- District: Iberville Parish
Source: ROAM MLS. This data may not be complete. We recommend contacting the local school district to confirm school assignments for this home.
- $324,500-- bd-- ba2.1k sqft58520 Village Dr, Plaquemine, LA 70764Off Market
- $--3 bd3 ba2.2k sqft58500 Village Dr, Plaquemine, LA 70764Sold

- $---- bd-- ba2.2k sqft58530 Village Dr, Plaquemine, LA 70764Sold
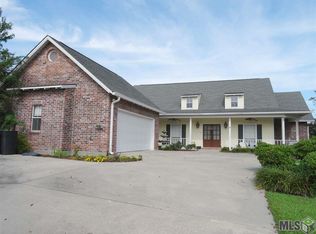
- $375,5003 bd2 ba2.3k sqft58480 Village Ct, Plaquemine, LA 70764Off Market

- $--3 bd4 ba2.9k sqft58515 Village Dr, Plaquemine, LA 70764Sold
- $50,0000.3 acres58540 Village Dr, Plaquemine, LA 70764Off Market
- $378,900-- bd-- ba-- sqft58505 Village Dr, Plaquemine, LA 70764Off Market
- $405,9004 bd3 ba2.4k sqft58525 Village Dr, Plaquemine, LA 70764Off Market
A local agent can set up tours, give advice and negotiate with sellers.
Similar homes
- $470,0005 bd5 ba4.8k sqft24540 Ory Ave, Plaquemine, LA 70764For Sale

 MLS ID #2026007504, Meg Braud, Compass - Perkins. ROAM MLS
 - $395,0004 bd3 ba2.8k sqft59785 Avery James Dr, Plaquemine, LA 70764For Sale
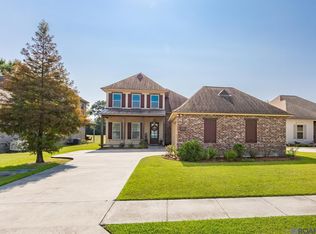 MLS ID #2025017350, Kim Blanchard, Compass - Perkins. ROAM MLS
 - $495,5004 bd3 ba2.4k sqft1624 Plantation Oaks Dr, Baton Rouge, LA 70810For Sale
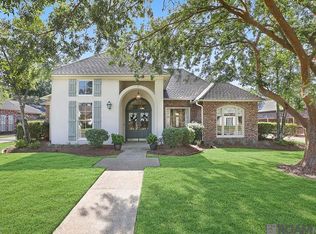 MLS ID #2026015576, Kelly Blouin-Frank, Century 21 Investment Realty. ROAM MLS
 - $520,0004 bd3 ba2.6k sqft13712 Landmark Dr, Baton Rouge, LA 70810For Sale
 MLS ID #2026012056, Sarah Flores, Bagwell Realty, LLC. ROAM MLS
 - $529,9005 bd4 ba3.1k sqft35397 Oak Haven Ave, Geismar, LA 70734For SaleMLS ID #2026008231, Lillie Collier, Coldwell Banker ONE. ROAM MLS
- $550,0004 bd4 ba3.3k sqft2814 Belle Cherie Ave, Baton Rouge, LA 70820For SaleMLS ID #2026007351, Katie Mondulick, Coldwell Banker ONE. ROAM MLS
- $569,9004 bd3 ba3.1k sqft3660 Westervelt Ave, Baton Rouge, LA 70820For SaleMLS ID #2026004928, Kelly O'Brien, RE/MAX Partners. ROAM MLS
- $505,0005 bd3 ba3.2k sqft37295 Saint Marie Ave, Prairieville, LA 70769For SaleMLS ID #2026013582, Lillie Collier, Coldwell Banker ONE. ROAM MLS
- $549,9004 bd3 ba3k sqft14524 Oak Path Dr, Prairieville, LA 70769For SaleMLS ID #2026010966, Lillie Collier, Coldwell Banker ONE. ROAM MLS
- $515,0005 bd4 ba3.4k sqft13573 Bluff Point Dr, Geismar, LA 70734For SaleMLS ID #2026005544, Jarrod Brown, United Properties of Louisiana. ROAM MLS
- $494,9954 bd3 ba2.3k sqft37503 Provence Pointe Ave, Prairieville, LA 70769For SaleMLS ID #2026012773, Amy Duplessis, eXp Realty. ROAM MLS
- $545,0004 bd2 ba2.1k sqft13204 Bluff Rd, Geismar, LA 70734For SaleMLS ID #2026011808, Melissa Russo, eXp Realty. ROAM MLS
- $605,0004 bd3 ba2k sqft36321 C Braud Rd, Prairieville, LA 70769For SaleMLS ID #2026013537, Sharell Jacquet, Keller Williams Realty Red Stick Partners. ROAM MLS
- $599,0005 bd4 ba3.2k sqft36487 Rue Lamonte Ct, Prairieville, LA 70769For SaleMLS ID #2026011547, Leigh Moss, Highland Road Realty. ROAM MLS
- $555,0004 bd4 ba2.9k sqft36516 Oak Park Ave, Prairieville, LA 70769For SaleMLS ID #2026009261, Laurie Jones, Compass - Perkins. ROAM MLS
- $535,0005 bd4 ba3.2k sqft36291 Belle Savanne Ave, Geismar, LA 70734For SaleMLS ID #2026003497, Timberlynn Platenburg, Keller Williams Realty Red Stick Partners. ROAM MLS
- $529,0005 bd4 ba2.9k sqft11001 Shoreline Dr, Baton Rouge, LA 70809For SaleMLS ID #2026010124, Larry Miller, Keller Williams Realty Red Stick Partners. ROAM MLS
- $439,0004 bd3 ba2.2k sqft807 Spanish Oaks Dr, Brusly, LA 70719For Sale By Owner
- $439,9004 bd3 ba2.5k sqft5999 Belle Grove Ave, Baton Rouge, LA 70820For SaleMLS ID #2026014522, Jewel Fourrier, Highroad Realty, LLC. ROAM MLS
- $415,0004 bd3 ba2.6k sqft13514 Mary Edith Pl, Baton Rouge, LA 70809For SaleMLS ID #2026015508, Barret Blondeau, Falaya. ROAM MLS
