Welcome to this stunning 4 BR, 3 full bath home located in the highly sought-after Cypress Landing Island golf community. Step inside the inviting foyer that opens seamlessly to the dining room, living room, and kitchen—perfect for both everyday living and entertaining. The gourmet kitchen is a chef’s dream, featuring a gas cooktop, wall oven, quartz countertops, undermounted sink, pantry, custom cabinetry, and ample under-counter storage. The spacious living room offers a cozy gas ventless fireplace framed with an exquisite mantle and flanked by custom built-in shelving, all overlooking a wall of windows that fill the room with natural light and showcase breathtaking golf course views. The primary suite is a private retreat with an en-suite bathroom boasting a garden soaking tub, separate shower, quartz countertops, framed mirrors, and a private water closet. A large bonus room with French doors sits just off the kitchen, ideal as an office, playroom, keeping room, or craft room. Upstairs, you’ll find a loft-style bonus area and two additional bedrooms, offering plenty of flexible living space. Outdoors, relax or entertain on the covered concrete patio while enjoying serene golf course views. This home has great curb appeal with lovely landscaping. Additional features include a two-car attached garage with off-street parking. All community residents enjoy a wealth of amenities including discounted golf, tennis courts, a community pool and pool house, playground, and on-site dining at the Bistro. This home is a must see as it is truly an elegant home. Don’t miss this exceptional opportunity—schedule your private showing today!
For sale
$395,000
59785 Avery James Dr, Plaquemine, LA 70764
4beds
2,810sqft
Single Family Residence, Residential
Built in 2018
7,840 Square Feet Lot
$-- Zestimate®
$141/sqft
$120/mo HOA
What's special
Two-car attached garageSerene golf course viewsBreathtaking golf course viewsInviting foyerFrench doorsPrimary suiteGourmet kitchen
- 403 days
- 190
- 9
Zillow last checked:
Listing updated:
Listed by:
Kim Blanchard,
Compass - Perkins 225-769-1500
Source: ROAM MLS,MLS#: 2025017350
Facts & features
Interior
Bedrooms & bathrooms
- Bedrooms: 4
- Bathrooms: 3
- Full bathrooms: 3
Rooms
- Room types: Bedroom, Primary Bedroom, Bonus Room, Dining Room, Foyer, Kitchen, Living Room, Loft
Primary bedroom
- Features: En Suite Bath, Ceiling 9ft Plus, Ceiling Fan(s), Split, Master Downstairs
- Level: First
- Area: 199.27
- Width: 15.2
Bedroom 1
- Level: First
- Area: 134.2
- Width: 11
Bedroom 2
- Level: Second
- Area: 121
- Dimensions: 11 x 11
Bedroom 3
- Level: Second
- Area: 121
- Dimensions: 11 x 11
Primary bathroom
- Features: Double Vanity, Walk-In Closet(s), Separate Shower, Soaking Tub, Water Closet
Dining room
- Level: First
- Area: 169.54
- Width: 14
Kitchen
- Features: Counters Solid Surface, Pantry, Cabinets Custom Built
- Level: First
- Area: 268.27
Living room
- Level: First
- Area: 372.45
Heating
- Central
Cooling
- Central Air, Ceiling Fan(s)
Appliances
- Included: Gas Cooktop, Dishwasher, Disposal, Microwave, Self Cleaning Oven, Oven, Gas Water Heater, Stainless Steel Appliance(s), Tankless Water Heater
- Laundry: Electric Dryer Hookup, Washer Hookup, Inside
Features
- Breakfast Bar, Eat-in Kitchen, Ceiling 9'+, Ceiling Varied Heights, Sound System
- Flooring: Carpet, Ceramic Tile, Wood
- Windows: Screens, Window Treatments
- Attic: Attic Access,Walk-up
- Number of fireplaces: 1
- Fireplace features: Gas Log, Ventless
Interior area
- Total structure area: 3,866
- Total interior livable area: 2,810 sqft
Video & virtual tour
Property
Parking
- Total spaces: 2
- Parking features: 2 Cars Park, Attached, Garage, Off Street, Concrete, Driveway, Garage Door Opener
- Has attached garage: Yes
Features
- Stories: 1
- Patio & porch: Covered, Patio
- Exterior features: Lighting
- Fencing: None
- Waterfront features: Walk To Water
Lot
- Size: 7,840 Square Feet
- Dimensions: 60 x 130 x 60 126
- Features: On Golf Course, Landscaped
Details
- Parcel number: 0610711412CBT
- Special conditions: Standard
Construction
Type & style
- Home type: SingleFamily
- Architectural style: Traditional
- Property subtype: Single Family Residence, Residential
Materials
- Brick Siding, Stucco Siding, Brick
- Foundation: Slab
- Roof: Shingle
Condition
- New construction: No
- Year built: 2018
Utilities & green energy
- Gas: City/Parish
- Sewer: Public Sewer
- Water: Public
- Utilities for property: Cable Connected
Community & HOA
Community
- Features: Pool, Golf, Playground, Tennis Court(s), Sidewalks
- Security: Smoke Detector(s)
- Subdivision: Cypress Landing At The Island
HOA
- Has HOA: Yes
- Services included: Common Areas, Maintenance Grounds, Maint Subd Entry HOA, Pool HOA, Rec Facilities, Common Area Maintenance
- HOA fee: $1,440 annually
Location
- Region: Plaquemine
Financial & listing details
- Price per square foot: $141/sqft
- Tax assessed value: $330,200
- Annual tax amount: $2,965
- Price range: $395K - $395K
- Date on market: 9/18/2025
- Listing terms: Cash,Conventional,FHA,FMHA/Rural Dev,VA Loan
Estimated market value
Not available
Estimated sales range
Not available
Not available
Price history
| Date | Event | Price |
|---|---|---|
| 4/15/2026 | Price change | $395,000-1.3%$141/sqft |
Source:  ROAM MLS #2025017350 Report a problem ROAM MLS #2025017350 Report a problem | ||
| 2/6/2026 | Price change | $400,000-2.4%$142/sqft |
Source: ROAM MLS #2025017350 Report a problem | ||
| 10/20/2025 | Price change | $410,000-2.4%$146/sqft |
Source: ROAM MLS #2025017350 Report a problem | ||
| 9/18/2025 | Listed for sale | $420,000+9.1%$149/sqft |
Source: ROAM MLS #2025017350 Report a problem | ||
| 1/21/2021 | Listing removed | -- |
Source: Local MLS Report a problem | ||
| 9/18/2020 | Price change | $385,000-2.5%$137/sqft |
Source: RE/MAX First #2020011773 Report a problem | ||
| 8/24/2020 | Price change | $395,000-1.3%$141/sqft |
Source: RE/MAX First #2020011773 Report a problem | ||
| 7/24/2020 | Listed for sale | $400,000$142/sqft |
Source: RE/MAX First #2020011773 Report a problem | ||
| 8/3/2018 | Sold | -- |
Source: ROAM MLS #2018009698 Report a problem | ||
Public tax history
| Year | Property taxes | Tax assessment |
|---|---|---|
| 2025 | $2,965 0% | $33,020 |
| 2024 | $2,965 +0.1% | $33,020 +0.3% |
| 2023 | $2,961 +0% | $32,920 |
| 2022 | $2,960 +0% | $32,920 |
| 2021 | $2,959 | $32,920 |
| 2020 | $2,959 -0.1% | $32,920 |
| 2019 | $2,961 | $32,920 |
| 2018 | -- | -- |
Find assessor info on the county website
Monthly payment
Est. payment
Payment breakdown
Explore the cost of this home by adjusting the details. Changes won't be saved.Climate risks
Neighborhood: 70764
Nearby schools
- $434,200-- bd-- ba2.8k sqft59775 Avery James Dr, Plaquemine, LA 70764Off Market
- $455,4005 bd2 ba3.8k sqft59800 Avery James Dr, Plaquemine, LA 70764Off Market
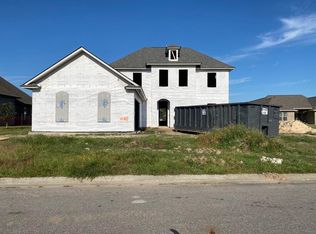
- $340,600-- bd-- ba1.9k sqft59795 Avery James Dr, Plaquemine, LA 70764Off Market
- $380,700-- bd-- ba2.1k sqft59820 Avery James Dr, Plaquemine, LA 70764Off Market
Similar homes
- $519,9005 bd3 ba3.2k sqft58510 Village Dr, Plaquemine, LA 70764For Sale

 MLS ID #2026005540, Tracey Distefano, Supreme. ROAM MLS
 - $415,0004 bd3 ba2.4k sqft12421 Oak Alley Dr, Geismar, LA 70734For Sale
 MLS ID #2026018800, Sharon Vennen, Pennant Real Estate. ROAM MLS
 - $385,0004 bd3 ba2.3k sqft3922 Pine Park Dr, Baton Rouge, LA 70809For Sale
 MLS ID #2026018816, Lauri Rome, PINO & Associates. ROAM MLS
 - $399,0004 bd3 ba2.6k sqft13514 Mary Edith Pl, Baton Rouge, LA 70809For Sale
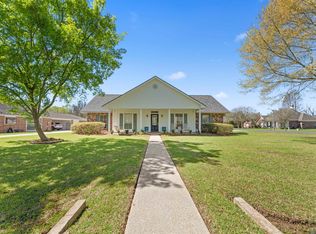 MLS ID #2026015508, Barret Blondeau, Falaya. ROAM MLS
 - $400,0004 bd2 ba2k sqft505 Silverbill Ln, Baton Rouge, LA 70810For SaleMLS ID #2026018055, Brooke Stevens, Keyfinders Team Realty. ROAM MLS
- $340,0004 bd3 ba2.2k sqft4453 Trial Dr, Addis, LA 70710For SaleMLS ID #2026012610, Lisa Carline, Keller Williams Realty Red Stick Partners. ROAM MLS
- $439,0004 bd3 ba2.3k sqft440 S Club Ave, Saint Gabriel, LA 70776For SaleMLS ID #2026012966, Stephanie Gill, RE/MAX Professional. ROAM MLS
- $414,9004 bd3 ba2.7k sqft12225 Canterbury Park Dr, Geismar, LA 70734For SaleMLS ID #2026016445, Heather Lambert, United Properties of Louisiana. ROAM MLS
- $420,0005 bd3 ba3k sqft36349 Cypress Glen Ave, Prairieville, LA 70769For SaleMLS ID #2026012585, Arielle Shelton, Fathom Realty LA LLC. ROAM MLS
- $424,9004 bd3 ba2.3k sqft1218 Rustic Pine Dr, Baton Rouge, LA 70820For SaleMLS ID #2026012104, Nina Wright, RE/MAX Professional. ROAM MLS
- $449,9994 bd3 ba2.4k sqft15228 Ravello Ct, Prairieville, LA 70769For SaleMLS ID #2025018290, Dustin Gomez, The Geauxmez Group. ROAM MLS
- $367,0004 bd3 ba2.2k sqft18129 Glen Park Dr, Baton Rouge, LA 70817For SaleMLS ID #2026018218, Laura Buck Smith, The Market Real Estate Co. ROAM MLS
- $395,0003 bd2 ba1.9k sqft11278 Hillpark Ave, Baton Rouge, LA 70810For SaleMLS ID #2026011376, Matt Bruno, Keller Williams Realty-First Choice. ROAM MLS
- $450,0004 bd4 ba2.4k sqft280 Fieldhouse Ave, Saint Gabriel, LA 70776For SaleMLS ID #2026015111, Debra Sullivan, Debra Sullivan Dream Homes LLC. ROAM MLS
- $418,0004 bd3 ba2.3k sqft8272 Valencia Ct, Baton Rouge, LA 70820For SaleMLS ID #2026014718, Candy Yang, Candy Realty. ROAM MLS
- $414,9005 bd4 ba2.9k sqft18249 Manchac Place Dr, Prairieville, LA 70769For SaleMLS ID #2026007296, Jeremy Henderson, Keller Williams Realty-First Choice. ROAM MLS
- $375,0004 bd3 ba2k sqft14855 Pendleton Way, Baton Rouge, LA 70810For SaleMLS ID #2026018874, Susan Watson, Eleve Realty. ROAM MLS
- $509,0004 bd3 ba2.5k sqft38093 Misty Grove Ct, Prairieville, LA 70769For SaleMLS ID #2026019085, Laura Buck Smith, The Market Real Estate Co. ROAM MLS
- $399,0004 bd3 ba2k sqft10530 Tanwood Ave, Baton Rouge, LA 70809For SaleMLS ID #2026014799, Ryan Spencer, Coldwell Banker ONE. ROAM MLS
- $389,9003 bd3 ba2.3k sqft8602 Foxfield Dr, Baton Rouge, LA 70809For SaleMLS ID #2026005758, Angi Dunham, Forthright Real Estate Services. ROAM MLS
