Well-kept 3-bedroom, 2.5-bath home situated on a large half-acre lot with 84 feet of False River frontage! Built in 2009, this home features durable HardiePlank siding, spacious bedrooms, and an open floor plan connecting the kitchen, dining, and living areas perfect for entertaining. The massive 500+ square foot screened-in back porch provides an ideal space to relax and enjoy waterfront living. Beautiful mature pecan trees and ample parking enhance the property, while a large pier, boat lift, and riprap bulkhead spanning the entire waterfront complete the outdoor amenities. The home may also be sold furnished if the buyer is interested. Some photos in this listing have been virtually staged to illustrate the potential use and layout of the space. Furnishings, décor, and other enhancements shown in these images are for illustrative purposes only and may not reflect the current condition of the property.
Pending
$635,000
10493 Island Rd, Ventress, LA 70783
3beds
1,561sqft
Single Family Residence, Residential
Built in 2009
0.46 Acres Lot
$-- Zestimate®
$407/sqft
$-- HOA
What's special
Large half-acre lotAmple parkingBeautiful mature pecan treesBoat liftSpacious bedroomsDurable hardieplank sidingLarge pier
- 27 days
- 1,337
- 32
Likely to sell faster than
Zillow last checked:
Listing updated:
Listed by:
Philip Cazayoux,
Pennant Real Estate 225-663-2112
Source: ROAM MLS,MLS#: 2026015649
Facts & features
Interior
Bedrooms & bathrooms
- Bedrooms: 3
- Bathrooms: 3
- Full bathrooms: 2
- Partial bathrooms: 1
Rooms
- Room types: Bedroom, Primary Bedroom, Dining Room, Kitchen, Living Room
Primary bedroom
- Features: En Suite Bath, Ceiling Fan(s)
- Level: First
- Area: 136.88
- Width: 11.6
Bedroom 1
- Level: First
- Area: 119.9
- Dimensions: 11 x 10.9
Bedroom 2
- Level: First
- Area: 132
- Dimensions: 11 x 12
Primary bathroom
- Features: Shower Combo
Dining room
- Level: First
- Area: 98
- Dimensions: 7 x 14
Kitchen
- Features: Tile Counters, Cabinets Custom Built
- Level: First
- Area: 200.36
Living room
- Level: First
- Area: 379.04
Heating
- Central
Cooling
- Central Air
Appliances
- Included: Gas Cooktop, Dishwasher, Microwave, Range/Oven, Refrigerator
Interior area
- Total structure area: 2,065
- Total interior livable area: 1,561 sqft
Property
Parking
- Total spaces: 2
- Parking features: 2 Cars Park
Features
- Stories: 1
- Patio & porch: Screened, Patio
- Exterior features: Lighting, Boat Slip
- On waterfront: Yes
- Waterfront features: Waterfront, Seawall, Dock/Mooring, Lake Front
Lot
- Size: 0.46 Acres
- Dimensions: 83.83 x 231.75 x 83.83 x 246.72
- Features: Oversized Lot, Rectangular Lot, Shade Tree(s)
Details
- Parcel number: 00427320
- Special conditions: Standard
Construction
Type & style
- Home type: SingleFamily
- Architectural style: Cottage
- Property subtype: Single Family Residence, Residential
Materials
- Fiber Cement, Frame
- Foundation: Pillar/Post/Pier
- Roof: Shingle
Condition
- New construction: No
- Year built: 2009
Utilities & green energy
- Gas: Entergy
- Sewer: Mechan. Sewer
- Water: Public
Community & HOA
Community
- Subdivision: Rural Tract (no Subd)
Location
- Region: Ventress
Financial & listing details
- Price per square foot: $407/sqft
- Tax assessed value: $489,400
- Annual tax amount: $3,814
- Price range: $635K - $635K
- Date on market: 8/25/2026
- Listing terms: Cash,Conventional,FHA,VA Loan
Estimated market value
Not available
Estimated sales range
Not available
Not available
Price history
| Date | Event | Price |
|---|---|---|
| 9/9/2026 | Pending sale | $635,000$407/sqft |
Source:  ROAM MLS #2026015649 Report a problem ROAM MLS #2026015649 Report a problem | ||
| 8/25/2026 | Listed for sale | $635,000$407/sqft |
Source: ROAM MLS #2026015649 Report a problem | ||
Public tax history
| Year | Property taxes | Tax assessment |
|---|---|---|
| 2025 | $3,814 +20.7% | $48,940 +20.7% |
| 2024 | $3,160 +33.1% | $40,540 +6.6% |
| 2023 | $2,374 +1.6% | $38,020 |
| 2022 | $2,336 | $38,020 |
| 2021 | $2,336 | $38,020 |
| 2020 | $2,336 +19.1% | $38,020 +0.8% |
| 2019 | $1,961 +0.4% | $37,720 |
| 2018 | $1,954 | $37,720 |
| 2017 | $1,954 +3.3% | $37,720 +3.7% |
| 2015 | $1,892 | $36,380 |
| 2013 | $1,892 | $36,380 +6.1% |
| 2012 | -- | $34,280 +44.2% |
| 2011 | -- | $23,780 |
| 2010 | $1,219 | $23,780 |
Find assessor info on the county website
Monthly payment
Est. payment
Payment breakdown
Explore the cost of this home by adjusting the details. Changes won't be saved.Climate risks
Neighborhood: 70783
Nearby schools
Similar homes
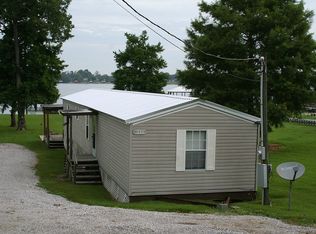
- $419,9002 bd2 ba847 sqft10467 Island Rd, Ventress, LA 70783For Sale

 MLS ID #2026011244, Philip Cazayoux, Pennant Real Estate. ROAM MLS
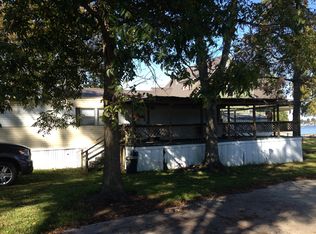
 - $412,0003 bd3 ba2.3k sqft9958 Island Rd, Ventress, LA 70783For Sale
 MLS ID #2026012606, Hanna Chustz, LA Real Estate Group. ROAM MLS
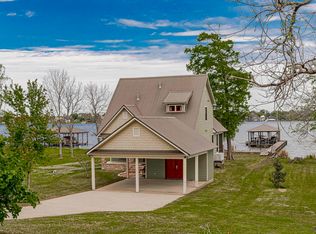
 - $638,8993 bd3 ba2.2k sqft5727 Island Rd, Jarreau, LA 70749For Sale
 MLS ID #2026000596, LaTasha Johnson, Keller Williams Realty Red Stick Partners. ROAM MLS
 - $499,5003 bd2 ba1.7k sqft7702 Cutt Pointe Dr, Ventress, LA 70783New Construction
 MLS ID #2026000197, Gary Hollier, Hollier Real Estate. ROAM MLS
 - $649,0002 bd2 ba1.5k sqft13645 Highway 10 St, Saint Francisville, LA 70775For SaleMLS ID #2026016380, Timothy Guidroz, Parish & County Properties LLC. ROAM MLS
- $370,0003 bd3 ba2.1k sqft10310 Belle View Dr, New Roads, LA 70760For SaleMLS ID #2026016694, Cherie Jarreau, CHT Group Real Estate, LLC. ROAM MLS
- $624,0003 bd2 ba1.7k sqft5481 Island Rd, Jarreau, LA 70749New ConstructionMLS ID #2026011232, Gary Hollier, Hollier Real Estate. ROAM MLS
- $644,0003 bd2 ba1.9k sqft5505 Island Rd, Jarreau, LA 70749New ConstructionMLS ID #2026011153, Gary Hollier, Hollier Real Estate. ROAM MLS
- $525,0004 bd3 ba2.1k sqft23135 Brian Rd, Zachary, LA 70791For SaleMLS ID #2026016016, Suzi Gautreaux, The Gautreaux Group. ROAM MLS
- $670,0002 bd2 ba1.6k sqft6409 Pohlman Rd, Saint Francisville, LA 70775For SaleMLS ID #2026011794, Kim Blanchard, Compass - Perkins. ROAM MLS
- $515,0003 bd2 ba2k sqft9900 Belle Dr, Saint Francisville, LA 70775For SaleMLS ID #2026015557, Alden Daniel, Daniel & Daniel Properties. ROAM MLS
- $386,9004 bd2 ba2.2k sqft331 Lakeshore Dr, Oscar, LA 70762For SaleMLS ID #2026016832, Philip Cazayoux, Pennant Real Estate. ROAM MLS
- $479,0003 bd2 ba2k sqft10393 Old Field Rd, Saint Francisville, LA 70775For SaleMLS ID #2026007366, Daisy Porter, Landry Team Real Estate, L.L.C.. ROAM MLS
- $450,0002 bd2 ba1.5k sqft9554 False River Rd, New Roads, LA 70760For SaleMLS ID #2026014705, Sonya David, Property Pointe Realty, LLC. ROAM MLS
- $595,0003 bd3 ba2.3k sqft143 Rosebud Dr, Port Allen, LA 70767For SaleMLS ID #2026012404, Stephen Sommers, 1 Percent Lists Premier. ROAM MLS
- $485,0003 bd2 ba2k sqft4993 Pecan Ln, Jarreau, LA 70749For SaleMLS ID #2026001669, Gary Hollier, Hollier Real Estate. ROAM MLS
- $470,0004 bd3 ba2.2k sqft8858 Myrtle Hill Dr, Saint Francisville, LA 70775For SaleMLS ID #2026006777, Jill McGraw, Fig Realty, LLC. ROAM MLS
- $499,0002 bd2 ba1.7k sqft6980 False River Rd, Oscar, LA 70762For SaleMLS ID #2023005954, Gary Hollier, Hollier Real Estate. ROAM MLS
- $330,0003 bd2 ba1.8k sqft3240 Meadow Grove Ave, Zachary, LA 70791For SaleMLS ID #2026014561, Chiara Campbell, Carrie Godbold Real Estate Group. ROAM MLS
