This exceptional home is an outdoor entertainer’s dream, featuring a sparkling pool, a 20' x 20' gazebo with a full outdoor kitchen, an outdoor shower area, and a detached workshop. The flexible floor plan offers 3 bedrooms, 3 full bathrooms, a spacious bonus room that could serve as a 4th bedroom, an additional office/playroom, plus an exercise room complete with a built-in safe. The living room showcases a vaulted ceiling accented by gorgeous wood beams, a brick fireplace, and built-in shelving. The kitchen is well-appointed with granite countertops, stainless steel appliances including double ovens, and two pantries—one large enough to accommodate a second refrigerator or freezer. A generously sized laundry room provides abundant storage and a convenient folding counter. The primary suite features two walk-in closets and an en-suite bath with double vanities. The 3rd full bathroom adjacent to the bonus room offers direct access to the pool area, making it ideal for entertaining. Additional updates include all-new cabinetry with soft-close hinges and all-new windows throughout the home. The outdoor living space is truly impressive, featuring a vaulted beadboard ceiling, granite countertops with bar seating, a grill, sink, and dual burners. Relax by the fire pit, cool off in the pool, and enjoy everything this backyard retreat has to offer. The workshop/storage building is equipped with electricity and a window-unit air conditioner. A manual whole-house generator with a propane tank will also remain. Ideally located on a quiet dead-end street just off the interstate, this property offers privacy while providing convenient access to shopping, dining, and everything the area has to offer. An added bonus is the seller will install a new roof prior to closing!
Pending
$389,000
113 Oakwood Dr, Denham Springs, LA 70726
3beds
2,740sqft
:
Get pre-qualified$2,451/mo
Single Family Residence, Residential
Built in 1981
0.31 Acres Lot
$-- Zestimate®
$142/sqft
$-- HOA
What's special
Sparkling poolBuilt-in shelvingFlexible floor planDetached workshopFire pitSpacious bonus roomOutdoor shower area
- 72 days |
- 227 |
- 11 |
Zillow last checked:
Listing updated:
Listed by:
Katherine Coghlan,
Burns & Co., Inc. 225-752-3100
Source: ROAM MLS,MLS#: 2026010092
Facts & features
Interior
Bedrooms & bathrooms
- Bedrooms: 3
- Bathrooms: 3
- Full bathrooms: 3
Rooms
- Room types: Bedroom, Primary Bedroom, Bonus Room, Dining Room, Exercise Room, Kitchen, Living Room, Office
Primary bedroom
- Features: En Suite Bath, 2 Closets or More, Ceiling Fan(s), Walk-In Closet(s), Master Downstairs
- Level: First
- Area: 207.11
- Width: 13.9
Bedroom 1
- Level: First
- Area: 147.56
- Width: 11.9
Bedroom 2
- Level: First
- Area: 133.28
- Width: 11.2
Dining room
- Level: First
- Area: 184.5
- Length: 15
Kitchen
- Features: Granite Counters, Pantry
- Level: First
- Area: 142.88
Living room
- Level: First
- Area: 320.35
Office
- Level: First
- Area: 135.16
Heating
- 2 or More Units Heat, Central
Cooling
- Multi Units, Central Air, Ceiling Fan(s)
Appliances
- Included: Elec Stove Con, Dishwasher, Disposal, Range/Oven, Double Oven, Stainless Steel Appliance(s)
- Laundry: Inside
Features
- Crown Molding
- Flooring: Ceramic Tile, Concrete
- Attic: Attic Access
- Number of fireplaces: 1
Interior area
- Total structure area: 4,122
- Total interior livable area: 2,740 sqft
Property
Parking
- Total spaces: 2
- Parking features: 2 Cars Park, Carport
- Has carport: Yes
Features
- Stories: 1
- Patio & porch: Covered
- Exterior features: Outdoor Kitchen, Outdoor Shower, Rain Gutters
- Has private pool: Yes
- Pool features: In Ground, Fiberglass
- Fencing: Full,Privacy,Wood
Lot
- Size: 0.31 Acres
- Dimensions: 88 x 153
- Features: Landscaped
Details
- Additional structures: Storage
- Parcel number: 0361048
- Special conditions: Standard
Construction
Type & style
- Home type: SingleFamily
- Architectural style: Traditional
- Property subtype: Single Family Residence, Residential
Materials
- Brick Siding, Vinyl Siding, Frame
- Foundation: Slab
- Roof: Shingle
Condition
- New construction: No
- Year built: 1981
Utilities & green energy
- Gas: None
- Sewer: Public Sewer
- Water: Public
- Utilities for property: Cable Connected
Community & HOA
Community
- Security: Security System
- Subdivision: Lakeland Acres
Location
- Region: Denham Springs
Financial & listing details
- Price per square foot: $142/sqft
- Tax assessed value: $126,200
- Annual tax amount: $37
- Price range: $389K - $389K
- Date on market: 6/2/2026
- Listing terms: Cash,Conventional,FHA,FMHA/Rural Dev,VA Loan
Estimated market value
Not available
Estimated sales range
Not available
Not available
Price history
| Date | Event | Price |
|---|---|---|
| 7/27/2026 | Pending sale | $389,000$142/sqft |
Source:  ROAM MLS #2026010092 Report a problem ROAM MLS #2026010092 Report a problem | ||
| 6/2/2026 | Listed for sale | $389,000+5.4%$142/sqft |
Source: ROAM MLS #2026010092 Report a problem | ||
| 6/29/2023 | Sold | -- |
Source: ROAM MLS #2023005886 Report a problem | ||
| 5/24/2023 | Pending sale | $369,000$135/sqft |
Source: ROAM MLS #2023005886 Report a problem | ||
| 4/17/2023 | Listed for sale | $369,000$135/sqft |
Source: ROAM MLS #2023005886 Report a problem | ||
Public tax history
| Year | Property taxes | Tax assessment |
|---|---|---|
| 2025 | $37 | $12,620 |
| 2024 | $37 -19.1% | $12,620 |
| 2023 | $45 -92.2% | $12,620 |
| 2022 | $581 -0.3% | $12,620 |
| 2021 | $583 +1.2% | $12,620 |
| 2020 | $576 +35.5% | $12,620 +13.9% |
| 2019 | $425 +14.1% | $11,080 +4.5% |
| 2017 | $372 -53.4% | $10,600 -23.2% |
| 2015 | $799 | $13,810 |
| 2014 | $799 -2.1% | $13,810 |
| 2013 | $816 -2.7% | $13,810 |
| 2012 | $839 +52.4% | $13,810 +20.7% |
| 2011 | $550 -1% | $11,440 |
| 2010 | $556 +4.1% | $11,440 -90% |
| 2009 | $534 -3.5% | $114,400 |
| 2008 | $553 -6.9% | $114,400 |
| 2007 | $594 +18.3% | $114,400 |
| 2006 | $502 +2.3% | $114,400 +900% |
| 2005 | $491 -0.5% | $11,440 |
| 2004 | $493 +28.1% | $11,440 +9.6% |
| 2003 | $385 -0.3% | $10,440 |
| 2002 | $386 -0.5% | $10,440 |
| 2001 | $388 | $10,440 |
Find assessor info on the county website
Monthly payment
Est. payment
Payment breakdown
Explore the cost of this home by adjusting the details. Changes won't be saved.Climate risks
Neighborhood: 70726
Nearby schools
GreatSchools rating
- 6/10Lewis Vincent Elementary SchoolGrades: PK-5Distance: 0.7 mi
- 6/10Southside Junior High SchoolGrades: 6-8Distance: 0.4 mi
- 7/10Denham Springs High SchoolGrades: 9-12Distance: 3 mi
Schools provided by the listing agent
- District: Livingston Parish
Source: ROAM MLS. This data may not be complete. We recommend contacting the local school district to confirm school assignments for this home.
- $287,300-- bd-- ba1.8k sqft121 Oakwood Dr, Denham Springs, LA 70726Off Market
- $280,0004 bd2 ba1.9k sqft105 Oakwood Dr, Denham Springs, LA 70726Off Market
- $--4 bd2 ba2.1k sqft131 Oakwood Dr, Denham Springs, LA 70726Sold
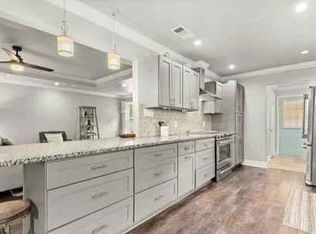
- $315,9005 bd3 ba2.4k sqft114 Oakwood Dr, Denham Springs, LA 70726Off Market

- $319,700-- bd-- ba1.8k sqft122 Oakwood Dr, Denham Springs, LA 70726Off Market
- $291,400-- bd-- ba2.1k sqft156 Lakewood Ave, Denham Springs, LA 70726Off Market
- $326,000-- bd-- ba2.4k sqft171 Lakewood Ave, Denham Springs, LA 70726Off Market
- $275,0003 bd2 ba1.9k sqft139 Oakwood Dr, Denham Springs, LA 70726Off Market
A local agent can set up tours, give advice and negotiate with sellers.
A local lender can help you make sure your offer is ready when you are.
Similar homes
- $399,0003 bd2 ba2.5k sqft25540 Plantation Ave, Denham Springs, LA 70726For Sale
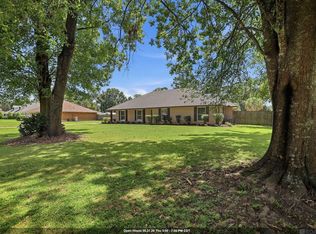
 MLS ID #2026013635, Amanda Lass, Keller Williams Realty Premier Partners. ROAM MLS
 - $385,0004 bd3 ba2.5k sqft8716 James St, Denham Springs, LA 70726For Sale
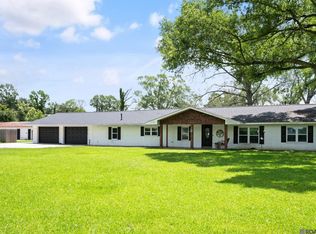 MLS ID #2026009524, Heather Prisk, Rivers Edge Holdings, LLC. ROAM MLS
 - $370,0004 bd3 ba2.5k sqft25820 Wax Rd, Denham Springs, LA 70726For Sale
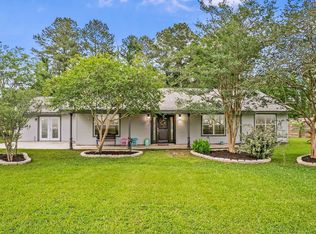 MLS ID #2026010480, Erin Aguilar Russo, The W Group Real Estate LLC. ROAM MLS
 - $319,9994 bd2 ba1.9k sqft120 Lakewood Ave, Denham Springs, LA 70726For Sale
 MLS ID #2026010412, Lauren Krafft, RE/MAX Professional. ROAM MLS
 - $410,0003 bd3 ba2.1k sqft10350 Crooked Creek Ln, Denham Springs, LA 70726For SaleMLS ID #2026013632, Eduardo Alvarez, PINO & Associates. ROAM MLS
- $340,0004 bd3 ba2.1k sqft13860 Cobblestone Dr, Denham Springs, LA 70726For SaleMLS ID #2026014624, Nikki Calmes, CHT Group Real Estate, LLC. ROAM MLS
- $299,9003 bd2 ba1.8k sqft8785 Wesley St, Denham Springs, LA 70726For SaleMLS ID #2026012398, Trey Willard, The W Group Real Estate LLC. ROAM MLS
- $430,0004 bd3 ba2.3k sqft18212 Oak Lane Ave, Baton Rouge, LA 70816For SaleMLS ID #2026014435, Happi Hoffer, RE/MAX Professional. ROAM MLS
- $279,0003 bd3 ba2k sqft9091 Lockhart Rd, Denham Springs, LA 70726For SaleMLS ID #2024016625, Sonya Allen, CHT Group Real Estate, LLC. ROAM MLS
- $222,9953 bd2 ba1.5k sqft2453 Sherry St, Belle Chasse, LA 70726For SaleMLS ID #2026013581, Randy Arabie, Burns & Co., Inc.. ROAM MLS
- $350,0004 bd3 ba2.4k sqft18428 Keystone Ave, Greenwell Springs, LA 70739For SaleMLS ID #2026011400, Nicole Smith, LPT Realty, LLC. ROAM MLS
- $359,0004 bd3 ba2.6k sqft5314 Hunters Park Ave, Baton Rouge, LA 70817For SaleMLS ID #2026014045, Terry Wilks, Redfin Corporation. ROAM MLS
- $379,9004 bd2 ba2k sqft12480 Three Lakes Dr, Walker, LA 70785For SaleMLS ID #2026006021, Trevor Carville, eXp Realty. ROAM MLS
- $265,0003 bd2 ba1.6k sqft28961 Marlin Way Dr, Denham Springs, LA 70726For SaleMLS ID #2026014027, Rosana Sotile, Sotile Realty. ROAM MLS
- $345,0003 bd3 ba2.3k sqft10825 Durmast Dr, Greenwell Springs, LA 70739For SaleMLS ID #2026014466, Ryan Smith, 1 Percent Lists Premier. ROAM MLS
- $460,0004 bd3 ba2.8k sqft33860 Cypress Bluff Dr, Denham Springs, LA 70706For SaleMLS ID #2026014168, Lauren Johnson, RE/MAX Professional. ROAM MLS
- $359,9004 bd3 ba2.5k sqft5654 Vicksburg Dr, Baton Rouge, LA 70817For SaleMLS ID #2026009490, Jen Burns, Craft Realty. ROAM MLS
- $399,0004 bd3 ba2k sqft16536 Ole Homestead Ln, Prairieville, LA 70769For SaleMLS ID #2026014463, Jennifer Daniel, Magnolia Roots Realty LLC. ROAM MLS
- $379,9005 bd4 ba3.6k sqft1588 Havenwood Dr, Baton Rouge, LA 70815For SaleMLS ID #2026008437, Mary Helene Mason, Burns & Co., Inc.. ROAM MLS
- $395,0003 bd2 ba1.6k sqft42090 Devall Rd, Prairieville, LA 70769For SaleMLS ID #2026014395, Timothy Houk, Keller Williams Realty Red Stick Partners. ROAM MLS
