Custom built home on 4 acres in a peaceful rural setting! This spacious 3,100 square foot property offers the perfect combination of comfort, functionality, and country living. Exterior features include a small barn with three stalls, attached office space, two storage buildings, fenced backyard area, inviting two-sided porch, and enclosed rear porch. The kitchen features granite countertops, stainless steel vent hood, gas cooktop, double dishwashers, below-counter oven, and a window overlooking the backyard. The primary suite is located downstairs and includes three closets. Additional interior features include a downstairs living room and a large upstairs den with custom built-in bookcases. Recent updates include fresh paint throughout, updated lighting, new flooring, renovated upstairs bathroom with new tub, backsplash, and toilet, plus a beautiful new fireplace mantel and surround in the downstairs living area. A rare opportunity to enjoy acreage, privacy, and updated amenities all in one property!
For sale
Price cut: $30K (6/2)
$419,000
1420 Bayou Paul Ln, Saint Gabriel, LA 70776
4beds
3,132sqft
:
Get pre-qualified$2,736/mo
Single Family Residence, Residential
Built in 1968
4.11 Acres Lot
$-- Zestimate®
$134/sqft
$-- HOA
What's special
Fenced backyard areaAttached office spaceStainless steel vent hoodGranite countertopsDouble dishwashersBelow-counter ovenFresh paint throughout
- 73 days |
- 637 |
- 47 |
Zillow last checked:
Listing updated:
Listed by:
Mary Bean,
Compass - Perkins 225-769-1500
Source: ROAM MLS,MLS#: 2026009445
Facts & features
Interior
Bedrooms & bathrooms
- Bedrooms: 4
- Bathrooms: 4
- Full bathrooms: 3
- Partial bathrooms: 1
Rooms
- Room types: Primary Bedroom, Den, Living Room, Bedroom
Primary bedroom
- Features: En Suite Bath, 2 Closets or More, Walk-In Closet(s)
- Level: First
- Area: 390
- Dimensions: 15 x 26
Bedroom 1
- Level: Second
- Area: 224
- Dimensions: 14 x 16
Bedroom 2
- Level: Second
- Area: 154
- Dimensions: 11 x 14
Bedroom 3
- Level: Second
- Area: 225
- Dimensions: 15 x 15
Primary bathroom
- Features: Separate Shower
Kitchen
- Features: Granite Counters, Counters Solid Surface, Kitchen Island, Pantry
Living room
- Level: First
- Area: 468
- Dimensions: 18 x 26
Heating
- 2 or More Units Heat, Central
Cooling
- Multi Units, Central Air, Ceiling Fan(s)
Appliances
- Included: Gas Cooktop, Dishwasher, Oven
- Laundry: Laundry Room, Electric Dryer Hookup, Washer Hookup, Inside
Features
- Eat-in Kitchen, Ceiling Varied Heights, In-Law Floorplan, Wet Bar
- Flooring: Ceramic Tile, Laminate, Tile, Other
- Number of fireplaces: 1
Interior area
- Total structure area: 4,965
- Total interior livable area: 3,132 sqft
Property
Parking
- Total spaces: 2
- Parking features: 2 Cars Park, Garage
- Has garage: Yes
Features
- Stories: 2
- Patio & porch: Covered, Enclosed, Screened, Porch
- Exterior features: Lighting, Rain Gutters
- Fencing: Chain Link,Partial,Wood
Lot
- Size: 4.11 Acres
- Dimensions: 270.1 x 130 x 449.8 x 42.0
- Features: Horse Property Lot, Landscaped
Details
- Additional structures: Storage
- Parcel number: 0410545515
- Special conditions: Standard
- Other equipment: Generator
- Horses can be raised: Yes
Construction
Type & style
- Home type: SingleFamily
- Architectural style: Acadian
- Property subtype: Single Family Residence, Residential
Materials
- Vinyl Siding, Wood Siding, Other, Brick, Frame
- Foundation: Pillar/Post/Pier
- Roof: Metal
Condition
- New construction: No
- Year built: 1968
Utilities & green energy
- Gas: City/Parish
- Sewer: Public Sewer
- Water: Public
Community & HOA
Community
- Subdivision: Rural Tract (no Subd)
Location
- Region: Saint Gabriel
Financial & listing details
- Price per square foot: $134/sqft
- Tax assessed value: $324,100
- Annual tax amount: $3,962
- Price range: $419K - $419K
- Date on market: 5/22/2026
- Listing terms: Conventional,FHA,FMHA/Rural Dev,VA Loan
Estimated market value
Not available
Estimated sales range
Not available
Not available
Price history
| Date | Event | Price |
|---|---|---|
| 6/2/2026 | Price change | $419,000-6.7%$134/sqft |
Source:  ROAM MLS #2026009445 Report a problem ROAM MLS #2026009445 Report a problem | ||
| 5/22/2026 | Listed for sale | $449,000+5.6%$143/sqft |
Source: ROAM MLS #2026009445 Report a problem | ||
| 5/23/2025 | Listing removed | $2,700$1/sqft |
Source: Zillow Rentals Report a problem | ||
| 4/24/2025 | Listed for rent | $2,700$1/sqft |
Source: Zillow Rentals Report a problem | ||
| 2/19/2024 | Sold | -- |
Source: ROAM MLS #2023020327 Report a problem | ||
| 1/26/2024 | Pending sale | $425,000$136/sqft |
Source: ROAM MLS #2023020327 Report a problem | ||
| 1/17/2024 | Listed for sale | $425,000$136/sqft |
Source: ROAM MLS #2023020327 Report a problem | ||
Public tax history
| Year | Property taxes | Tax assessment |
|---|---|---|
| 2025 | $3,962 +50.9% | $32,410 |
| 2024 | $2,626 +140% | $32,410 +81.5% |
| 2023 | $1,094 +0% | $17,860 |
| 2022 | $1,094 -21.5% | $17,860 |
| 2021 | $1,393 +0.3% | $17,860 |
| 2020 | $1,390 +2.6% | $17,860 +1.9% |
| 2019 | $1,354 -36.9% | $17,530 |
| 2018 | $2,146 +15.9% | $17,530 |
| 2017 | $1,851 +36.7% | $17,530 |
| 2016 | $1,354 -26.7% | $17,530 +0.1% |
| 2015 | $1,848 -13.7% | $17,520 |
| 2013 | $2,142 +58.5% | $17,520 |
| 2012 | $1,351 +39.7% | $17,520 +2.8% |
| 2011 | $968 -23.9% | $17,040 |
| 2010 | $1,272 | $17,040 |
Find assessor info on the county website
Monthly payment
Est. payment
Payment breakdown
Explore the cost of this home by adjusting the details. Changes won't be saved.Climate risks
Neighborhood: 70776
Nearby schools
GreatSchools rating
- 5/10East Iberville Elementary/High SchoolGrades: PK-12Distance: 2.4 mi
Schools provided by the listing agent
- District: Iberville Parish
Source: ROAM MLS. This data may not be complete. We recommend contacting the local school district to confirm school assignments for this home.
- $--2 Acres1410 Bayou Paul Ln, Saint Gabriel, LA 70776Off Market

- $300,800-- bd-- ba2k sqft1430 Bayou Paul Ln, Saint Gabriel, LA 70776Off Market
- $566,900-- bd-- ba2.9k sqft1545 Bayou Paul Ln, Saint Gabriel, LA 70776Off Market
- $101,500-- bd-- ba-- sqft1645 Bayou Paul Ln, Saint Gabriel, LA 70776Off Market
- $9,600-- bd-- ba-- sqft1440 Bayou Paul Ln, Saint Gabriel, LA 70776Off Market
- $10,500-- bd-- ba-- sqft1429 Saint Francis Ln, St Francis Ln, LA 70776Off Market
- $574,7004 bd4 ba2.5k sqft1425 Bayou Paul Ln, Saint Gabriel, LA 70776Off Market
- $72,100-- bd-- ba-- sqft1415 Bayou Paul Ln, Saint Gabriel, LA 70776Off Market
A local agent can set up tours, give advice and negotiate with sellers.
Similar homes
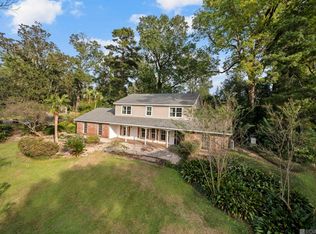
- $449,0004 bd4 ba3.1k sqft726 Bromley Dr, Baton Rouge, LA 70808For Sale

 MLS ID #2026009851, Barbara Anne Eaton, Coldwell Banker ONE. ROAM MLS
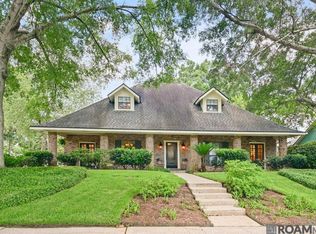
 - $420,0004 bd3 ba2.8k sqft4560 Bluebell Dr, Baton Rouge, LA 70808For Sale
 MLS ID #2025019819, Susan Watson, Eleve Realty. ROAM MLS
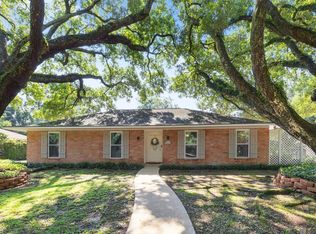
 - $439,0004 bd3 ba2.5k sqft1546 Beckenham Dr, Baton Rouge, LA 70808For Sale
 MLS ID #2026012513, Jo Landreneau, Compass - Perkins. ROAM MLS
 - $405,0004 bd2 ba2.1k sqft348 Chippenham Dr, Baton Rouge, LA 70808For Sale
 MLS ID #2026009095, Erin Aguilar Russo, The W Group Real Estate LLC. ROAM MLS
 - $475,0004 bd3 ba3.2k sqft8851 Menlo Dr, Baton Rouge, LA 70808For SaleMLS ID #2026011655, Crystal Elam, Corcoran & Company Real Estate, LLC. ROAM MLS
- $415,0004 bd3 ba2.6k sqft13514 Mary Edith Pl, Baton Rouge, LA 70809For SaleMLS ID #2026004575, Barret Blondeau, Falaya. ROAM MLS
- $359,0004 bd3 ba2.6k sqft5314 Hunters Park Ave, Baton Rouge, LA 70817For SaleMLS ID #2026014045, Terry Wilks, Redfin Corporation. ROAM MLS
- $385,0004 bd3 ba2.5k sqft8716 James St, Denham Springs, LA 70726For SaleMLS ID #2026009524, Heather Prisk, Rivers Edge Holdings, LLC. ROAM MLS
- $424,0004 bd3 ba2.2k sqft39359 Meadowbrook Ave, Prairieville, LA 70769For SaleMLS ID #2026013571, Tonya McAnally, Supreme. ROAM MLS
- $385,0004 bd2 ba1.8k sqft8590 Oliver Ave, Baton Rouge, LA 70809For SaleMLS ID #2026014106, Jonnette Kinler, Supreme. ROAM MLS
- $395,0004 bd4 ba3.3k sqft1011 Highway 1 S, Donaldsonville, LA 70346For SaleMLS ID #2026003027, Matt Noel, Coldwell Banker ONE. ROAM MLS
- $399,0006 bd4 ba3.8k sqft880 Rue Crozat, Baton Rouge, LA 70810For SaleMLS ID #2026005850, Soysouvanh Pizzolato, Keller Williams Realty Red Stick Partners. ROAM MLS
- $369,9004 bd4 ba3.1k sqft12037 Oak Haven Ave, Baton Rouge, LA 70810For SaleMLS ID #2026000195, Aryn Oberste, Platinum Real Estate Services. ROAM MLS
- $452,5004 bd3 ba2.5k sqft43029 Norman Dyer Ln, Gonzales, LA 70737For SaleMLS ID #2026010631, Laura Buck Smith, The Market Real Estate Co. ROAM MLS
- $399,0003 bd3 ba3.2k sqft2007 E Bayou Rd, Donaldsonville, LA 70346For SaleMLS ID #2026013555, Tricia Broussard, The Market Real Estate Co. ROAM MLS
- $399,0003 bd2 ba2.5k sqft25540 Plantation Ave, Denham Springs, LA 70726For SaleMLS ID #2026013635, Amanda Lass, Keller Williams Realty Premier Partners. ROAM MLS
- $399,9004 bd2 ba1.6k sqft1314 Pickett Ave, Baton Rouge, LA 70808For SaleMLS ID #2026011682, Katherine Coghlan, Burns & Co., Inc.. ROAM MLS
- $399,0004 bd3 ba3k sqft1343 Crescent Dr, Baton Rouge, LA 70806For SaleMLS ID #2025016564, Molly Desselle, Coldwell Banker ONE. ROAM MLS
- $370,0004 bd3 ba2.5k sqft25820 Wax Rd, Denham Springs, LA 70726For SaleMLS ID #2026010480, Erin Aguilar Russo, The W Group Real Estate LLC. ROAM MLS
- $365,0003 bd3 ba2.5k sqft1056 E Lakeview Dr, Baton Rouge, LA 70810For SaleMLS ID #2026005919, Timothy Houk, Keller Williams Realty Red Stick Partners. ROAM MLS
