Prime opportunity to grab a great home in an area with a lot coming its way in the foreseeable future with regards to industry and infrastructure. This property features a tennis court and a guest house. The guest house could be rented for an extra income stream or would make great private quarters for a family member(s), as it features a large living area, full kitchen, bedroom, bathroom, and laundry room. The main house boasts a big living room that is complete with a full bar and accented with a beautiful, beamed ceiling, a brick fireplace flanked by custom built ins. This space offers views of the tennis court out back. The home also offers a comfortable front sitting room, formal dining space, as well as a spacious kitchen and nicely sized bedrooms. There is no lack of functional space offered by this property.
For sale
$395,000
1011 Highway 1 S, Donaldsonville, LA 70346
4beds
3,365sqft
:
Get pre-qualified$2,907/mo
Single Family Residence, Residential
Built in 1967
1.12 Acres Lot
$-- Zestimate®
$117/sqft
$-- HOA
What's special
Tennis courtComfortable front sitting roomSpacious kitchenFormal dining spaceBeautiful beamed ceilingNicely sized bedrooms
- 162 days |
- 211 |
- 8 |
Zillow last checked:
Listing updated:
Listed by:
Matt Noel,
Coldwell Banker ONE 225-925-2500
Source: ROAM MLS,MLS#: 2026003027
Facts & features
Interior
Bedrooms & bathrooms
- Bedrooms: 4
- Bathrooms: 4
- Full bathrooms: 3
- Partial bathrooms: 1
Rooms
- Room types: Bedroom, Primary Bedroom, Dining Room, Kitchen, Living Room, Sitting Room, Utility Room
Primary bedroom
- Features: En Suite Bath
- Level: First
- Area: 271.6
- Width: 14
Bedroom 1
- Level: First
- Area: 134.64
- Width: 9.9
Bedroom 2
- Level: First
- Area: 156.4
- Width: 11.5
Bedroom 3
- Level: First
- Area: 376.35
- Width: 19.5
Primary bathroom
- Features: Walk-In Closet(s)
Dining room
- Level: First
- Area: 234.93
Kitchen
- Features: Laminate Counters, Counters Solid Surface
- Level: First
- Area: 315.06
Living room
- Level: First
- Area: 720
- Dimensions: 30 x 24
Heating
- Central
Cooling
- Central Air, Ceiling Fan(s)
Appliances
- Included: Elec Stove Con, Electric Cooktop, Range/Oven, Refrigerator
- Laundry: Inside, Washer/Dryer Hookups
Features
- Built-in Features, Beamed Ceilings, Wet Bar
- Flooring: Carpet, Ceramic Tile, Laminate, Vinyl, Tile
- Number of fireplaces: 1
Interior area
- Total structure area: 5,780
- Total interior livable area: 3,365 sqft
Property
Parking
- Parking features: Carport
- Has carport: Yes
Features
- Stories: 1
- Patio & porch: Patio
- Frontage length: 151
Lot
- Size: 1.12 Acres
- Dimensions: 151 x 318 x 149 x 333
- Features: Corner Lot, Landscaped
Details
- Additional structures: Guest House, Workshop
- Parcel number: 503200
- Special conditions: Standard
Construction
Type & style
- Home type: SingleFamily
- Architectural style: Traditional
- Property subtype: Single Family Residence, Residential
Materials
- Brick Siding, Wood Siding, Frame
- Foundation: Slab
- Roof: Shingle
Condition
- New construction: No
- Year built: 1967
Utilities & green energy
- Gas: City/Parish
- Sewer: Septic Tank
- Water: Public
- Utilities for property: Cable Connected
Community & HOA
Community
- Subdivision: Right Bank Bayou Lafourche
Location
- Region: Donaldsonville
Financial & listing details
- Price per square foot: $117/sqft
- Tax assessed value: $184,000
- Annual tax amount: $2,246
- Price range: $395K - $395K
- Date on market: 2/19/2026
- Listing terms: Cash,Conventional,VA Loan

Matt Noel, CRS, ABR, ePro
(225) 931-9723
By pressing Contact Agent, you agree that the real estate professional identified above may call/text you about your search, which may involve use of automated means and pre-recorded/artificial voices. You don't need to consent as a condition of buying any property, goods, or services. Message/data rates may apply. You also agree to our Terms of Use. Zillow does not endorse any real estate professionals. We may share information about your recent and future site activity with your agent to help them understand what you're looking for in a home.
Estimated market value
Not available
Estimated sales range
Not available
Not available
Price history
| Date | Event | Price |
|---|---|---|
| 2/19/2026 | Listed for sale | $395,000-0.8%$117/sqft |
Source:  ROAM MLS #2026003027 Report a problem ROAM MLS #2026003027 Report a problem | ||
| 2/1/2026 | Listing removed | $398,000$118/sqft |
Source: ROAM MLS #2025007806 Report a problem | ||
| 9/21/2025 | Price change | $398,000-6.4%$118/sqft |
Source: ROAM MLS #2025007806 Report a problem | ||
| 4/30/2025 | Listed for sale | $425,000+6.3%$126/sqft |
Source: ROAM MLS #2025007806 Report a problem | ||
| 2/12/2024 | Listing removed | -- |
Source: ROAM MLS #2024000022 Report a problem | ||
| 12/30/2023 | Listed for sale | $400,000-3.6%$119/sqft |
Source: ROAM MLS #2024000022 Report a problem | ||
| 12/30/2023 | Listing removed | -- |
Source: ROAM MLS #2023010598 Report a problem | ||
| 8/14/2023 | Price change | $415,000-6.7%$123/sqft |
Source: ROAM MLS #2023010598 Report a problem | ||
| 6/29/2023 | Listed for sale | $445,000$132/sqft |
Source: ROAM MLS #2023010598 Report a problem | ||
Public tax history
| Year | Property taxes | Tax assessment |
|---|---|---|
| 2025 | $2,246 -1.5% | $18,400 |
| 2024 | $2,280 -2.3% | $18,400 -1.6% |
| 2023 | $2,332 +0% | $18,700 |
| 2022 | $2,332 +0% | $18,700 |
| 2021 | $2,332 +65.8% | $18,700 |
| 2020 | $1,406 -39% | $18,700 +2.4% |
| 2019 | $2,304 +0.9% | $18,260 |
| 2018 | $2,285 +69.7% | $18,260 |
| 2017 | $1,346 +0% | $18,260 +25.4% |
| 2015 | $1,346 -26.2% | $14,560 |
| 2014 | $1,823 | $14,560 |
| 2013 | $1,823 +0.8% | $14,560 |
| 2012 | $1,809 0% | $14,560 |
| 2011 | $1,809 | $14,560 |
| 2010 | $1,809 | $14,560 |
| 2009 | $1,809 +0.4% | $14,560 |
| 2008 | $1,803 +11.3% | $14,560 |
| 2007 | $1,620 +4.7% | $14,560 |
| 2005 | $1,547 +0.7% | $14,560 |
| 2004 | $1,536 +483.6% | $14,560 +45.6% |
| 2003 | $263 +0.4% | $10,000 |
| 2002 | $262 | $10,000 |
| 2001 | $262 +10.2% | $10,000 |
| 2000 | $238 | $10,000 |
Find assessor info on the county website
Monthly payment
Est. payment
Payment breakdown
Explore the cost of this home by adjusting the details. Changes won't be saved.Climate risks
Neighborhood: 70346
Nearby schools
GreatSchools rating
- 6/10Lowery Elementary SchoolGrades: 3-5Distance: 1.8 mi
- 3/10Lowery Middle SchoolGrades: 6-8Distance: 1.8 mi
- 3/10Donaldsonville High SchoolGrades: 9-12Distance: 2.3 mi
Schools provided by the listing agent
- District: Ascension Parish
Source: ROAM MLS. This data may not be complete. We recommend contacting the local school district to confirm school assignments for this home.
- $282,9004 bd2 ba2.6k sqft515 Highway 1 S, Donaldsonville, LA 70346Off Market
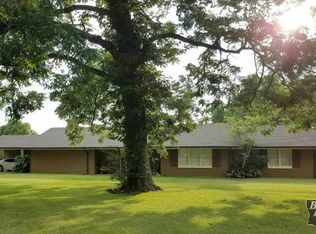
- $305,200-- bd-- ba2.3k sqft34397 Jules Dr, Donaldsonville, LA 70346Off Market
- $11,900-- bd-- ba-- sqft1011 Highway 1 S, Donaldsonville, LA 70346Off Market
- $323,100-- bd-- ba2.7k sqft1035 Highway 1 S, Donaldsonville, LA 70346Off Market
- $268,600-- bd-- ba2.5k sqft497 Highway 1 S, Donaldsonville, LA 70346Off Market
- $244,700-- bd-- ba1.9k sqft34379 Jules Dr, Donaldsonville, LA 70346Off Market
- $591,100-- bd-- ba-- sqft34439 Jules Dr, Donaldsonville, LA 70346Off Market
- $49,400-- bd-- ba2.6k sqft1020 Highway 1 S, Donaldsonville, LA 70346Off Market
Similar homes
- $399,0003 bd3 ba3.2k sqft2007 E Bayou Rd, Donaldsonville, LA 70346For Sale
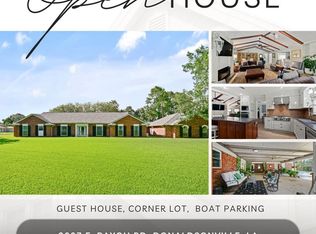
 MLS ID #2026013555, Tricia Broussard, The Market Real Estate Co. ROAM MLS
 - $370,0004 bd3 ba3k sqft130 Lessard St, Donaldsonville, LA 70346For Sale
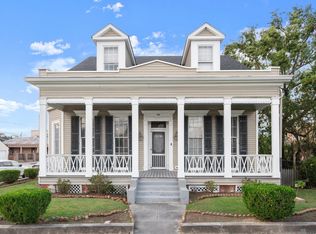 MLS ID #2026001698, Antonio Cousin, Service 1st Real Estate. ROAM MLS
 - $354,9005 bd-- ba4.4k sqft1240 Mississippi St, Donaldsonville, LA 70346For Sale
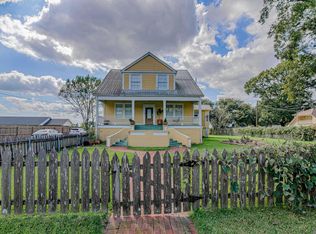 MLS ID #2025020458, Brandon Katz, LV and Associates Real Estate Firm. ROAM MLS
 - $275,0003 bd2 ba1.8k sqft115 Green Gable Rd, Donaldsonville, LA 70346For Sale
 MLS ID #2026009495, Matt Bruno, Keller Williams Realty-First Choice. ROAM MLS
 - $419,0004 bd4 ba3.1k sqft1420 Bayou Paul Ln, Saint Gabriel, LA 70776For SaleMLS ID #2026009445, Mary Bean, Compass - Perkins. ROAM MLS
- $525,0003 bd3 ba3.6k sqft6989 Highway 1, Belle Rose, LA 70341For SaleMLS ID #2026009656, Rae Broussard, Keller Williams Realty-First Choice. ROAM MLS
- $360,0003 bd2 ba2.1k sqft8512 Ms Cv, Sorrento, LA 70778For SaleMLS ID #2026013680, Jesse Benedetto, Pennant Real Estate. ROAM MLS
- $409,9004 bd3 ba3.1k sqft41227 Colonial Dr, Sorrento, LA 70778For SaleMLS ID #2026005938, Laura Buck Smith, The Market Real Estate Co. ROAM MLS
- $375,0004 bd3 ba2.4k sqft45046 Riverside Estates Dr, Saint Amant, LA 70774For SaleMLS ID #2026008564, Regan Jacob, Magnolia Roots Realty LLC. ROAM MLS
- $380,0004 bd2 ba2.3k sqft6419 Pelican Crossing Dr, Gonzales, LA 70737For SaleMLS ID #2026001936, Daniel Mackey, Dan Mackey Broker. ROAM MLS
- $452,5004 bd3 ba2.5k sqft43029 Norman Dyer Ln, Gonzales, LA 70737For SaleMLS ID #2026010631, Laura Buck Smith, The Market Real Estate Co. ROAM MLS
- $389,9004 bd3 ba2k sqft16435 Majestic Oak Dr, Prairieville, LA 70769For SaleMLS ID #2026012539, Emily Barton, Compass - Perkins. ROAM MLS
- $335,0004 bd3 ba2.4k sqft43271 Bayou Narcisse Rd, Gonzales, LA 70737For SaleMLS ID #2026011816, Heather Lambert, United Properties of Louisiana. ROAM MLS
- $349,0005 bd2 ba2.4k sqft10560 Shadow Lake Dr, Geismar, LA 70734For SaleMLS ID #2026012649, Lonnie Roussel, Roussel Real Estate. ROAM MLS
- $485,0005 bd3 ba3.5k sqft10517 Buxton Rd, Saint Amant, LA 70774For SaleMLS ID #2026013442, Maria Thorn, eXp Realty. ROAM MLS
- $285,0003 bd3 ba1.8k sqft42204 Weber City Rd, Gonzales, LA 70737For SaleMLS ID #2026013831, Jeff Gautreau, Villar & Co Real Estate. ROAM MLS
- $325,0003 bd2 ba2k sqft45447 Gold Place Rd, Saint Amant, LA 70774For SaleMLS ID #2026013420, Tanya Tyson, Roussel Real Estate. ROAM MLS
- $424,0004 bd3 ba2.2k sqft39359 Meadowbrook Ave, Prairieville, LA 70769For SaleMLS ID #2026013571, Tonya McAnally, Supreme. ROAM MLS
- $345,0004 bd2 ba2.2k sqft43193 Sycamore Bend Ave, Gonzales, LA 70737For SaleMLS ID #2026013490, Risa Settoon, Magnolia Roots Realty LLC. ROAM MLS
- $405,0004 bd3 ba2.2k sqft39415 Meadowbrook Ave, Prairieville, LA 70769For SaleMLS ID #2026010298, Nicole Gautreau, NextHome Solutions. ROAM MLS
