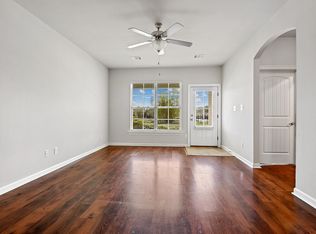
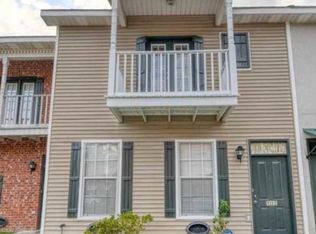
Welcome to 12037 Oak Haven Ave. This spacious 4BR/3.5BA in Oak Hills home has been refreshed with brand-new interior paint and luxury vinyl plank flooring throughout the main living areas, offering a clean and modern feel. With over 3,100 square feet of living space, the flexible floor plan provides multiple living and entertaining areas, generous storage, and abundant natural light.
The kitchen features granite countertops, a custom tile backsplash, double ovens, and ample cabinet space. The primary suite includes two large walk-in closets and private access to the patio. A separate fourth bedroom with built-in cabinetry and a nearby full bath offers an ideal setup for guests, a home office, or a game room.
Additional features include a mudroom, two-car carport, extra parking, and large fenced backyard.
Conveniently located near Perkins Rowe, Bluebonnet, shopping, dining, and major medical facilities.
Pets considered on a case-by-case basis.
Schedule your showing today!
House for rent
Single family residence
Available now
Cats, small dogs OK
Off street parking
Electric
What's special
- 39 days |
- -- |
- -- |
Zillow last checked:
Listing updated:
Travel times

Let’s turn your rent into credit progress
Build credit history with every on-time payment and get credit for the payment you’re already making.
Facts & features
Interior
Bedrooms & bathrooms
- Bedrooms: 4
- Bathrooms: 4
- Full bathrooms: 3
- 1/2 bathrooms: 1
Heating
- Electric
Appliances
- Included: Dishwasher, Oven
Features
- ample closet space
- Flooring: Vinyl
Interior area
- Total interior livable area: 3,110 sqft
Video & virtual tour
Property
Parking
- Parking features: Off Street
- Details: Contact manager
Features
- Stories: 1
- Patio & porch: Patio
- Exterior features: All Utilities Are Tenant Expense, Ceramic Tile In Bathrooms & Kitchen, Lawncare Not Included, Near Perkins Rowe, Slab Granite Counter Tops, Spacious Open Floor Plan
Lot
- Features: Back Yard
Details
- Parcel number: 02037327
Construction
Type & style
- Home type: SingleFamily
- Property subtype: Single Family Residence
Materials
- Wood Siding, Frame
Condition
- Year built: 1977
Community & HOA
Location
- Region: Baton Rouge
Financial & listing details
- Lease term: Contact For Details
Nearby apartments for rent

Price history
| Date | Event | Price |
|---|---|---|
| 9/10/2026 | Listing removed | $369,900$119/sqft |
Source: RAA #BR2026000195 Report a problem | ||
| 9/1/2026 | Listed for rent | $2,695+22.5%$1/sqft |
Source: Zillow Rentals Report a problem | ||
| 5/15/2026 | Price change | $369,900-5.1%$119/sqft |
Source:  ROAM MLS #2026000195 Report a problem ROAM MLS #2026000195 Report a problem | ||
| 1/5/2026 | Listed for sale | $389,900$125/sqft |
Source: ROAM MLS #2026000195 Report a problem | ||
| 12/24/2025 | Listing removed | $389,900$125/sqft |
Source: ROAM MLS #2025011992 Report a problem | ||
| 10/13/2025 | Price change | $389,900-2.5%$125/sqft |
Source: ROAM MLS #2025011992 Report a problem | ||
| 8/14/2025 | Price change | $399,900-11.1%$129/sqft |
Source: ROAM MLS #2025011992 Report a problem | ||
| 7/22/2025 | Price change | $449,900-3.7%$145/sqft |
Source: ROAM MLS #2025011992 Report a problem | ||
| 6/26/2025 | Listed for sale | $467,000+41.6%$150/sqft |
Source: ROAM MLS #2025011992 Report a problem | ||
| 3/26/2021 | Sold | -- |
Source: ROAM MLS #2020016872 Report a problem | ||
| 1/8/2021 | Price change | $329,900-2.9%$106/sqft |
Source: John Bugea Real Estate, LLC #2020016872 Report a problem | ||
| 10/28/2020 | Price change | $339,900+6.3%$109/sqft |
Source: John Bugea Real Estate, LLC #2020016872 Report a problem | ||
| 7/8/2020 | Price change | $319,900-1.5%$103/sqft |
Source: John Bugea Real Estate, LLC #2020007352 Report a problem | ||
| 6/24/2020 | Price change | $324,900-1.5%$104/sqft |
Source: John Bugea Real Estate, LLC #2020007352 Report a problem | ||
| 5/15/2020 | Listed for sale | $329,900-2.9%$106/sqft |
Source: John Bugea Real Estate, LLC #2020007352 Report a problem | ||
| 11/15/2019 | Listed for sale | $339,900$109/sqft |
Source: John Bugea Real Estate, LLC #2019019192 Report a problem | ||
| 1/7/2017 | Listing removed | $2,200+10%$1/sqft |
Source: Keystone Residential Management Report a problem | ||
| 6/4/2015 | Listing removed | $2,000$1/sqft |
Source: Keystone Residential Management Report a problem | ||
| 5/22/2015 | Listed for rent | $2,000-9.1%$1/sqft |
Source: John Bugea Real Estate Report a problem | ||
| 5/30/2014 | Listing removed | $2,200$1/sqft |
Source: John Bugea Real Estate Report a problem | ||
| 5/21/2014 | Listed for rent | $2,200+22.2%$1/sqft |
Source: John Bugea Real Estate Report a problem | ||
| 8/1/2013 | Listing removed | $1,800$1/sqft |
Source: John Bugea Real Estate Report a problem | ||
| 7/23/2013 | Price change | $1,800-2.7%$1/sqft |
Source: John Bugea Real Estate Report a problem | ||
| 7/5/2013 | Listed for rent | $1,850$1/sqft |
Source: John Bugea Real Estate Report a problem | ||