Welcome to 32550 Duane Drive in Walker, Louisiana, where beautiful curb appeal and thoughtful design come together to create the perfect place to call home. This 3-bedroom, 2.5-bath home offers 1,958 square feet of well-designed living space with a BRAND NEW ROOF, long driveway, two-car garage, basketball court, and beautifully landscaped exterior that makes a lasting first impression. Step inside through the inviting wood front door to discover an open-concept floor plan featuring warm wood floors, recessed lighting, abundant natural light, and a cozy gas fireplace that anchors the spacious living room. The living, dining, and kitchen areas flow seamlessly together, making this home ideal for both everyday living and entertaining. The kitchen is a standout with stone countertops, a large island with pendant lighting, top of the line appliances, and plenty of cabinet and prep space for the home chef. The spacious primary suite serves as a private retreat with a vaulted ceiling and room to unwind after a long day. The luxurious en-suite bath features dual vanities with a dedicated makeup area, stone countertops, a custom-tiled glass shower, soaking tub, private water closet, and generous storage. The two secondary bedrooms are generously sized and connected by a convenient Jack-and-Jill bathroom, while an additional half bath provides the perfect space for guests. A dedicated office offers an ideal setup for working from home or operating a home-based business, and the oversized laundry room provides exceptional storage and functionality. Step outside to your own backyard oasis. The covered patio overlooks a beautiful pool, creating the perfect setting for summer gatherings, weekend cookouts, or simply relaxing outdoors. Beyond the pool, you'll find additional green space that's perfect for outdoor activities. With its functional layout, quality finishes, exceptional outdoor living space, and family-friendly features, this home truly has something for everyone.
Pending
Price cut: $5K (9/29)
$370,000
32550 Dwayne Dr, Walker, LA 70785
3beds
1,958sqft
Single Family Residence, Residential
Built in 2008
0.5 Acres Lot
$-- Zestimate®
$189/sqft
$-- HOA
What's special
Two-car garageBeautiful poolBasketball courtOpen-concept floor planCustom-tiled glass showerBeautifully landscaped exteriorDedicated office
- 117 days
- 807
- 74
Zillow last checked:
Listing updated:
Listed by:
Barret Blondeau,
Falaya 225-416-6130
Source: ROAM MLS,MLS#: 2026011776
Facts & features
Interior
Bedrooms & bathrooms
- Bedrooms: 3
- Bathrooms: 3
- Full bathrooms: 2
- Partial bathrooms: 1
Rooms
- Room types: Bathroom, Primary Bathroom, Bedroom, Primary Bedroom, Kitchen, Living Room, Office
Primary bedroom
- Features: En Suite Bath, Ceiling Fan(s)
- Level: First
- Area: 214.65
- Width: 15.9
Bedroom 1
- Level: First
- Area: 129
- Dimensions: 12 x 10.75
Bedroom 2
- Level: First
- Area: 121.2
- Width: 12
Primary bathroom
- Features: Shower Combo
- Level: First
- Area: 14508
- Width: 936
Bathroom 1
- Level: First
- Area: 70.8
- Width: 12
Bathroom 2
- Level: First
- Area: 22.23
Kitchen
- Level: First
- Area: 195.91
Living room
- Level: First
- Area: 413.22
Office
- Level: First
- Area: 90.16
Heating
- Central
Cooling
- Central Air, Ceiling Fan(s)
Appliances
- Laundry: Laundry Room
Features
- Breakfast Bar
- Flooring: Ceramic Tile, Laminate
- Number of fireplaces: 1
- Fireplace features: Gas Log
Interior area
- Total structure area: 2,947
- Total interior livable area: 1,958 sqft
Property
Parking
- Total spaces: 3
- Parking features: 3 Cars Park, Attached, Garage, Driveway
- Has attached garage: Yes
Features
- Stories: 1
- Patio & porch: Patio, Porch
- Has private pool: Yes
- Pool features: In Ground
- Fencing: Privacy,Wood
Lot
- Size: 0.5 Acres
- Dimensions: 96 x 85 x 30 x 82 x 77 x 149
Details
- Parcel number: 0593921
Construction
Type & style
- Home type: SingleFamily
- Architectural style: Traditional
- Property subtype: Single Family Residence, Residential
Materials
- Brick Siding, Stucco Siding, Brick, Frame
- Foundation: Slab
- Roof: Shingle
Condition
- New construction: No
- Year built: 2008
Utilities & green energy
- Gas: Entergy
- Sewer: Public Sewer
- Water: Public
Community & HOA
Community
- Subdivision: Not A Subdivision
Location
- Region: Walker
Financial & listing details
- Price per square foot: $189/sqft
- Tax assessed value: $209,980
- Annual tax amount: $1,469
- Price range: $370K - $370K
- Date on market: 6/26/2026
- Listing terms: Cash,Conventional,FHA,VA Loan
Estimated market value
Not available
Estimated sales range
Not available
Not available
Price history
| Date | Event | Price |
|---|---|---|
| 10/5/2026 | Pending sale | $370,000$189/sqft |
Source:  ROAM MLS #2026011776 Report a problem ROAM MLS #2026011776 Report a problem | ||
| 9/29/2026 | Price change | $370,000-1.3%$189/sqft |
Source: ROAM MLS #2026011776 Report a problem | ||
| 6/26/2026 | Listed for sale | $375,000$192/sqft |
Source: ROAM MLS #2026011776 Report a problem | ||
Public tax history
| Year | Property taxes | Tax assessment |
|---|---|---|
| 2025 | $1,469 +1.3% | $20,998 |
| 2024 | $1,450 +45.2% | $20,998 +36.6% |
| 2023 | $999 -0.7% | $15,370 |
| 2022 | $1,005 +12.9% | $15,370 |
| 2021 | $890 +0.5% | $15,370 |
| 2020 | $886 -41.3% | $15,370 -26.4% |
| 2019 | $1,510 +4.1% | $20,880 +4.7% |
| 2017 | $1,450 -30.3% | $19,940 -22.1% |
| 2015 | $2,080 | $25,600 |
| 2014 | $2,080 +15.1% | $25,600 |
| 2013 | $1,808 -1% | $25,600 |
| 2012 | $1,826 -1.4% | $25,600 |
| 2011 | $1,853 -0.6% | $25,600 |
| 2010 | $1,863 +2.3% | $25,600 -90% |
| 2009 | $1,821 +794.6% | $256,000 +1180% |
| 2008 | $204 | $20,000 |
Find assessor info on the county website
Monthly payment
Est. payment
Payment breakdown
Explore the cost of this home by adjusting the details. Changes won't be saved.Climate risks
Neighborhood: 70785
Nearby schools
Schools provided by the listing agent
- District: Livingston Parish
Source: ROAM MLS. This data may not be complete. We recommend contacting the local school district to confirm school assignments for this home.
Similar homes
- $369,0003 bd3 ba1.9k sqft34179 Cane Market Rd, Walker, LA 70785For Sale
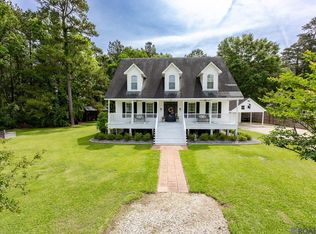
 MLS ID #2026013926, Dalton Adams, CENTURY 21 Bessette Flavin. ROAM MLS
 - $325,0003 bd2 ba1.7k sqft14210 Tack Covington Rd, Walker, LA 70785For Sale
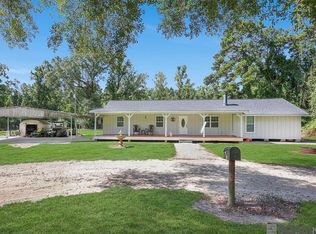 MLS ID #2026015165, Emily Barton, Compass - Perkins. ROAM MLS
 - $340,0004 bd3 ba2.4k sqft25636 Colonial Pl, Denham Springs, LA 70726For Sale
 MLS ID #2026018920, Lindsey Moore, Rivers Edge Holdings, LLC. ROAM MLS
 - $405,0003 bd3 ba1.8k sqft25411 Juban Rd, Denham Springs, LA 70726For Sale

 MLS ID #2558800, Kristy Franatovich, ABEK Real Estate. GSREIN
 - $360,0003 bd3 ba2.2k sqft8360 Bastille St, Denham Springs, LA 70726For SaleMLS ID #2026012233, Michelle Lafleur, Compass - Perkins. ROAM MLS
- $349,0004 bd3 ba2.8k sqft8232 Hermitage Dr, Denham Springs, LA 70726For SaleMLS ID #2026009689, Brent Dugas, Covington & Associates Real Estate, LLC. ROAM MLS
- $374,9003 bd2 ba2k sqft15242 Mistybrook Dr, Baton Rouge, LA 70816For SaleMLS ID #2026015864, Leo Desselle, Pennant Real Estate. ROAM MLS
- $320,0004 bd4 ba2.2k sqft340 Sullivan Ave, Denham Springs, LA 70726For SaleMLS ID #2025012992, Sheila Hyde, Keller Williams Realty Red Stick Partners. ROAM MLS
- $424,7504 bd3 ba2.1k sqft10357 Crooked Creek Ln, Denham Springs, LA 70726For SaleMLS ID #2026016976, Bridgette Robertson, Supreme. ROAM MLS
- $285,0003 bd2 ba2k sqft27955 Meadow Hill Ln, Denham Springs, LA 70726For SaleMLS ID #2026018569, Kelli Wascom, Keller Williams Realty-First Choice. ROAM MLS
- $330,0003 bd3 ba2.3k sqft18202 S Sheridane Ct, Greenwell Springs, LA 70739For SaleMLS ID #2026015972, Laurie Dugas, Guidry Group Properties. ROAM MLS
- $440,0004 bd3 ba2.6k sqft7516 Wascom Ln, Greenwell Springs, LA 70739For SaleMLS ID #2026018888, Jessica Landers, LPT Realty, LLC. ROAM MLS
- $340,0004 bd3 ba2k sqft25240 Burlington Dr, Denham Springs, LA 70726For SaleMLS ID #2026017720, Trey Willard, The W Group Real Estate LLC. ROAM MLS
- $309,0003 bd3 ba2.2k sqft18519 Keystone Ave, Greenwell Springs, LA 70739For SaleMLS ID #2026017996, Courtney Smith Wambsgans, PINO & Associates. ROAM MLS
- $285,0003 bd2 ba1.6k sqft9089 Willow Point Dr, Denham Springs, LA 70726For SaleMLS ID #2026013024, Courtney Henson, Property First Realty Group. ROAM MLS
- $400,0004 bd3 ba2.9k sqft1233 Crossbow Dr, Baton Rouge, LA 70816For SaleMLS ID #2026018347, Molly Desselle, Coldwell Banker ONE. ROAM MLS
- $289,9003 bd2 ba1.7k sqft10372 Grand Plaza Dr, Denham Springs, LA 70726For SaleMLS ID #2026018354, Aaron Goolsby, Covington & Associates Real Estate, LLC. ROAM MLS
- $309,9004 bd2 ba2.5k sqft22782 Greencliff Dr, Denham Springs, LA 70726For SaleMLS ID #2026000550, Elizabeth Butler, Lockhart Real Estate Collective. ROAM MLS
- $373,9003 bd2 ba2k sqft17176 Herringbone Dr, Prairieville, LA 70769For SaleMLS ID #2026017919, L D Jones, Compass - Perkins. ROAM MLS
- $349,9004 bd2 ba1.8k sqft42249 Conifer Dr, Gonzales, LA 70737For SaleMLS ID #2026016227, Brian Bateman, Randy Simpson Realty. ROAM MLS
