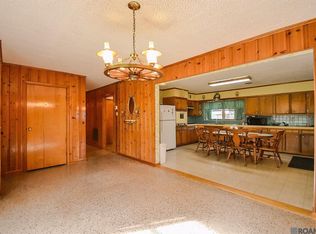
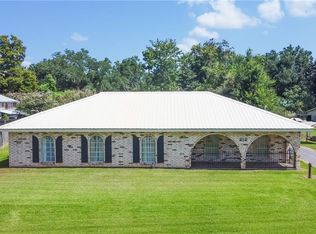
Seller to contribute $6,000.00 towards buyers closing costs and or rate buy down with a full price offer! 6K to use your way! Now priced below appraised value! This classic, well-built single-story brick home offers 4 bedrooms, 2.5 bathrooms, and 2,319 square feet of living space. Located in the heart of Gramercy just off Main Street, this home is within walking distance to Gramercy Park and downtown amenities. The open-concept layout connecting the kitchen, dining, and living areas was truly ahead of its time, creating the perfect space for both everyday living and entertaining guests. In addition to the spacious bedrooms, the home also features a bonus room and dedicated office space, providing flexibility for a growing family, remote work, or hobbies. Step outside and enjoy the beautifully shaded yard with mature trees and a relaxing patio — ideal for unwinding after a long day or hosting family gatherings. The property also includes a double garage and an oversized driveway with ample parking. Located in Flood Zone X, no flood insurance is required. This beautifully maintained and well-loved home is ready for its next owners to make it their own.
For sale
Price cut: $2.5K (8/28)
$217,500
103 N Millet Ave, Gramercy, LA 70052
4beds
2,319sqft
Single Family Residence, Residential
Built in 1968
0.25 Acres Lot
$-- Zestimate®
$94/sqft
$-- HOA
What's special
Bonus roomDedicated office spaceRelaxing patioDouble garageSpacious bedrooms
- 152 days
- 155
- 5
Zillow last checked:
Listing updated:
Listed by:
Andrew Chidlow,
CENTURY 21 Bessette Flavin 225-478-5770
Source: ROAM MLS,MLS#: 2026009118
Facts & features
Interior
Bedrooms & bathrooms
- Bedrooms: 4
- Bathrooms: 3
- Full bathrooms: 2
- Partial bathrooms: 1
Rooms
- Room types: Bathroom, Primary Bathroom, Bedroom, Primary Bedroom, Den, Dining Room, Kitchen, Living Room, Office
Primary bedroom
- Features: En Suite Bath, Ceiling Fan(s)
- Level: First
- Area: 212.16
- Width: 12.4
Bedroom 1
- Level: First
- Area: 150.29
- Width: 11.3
Bedroom 2
- Level: First
- Area: 106.59
- Width: 9.11
Bedroom 3
- Level: First
- Area: 134.62
- Width: 10.6
Primary bathroom
- Features: Shower Only
- Level: First
- Area: 35.55
- Width: 4.5
Bathroom 1
- Level: First
- Area: 61
- Length: 10
Dining room
- Level: First
- Area: 102.96
Kitchen
- Features: Kitchen Island, Pantry
- Level: First
- Area: 174.46
Living room
- Level: First
- Area: 297.6
- Length: 12
Office
- Level: First
- Area: 130.98
Heating
- Central
Cooling
- Central Air
Appliances
- Included: Dishwasher, Disposal, Microwave, Range/Oven, Refrigerator, Oven, Range Hood
- Laundry: Laundry Room, Inside, Washer/Dryer Hookups
Features
- Eat-in Kitchen
- Flooring: Ceramic Tile, Laminate
Interior area
- Total structure area: 2,319
- Total interior livable area: 2,319 sqft
Property
Parking
- Total spaces: 4
- Parking features: 4+ Cars Park, Garage, Off Street, On Street, Garage Door Opener
- Has garage: Yes
- Has uncovered spaces: Yes
Features
- Stories: 1
- Patio & porch: Covered, Patio
- Fencing: Chain Link,Full
Lot
- Size: 0.25 Acres
- Dimensions: 100 x 107
- Features: Corner Lot, Shade Tree(s)
Details
- Special conditions: Standard
Construction
Type & style
- Home type: SingleFamily
- Architectural style: Traditional
- Property subtype: Single Family Residence, Residential
Materials
- Brick Siding, Brick
- Foundation: Slab
- Roof: Shingle
Condition
- New construction: No
- Year built: 1968
Utilities & green energy
- Gas: Atmos
- Sewer: Public Sewer
- Water: Public
- Utilities for property: Cable Connected
Community & HOA
Community
- Security: Smoke Detector(s)
- Subdivision: Ezidore-millet-montz-pertuis
Location
- Region: Gramercy
Financial & listing details
- Price per square foot: $94/sqft
- Price range: $217.5K - $217.5K
- Date on market: 5/19/2026
- Listing terms: Cash,Conventional,FHA,FMHA/Rural Dev,VA Loan
Estimated market value
Not available
Estimated sales range
Not available
Not available
Price history
| Date | Event | Price |
|---|---|---|
| 8/28/2026 | Price change | $217,500-1.1%$94/sqft |
Source:  ROAM MLS #2026009118 Report a problem ROAM MLS #2026009118 Report a problem | ||
| 6/3/2026 | Price change | $220,000-2.2%$95/sqft |
Source: ROAM MLS #2026009118 Report a problem | ||
| 5/19/2026 | Listed for sale | $225,000$97/sqft |
Source: ROAM MLS #2026009118 Report a problem | ||
| 5/15/2026 | Listing removed | $225,000$97/sqft |
Source: eXp Realty #2025020419 Report a problem | ||
| 4/25/2026 | Pending sale | $225,000$97/sqft |
Source: ROAM MLS #2025020419 Report a problem | ||
| 3/27/2026 | Listed for sale | $225,000$97/sqft |
Source: ROAM MLS #2025020419 Report a problem | ||
| 3/8/2026 | Pending sale | $225,000$97/sqft |
Source: ROAM MLS #2025020419 Report a problem | ||
| 2/5/2026 | Price change | $225,000-2.2%$97/sqft |
Source: ROAM MLS #2025020419 Report a problem | ||
| 11/5/2025 | Listed for sale | $230,000$99/sqft |
Source: ROAM MLS #2025020419 Report a problem | ||
Public tax history
Tax history is unavailable.
Monthly payment
Est. payment
Payment breakdown
Explore the cost of this home by adjusting the details. Changes won't be saved.Climate risks
Neighborhood: 70052
Nearby schools

Similar homes
- $210,0003 bd2 ba1.7k sqft304 N Millet Ave, Gramercy, LA 70052For Sale
 MLS ID #2026014848, Katie Alexander, Alexander Realty, LLC. ROAM MLS
 - $230,0003 bd2 ba2.2k sqft428 N Montz Ave, Gramercy, LA 70052For Sale
 MLS ID #2025022892, Jennifer Lambert, Alexander Realty, LLC. ROAM MLS
 - $205,0003 bd2 ba1.4k sqft1151 N Airline Ave, Gramercy, LA 70052For Sale
 MLS ID #2026012732, Dalton Adams, CENTURY 21 Bessette Flavin. ROAM MLS
 - $229,9003 bd2 ba1.7k sqft212 Daisy St, Garyville, LA 70051For Sale
 MLS ID #2568620, Lisa Braud, NOLA Living Realty. GSREIN
 - $255,0004 bd2 ba2k sqft258 Oak Park Blvd, Garyville, LA 70051For SaleMLS ID #2026012629, Rae Broussard, Keller Williams Realty-First Choice. ROAM MLS
- $125,0003 bd2 ba1.2k sqft326 N Airline Ave, Gramercy, LA 70052For SaleMLS ID #2026017088, Kiva Kendrick, Golden Key Realty Group. ROAM MLS
- $315,0004 bd3 ba2.7k sqft2516 N Central Ave, Lutcher, LA 70071For SaleMLS ID #2575430, Vanessa Scott, Compass Destrehan. GSREIN
- $245,0003 bd2 ba1.6k sqft13272 Acorn St, Vacherie, LA 70090For SaleMLS ID #2026016475, Melanie Bourgeois, Canal & Main Realty. ROAM MLS
- $209,0004 bd2 ba1.3k sqft147 Ram Aly, Reserve, LA 70084For SaleMLS ID #2576275, Chantel Tetreault, 1 Percent Lists United. GSREIN
- $220,0003 bd2 ba1.9k sqft231 Somerset St, La Place, LA 70068For SaleMLS ID #2577757, Jared English, Congress Realty, Inc.. GSREIN
- $169,9953 bd-- ba2.3k sqft2400 Texas St, Lutcher, LA 70071For SaleMLS ID #2026008952, Timothy Houk, Keller Williams Realty Red Stick Partners. ROAM MLS
- $260,0003 bd2 ba2k sqft23081 S Rosary St, Vacherie, LA 70090For SaleMLS ID #2026015632, Jenna Guerrero, Canal & Main Realty. ROAM MLS
- $199,0005 bd3 ba2.5k sqft231 E 24th St, Reserve, LA 70084For SaleMLS ID #2572899, Joyce Guidroz, KELLER WILLIAMS REALTY 455-0100. GSREIN
- $254,0003 bd2 ba2.3k sqft15242 Penalber Rd, Maurepas, LA 70449For SaleMLS ID #2026013758, Mallory McMorris Saucier, Clients First Realty, LLC. ROAM MLS
- $149,9903 bd2 ba1.5k sqft2414 Louisiana Ave, Lutcher, LA 70071For SaleMLS ID #2562589, Megan Stevens, LEONE GNO REALTY LLC. GSREIN
- $239,0004 bd3 ba2.1k sqft2165 Colonial Dr, La Place, LA 70068For SaleMLS ID #2535150, Paul Van Geffen, Real Broker, LLC. GSREIN
- $220,0003 bd3 ba1.8k sqft195 Rue Street James, Vacherie, LA 70090For SaleMLS ID #2026016206, Melanie Bourgeois, Canal & Main Realty. ROAM MLS
- $239,9003 bd2 ba1.5k sqft15687 Penalber Rd, Maurepas, LA 70449For SaleMLS ID #2026016260, Wanda Gauthreaux, Coldwell Banker ONE. ROAM MLS
- $224,0004 bd2 ba2k sqft101 Tammy Dr, La Place, LA 70068For SaleMLS ID #2565269, Luis Ramos, Gulf South International, REALTORS, LLC. GSREIN
- $225,0004 bd3 ba2.7k sqft605 Aquarius St, Hahnville, LA 70057For SaleMLS ID #2569733, Regina Allemand, Compass Destrehan. GSREIN
