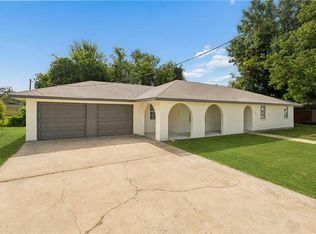
Beautifully renovated 4-bedroom, 2-bath cottage in Reserve! This home has undergone extensive renovations featuring updated flooring, fresh paint, recessed lighting and modern finishes throughout. The remodeled kitchen is a standout with white cabinetry, marble-look countertops and backsplash, center island and stainless steel appliances. Both bathrooms have been beautifully updated, including a spacious double vanity and built-in storage. Generously sized bedrooms, updated lighting and ceiling fans complete the interior. Outside, enjoy a large fenced yard with mature shade trees and an expansive concrete driveway offering plenty of off-street parking. The majority of renovations have been completed, with only minor punch-list and final cleanup items remaining. Completion is anticipated by September 18, 2026.A beautifully refreshed home nearing the finish line—schedule your private showing today!
Active
$230,000
147 Ram Aly, Reserve, LA 70084
4beds
1,350sqft
Single Family Residence
Built in 1965
5,253 Square Feet Lot
$-- Zestimate®
$170/sqft
$-- HOA
What's special
Built-in storageLarge fenced yardWhite cabinetryPlenty of off-street parkingStainless steel appliancesMarble-look countertops and backsplashRemodeled kitchen
- 6 days
- 60
- 5
Zillow last checked:
Listing updated:
Listed by:
Chantel Tetreault 504-579-3140,
1 Percent Lists United 985-227-9523,
Tessa Dempster 504-782-1992,
1 Percent Lists United
Source: GSREIN,MLS#: 2576275
Facts & features
Interior
Bedrooms & bathrooms
- Bedrooms: 4
- Bathrooms: 2
- Full bathrooms: 2
Primary bedroom
- Description: Flooring: Plank,Simulated Wood
- Level: First
- Dimensions: 11x12
Bedroom
- Description: Flooring: Plank,Simulated Wood
- Level: First
- Dimensions: 11x12
Bedroom
- Description: Flooring: Carpet
- Level: Second
- Dimensions: 11x17
Bedroom
- Description: Flooring: Carpet
- Level: Second
- Dimensions: 11x17
Bathroom
- Description: Flooring: Plank,Simulated Wood
- Level: First
- Dimensions: 6x10
Bathroom
- Description: Flooring: Plank,Simulated Wood
- Level: Second
- Dimensions: 5x10
Kitchen
- Description: Flooring: Plank,Simulated Wood
- Level: First
- Dimensions: 14x14
Laundry
- Description: Flooring: Plank,Simulated Wood
- Level: First
- Dimensions: 5x15
Living room
- Description: Flooring: Plank,Simulated Wood
- Level: First
- Dimensions: 12x17
Heating
- Central
Cooling
- Central Air, 1 Unit
Appliances
- Included: Dishwasher, Oven, Range
- Laundry: Washer Hookup, Dryer Hookup
Features
- Carbon Monoxide Detector
- Has fireplace: No
- Fireplace features: None
Interior area
- Total structure area: 1
- Total interior livable area: 1,350 sqft
Property
Parking
- Total spaces: 3
- Parking features: Off Street, Three or more Spaces
Features
- Levels: Two
- Stories: 2
- Patio & porch: Covered
- Pool features: None
Lot
- Size: 5,253 Square Feet
- Dimensions: 76.52 x 95
- Features: Corner Lot, City Lot, Rectangular Lot
Details
- Parcel number: 0500190300
- Special conditions: None
Construction
Type & style
- Home type: SingleFamily
- Architectural style: Cottage
- Property subtype: Single Family Residence
Materials
- Vinyl Siding
- Foundation: Raised
- Roof: Shingle
Condition
- Excellent
- Year built: 1965
Utilities & green energy
- Sewer: Public Sewer
- Water: Public
Community & HOA
HOA
- Has HOA: No
Location
- Region: Reserve
Financial & listing details
- Price per square foot: $170/sqft
- Date on market: 9/9/2026
Estimated market value
Not available
Estimated sales range
Not available
Not available
Price history
| Date | Event | Price |
|---|---|---|
| 9/9/2026 | Listed for sale | $230,000$170/sqft |
Source:  GSREIN #2576275 Report a problem GSREIN #2576275 Report a problem | ||
Public tax history
Tax history is unavailable.
Monthly payment
Est. payment
Payment breakdown
Explore the cost of this home by adjusting the details. Changes won't be saved.Climate risks
Neighborhood: 70084
Nearby schools
Schools provided by the listing agent
- Elementary: St. John
- Middle: St. John
- High: St. John
Source: GSREIN. This data may not be complete. We recommend contacting the local school district to confirm school assignments for this home.
Similar homes
- $230,0003 bd2 ba1.6k sqft158 E 7th St, Reserve, LA 70084For Sale
 MLS ID #2567972, Tiesha Preston, United Real Estate Partners LLC. GSREIN
 - $234,9003 bd2 ba1.6k sqft142 Terrio Dr, Reserve, LA 70084For Sale
 MLS ID #2568835, Umisis Paz, NOLA Living Realty. GSREIN
 - $--3 bd2 ba1.6k sqft315 Magnolia Ave, La Place, LA 70068Auction
 Auction.com 2
 - $175,0003 bd2 ba1.2k sqft275 E 12th St, Reserve, LA 70084For Sale
 MLS ID #2573309, Lisa Braud, NOLA Living Realty. GSREIN
 - $195,0004 bd2 ba1.4k sqft305 Greenwood Dr, La Place, LA 70068For SaleMLS ID #2576776, Ched Edler, Compass Destrehan. GSREIN
- $250,0002 bd2 ba1.7k sqft764 W 5th St, La Place, LA 70068For SaleMLS ID #2576385, Ched Edler, Compass Destrehan. GSREIN
- $245,0003 bd2 ba1.7k sqft732 Gardenia St, La Place, LA 70068For SaleMLS ID #2576933, Tess Diggs, KELLER WILLIAMS REALTY 455-0100. GSREIN
- $229,9003 bd2 ba1.7k sqft212 Daisy St, Garyville, LA 70051For SaleMLS ID #2568620, Lisa Braud, NOLA Living Realty. GSREIN
- $250,0003 bd2 ba1.6k sqft2356 Country Club Dr, La Place, LA 70068For SaleMLS ID #2577423, T Jones, TJones & Co, LLC. GSREIN
- $240,0003 bd2 ba1.3k sqft337 N Airline Ave, Gramercy, LA 70052For Sale
 MLS ID #2026016716, Christian Matherne, Pennant Real Estate. ROAM MLS
 - $209,0004 bd3 ba1.6k sqft1948 Williamsburg Dr, La Place, LA 70068For SaleMLS ID #2572608, Todd Cox, Properties Preferred. GSREIN
- $159,0003 bd2 ba1.9k sqft122 E 12th Extension St, Reserve, LA 70084For SaleMLS ID #2561301, Jack Harris, Pelican State Realty. GSREIN
- $280,0003 bd2 ba1.8k sqft109 Somerset St, La Place, LA 70068For SaleMLS ID #2575646, Lisa Braud, NOLA Living Realty. GSREIN
- $235,0003 bd2 ba1.4k sqft616 Fairway Dr, La Place, LA 70068For SaleMLS ID #2568316, Melissa Friloux, Upmarket Realty L.L.C.. GSREIN
- $235,0003 bd3 ba1.5k sqft1304 Bellevue Dr, La Place, LA 70068For SaleMLS ID #2565629, Mario Gonzalez, Homesmart Realty South. GSREIN
- $234,9873 bd2 ba1.2k sqft1720 E Frisco Dr, La Place, LA 70068For SaleMLS ID #2567199, Richard Lieberman, The Home Company. GSREIN
- $142,9003 bd1 ba1.4k sqft240 E 12th St, Reserve, LA 70084For SaleMLS ID #2556198, Jolita Tolbert-Burrell, Jolí Burrell Real Estate. GSREIN
- $150,0003 bd2 ba1.4k sqft446 Homewood Pl, Reserve, LA 70084For SaleMLS ID #2562019, Louis Williams, Keller Williams Realty Services. GSREIN
