Welcome to your dream home! This nicely renovated home combines timeless charm with all the modern upgrades you’ve been looking for. Step inside to discover a bright, open floor plan that is excellent for entertaining and everyday living.
Features Include: Updates in 2018 to the roof, electrical, plumbing, and HVAC system. Stylish kitchen with stainless steel appliances, custom cabinetry and sleek countertops that make cooking a joy. Spacious living and dining areas flow seamlessly together, creating an inviting atmosphere filled with natural light. Convenient access to a walking path for exercise and relaxing walks. The large, beautiful backyard will help you host great outdoor gatherings for family and friends.
All furniture in the home is negotiable for sale.
Active
Price cut: $3K (10/2)
$185,000
119 E 26th St, Reserve, LA 70084
3beds
1,266sqft
Single Family Residence
Built in 2000
-- sqft lot
$-- Zestimate®
$146/sqft
$-- HOA
What's special
- 339 days
- 81
- 14
Zillow last checked:
Listing updated:
Listed by:
Barbara Braud 504-723-4111,
Welcome Home NOLA, LLC 504-723-4111
Source: GSREIN,MLS#: 2529292
Facts & features
Interior
Bedrooms & bathrooms
- Bedrooms: 3
- Bathrooms: 2
- Full bathrooms: 2
Bedroom
- Description: Flooring: Plank,Simulated Wood
- Level: Lower
- Dimensions: 12x10
Bedroom
- Description: Flooring: Plank,Simulated Wood
- Level: Lower
- Dimensions: 11x10
Bedroom
- Description: Flooring: Plank,Simulated Wood
- Level: Lower
- Dimensions: 13x11
Bathroom
- Description: Flooring: Plank,Simulated Wood
- Level: Lower
- Dimensions: 6x5
Bathroom
- Description: Flooring: Plank,Simulated Wood
- Level: Lower
- Dimensions: 6x6
Kitchen
- Description: Flooring: Plank,Simulated Wood
- Level: Lower
- Dimensions: 12x10
Living room
- Description: Flooring: Plank,Simulated Wood
- Level: Lower
- Dimensions: 17x13
Heating
- Has Heating (Unspecified Type)
Cooling
- 1 Unit
Appliances
- Included: Cooktop, Dryer, Dishwasher, Microwave, Refrigerator, Washer
Features
- Ceiling Fan(s), Granite Counters
- Has fireplace: No
- Fireplace features: None
Interior area
- Total structure area: 1,266
- Total interior livable area: 1,266 sqft
Property
Parking
- Parking features: Driveway, Off Street
- Has uncovered spaces: Yes
Features
- Levels: One
- Stories: 1
- Patio & porch: None
- Pool features: None
Lot
- Dimensions: 70/105
- Features: City Lot, Rectangular Lot
Details
- Parcel number: 70084119E26THST
- Special conditions: None
Construction
Type & style
- Home type: SingleFamily
- Architectural style: Traditional
- Property subtype: Single Family Residence
Materials
- Stucco
- Foundation: Slab
- Roof: Shingle
Condition
- Very Good Condition
- Year built: 2000
Utilities & green energy
- Sewer: Public Sewer
- Water: Public
Community & HOA
HOA
- Has HOA: No
Location
- Region: Reserve
Financial & listing details
- Price per square foot: $146/sqft
- Tax assessed value: $138,570
- Annual tax amount: $794
- Date on market: 11/3/2025
Estimated market value
Not available
Estimated sales range
Not available
$1,547/mo
Price history
| Date | Event | Price |
|---|---|---|
| 10/2/2026 | Price change | $185,000-1.6%$146/sqft |
Source:  GSREIN #2529292 Report a problem GSREIN #2529292 Report a problem | ||
| 5/15/2026 | Listed for sale | $188,000-2.6%$148/sqft |
Source: GSREIN #2529292 Report a problem | ||
| 11/4/2025 | Listed for sale | $193,000+25.3%$152/sqft |
Source: GSREIN #2529292 Report a problem | ||
| 2/22/2021 | Sold | -- |
Source: GSREIN #2277227 Report a problem | ||
| 12/23/2020 | Pending sale | $154,000$122/sqft |
Source: GSREIN #2277227 Report a problem | ||
| 12/19/2020 | Price change | $154,000-3.1%$122/sqft |
Source: Pelican State Realty #2277227 Report a problem | ||
| 11/21/2020 | Listed for sale | $159,000+6.7%$126/sqft |
Source: Pelican State Realty #2277227 Report a problem | ||
| 7/29/2019 | Listing removed | $149,000$118/sqft |
Source: Pelican State Realty #2196899 Report a problem | ||
| 7/9/2019 | Listing removed | $1,350$1/sqft |
Source: Pelican State Realty #2201258 Report a problem | ||
| 6/6/2019 | Price change | $1,350-8.5%$1/sqft |
Source: Pelican State Realty #2201258 Report a problem | ||
| 5/31/2019 | Listed for sale | $149,000$118/sqft |
Source: Pelican State Realty #2196899 Report a problem | ||
| 4/26/2019 | Listed for rent | $1,475$1/sqft |
Source: Pelican State Realty #2201258 Report a problem | ||
| 4/25/2019 | Listing removed | $149,000$118/sqft |
Source: Pelican State Realty #2196899 Report a problem | ||
| 3/28/2019 | Price change | $149,000-3.2%$118/sqft |
Source: Pelican State Realty #2196899 Report a problem | ||
| 3/12/2019 | Price change | $154,000-3.1%$122/sqft |
Source: Pelican State Realty #2184750 Report a problem | ||
| 1/24/2019 | Price change | $159,000+6.7%$126/sqft |
Source: Pelican State Realty #2184750 Report a problem | ||
| 1/8/2019 | Price change | $149,000-6.3%$118/sqft |
Source: Pelican State Realty #2184750 Report a problem | ||
| 12/20/2018 | Listed for sale | $159,000$126/sqft |
Source: Pelican State Realty #2184750 Report a problem | ||
| 6/15/2018 | Listing removed | -- |
Source: Hudson & Marshall Report a problem | ||
| 5/27/2018 | Listed for sale | -- |
Source: Hudson & Marshall Report a problem | ||
| 5/12/2018 | Pending sale | -- |
Source: Hudson & Marshall Report a problem | ||
| 5/12/2018 | Listed for sale | -- |
Source: Hudson & Marshall Report a problem | ||
| 9/17/2017 | Listing removed | -- |
Source: Hudson & Marshall Report a problem | ||
| 8/16/2017 | Listed for sale | -- |
Source: Hudson & Marshall Report a problem | ||
Public tax history
| Year | Property taxes | Tax assessment |
|---|---|---|
| 2025 | $794 +0.1% | $13,857 |
| 2024 | $794 -0.2% | $13,857 |
| 2023 | $796 | $13,857 |
| 2022 | $796 +39.3% | $13,857 +15.3% |
| 2021 | $571 -32.1% | $12,020 +60.3% |
| 2020 | $842 -10.7% | $7,500 |
| 2019 | $942 | $7,500 +150% |
| 2018 | $942 +152% | $3,000 |
| 2017 | $374 -76.2% | $3,000 |
| 2016 | $1,574 +346% | $3,000 -65.7% |
| 2014 | $353 -65.7% | $8,745 |
| 2013 | $1,028 +602.4% | $8,745 |
| 2012 | $146 -85.8% | $8,745 |
| 2011 | $1,029 | $8,745 |
| 2010 | $1,029 | $8,745 |
Find assessor info on the county website
Monthly payment
Est. payment
Payment breakdown
Explore the cost of this home by adjusting the details. Changes won't be saved.Climate risks
Neighborhood: 70084
Similar homes
- $165,0003 bd2 ba1.1k sqft136 Star Terrace Dr, Reserve, LA 70084For Sale
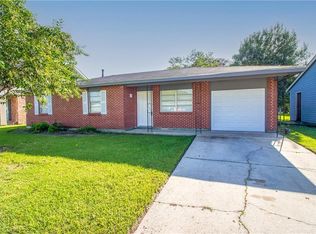
 MLS ID #2577746, Ched Edler, Compass Destrehan. GSREIN
 - $209,0004 bd2 ba1.3k sqft147 Ram Aly, Reserve, LA 70084For Sale
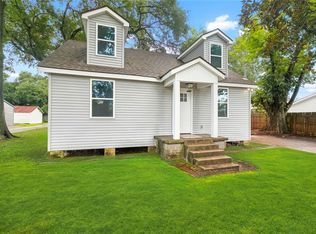 MLS ID #2576275, Chantel Tetreault, 1 Percent Lists United. GSREIN
 - $150,0003 bd2 ba1.4k sqft446 Homewood Pl, Reserve, LA 70084For Sale
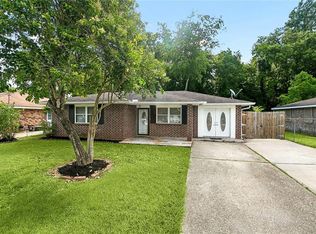 MLS ID #2562019, Louis Williams, Keller Williams Realty Services. GSREIN
 - $189,9993 bd2 ba1.2k sqft613 Camelia Ave, La Place, LA 70068For Sale
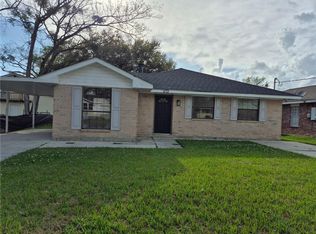 MLS ID #2544147, Michelle Roy, Michelle Roy. GSREIN
 - $185,0004 bd2 ba1.7k sqft644 Magnolia Ave, La Place, LA 70068For SaleMLS ID #2563543, KaNeedra Fultz, KELLER WILLIAMS REALTY 455-0100. GSREIN
- $234,9003 bd2 ba1.6k sqft142 Terrio Dr, Reserve, LA 70084For SaleMLS ID #2568835, Umisis Paz, NOLA Living Realty. GSREIN
- $189,9004 bd2 ba1.5k sqft2229 Cambridge Dr, La Place, LA 70068For SaleMLS ID #2568972, Irma Santos, NOLA's Best Realty, LLC. GSREIN
- $167,5003 bd2 ba1k sqft776 Madewood Dr, La Place, LA 70068For SaleMLS ID #2559308, Tessa Dempster, 1 Percent Lists United. GSREIN
- $210,0003 bd2 ba1.3k sqft11 Kerney Ct, La Place, LA 70068For SaleMLS ID #2552691, Cindy Ng, Appletree Realty, LLC. GSREIN
- $187,0003 bd2 ba1.4k sqft2600 Cambridge Dr, La Place, LA 70068For SaleMLS ID #2543985, Tricia Daigle, Realty One Group Immobilia. GSREIN
- $215,0003 bd2 ba1.4k sqft1309 Madewood Rd, La Place, LA 70068For SaleMLS ID #2562406, Tessa Dempster, 1 Percent Lists United. GSREIN
- $155,0003 bd2 ba1.4k sqft2541 Virginian Colony Ave, La Place, LA 70068For SaleMLS ID #2575967, Shantrell Lewis, AT Home Realty Group. GSREIN
- $184,9003 bd2 ba1.4k sqft11182 River Highlands Dr Unit 14B, Saint Amant, LA 70774For SaleMLS ID #2576631, Gabrielle Artus, REMAX N.O. Properties. GSREIN
- $175,0003 bd2 ba1.5k sqft2701 Cambridge Dr, La Place, LA 70068For SaleMLS ID #2563081, Ched Edler, Compass Destrehan. GSREIN
- $212,5003 bd2 ba1.5k sqft2504 English Colony Dr, La Place, LA 70068For SaleMLS ID #2573723, Sheila Bramlett, Best Rate Realty, LLC. GSREIN
- $250,0002 bd2 ba1.7k sqft764 W 5th St, La Place, LA 70068For SaleMLS ID #2576385, Ched Edler, Compass Destrehan. GSREIN
- $149,9002 bd1 ba1.1k sqft253 Fir St, La Place, LA 70068For SaleMLS ID #2574984, Ashton Brumfield, La Maison Luxe Realty Group LLC. GSREIN
- $229,9003 bd2 ba1.7k sqft212 Daisy St, Garyville, LA 70051For SaleMLS ID #2568620, Lisa Braud, NOLA Living Realty. GSREIN
- $239,0003 bd2 ba1.6k sqft114 Portrush Dr, La Place, LA 70068For SaleMLS ID #2575532, Kristen Martinez, eXp Realty, LLC. GSREIN
- $164,5003 bd2 ba1.5k sqft705 Saint Andrews Blvd, La Place, LA 70068For SaleMLS ID #2575520, Daniel Spiess, Mirambell Realty. GSREIN
