This beautiful property located on an oversized cul-de-sac lot, features porcelain tile flooring throughout and a large living room with vaulted ceilings and a wood-burning fireplace. The spacious master bedroom includes a separate shower and a garden tub. Additionally, the home offers a double car garage and a covered patio overlooking a huge backyard, which is great for outdoor activities.
Active
$210,000
11 Kerney Ct, La Place, LA 70068
3beds
1,380sqft
Single Family Residence
Built in 2004
0.39 Acres Lot
$209,100 Zestimate®
$152/sqft
$-- HOA
What's special
Double car garageSeparate showerGarden tubPorcelain tile flooring throughoutOversized cul-de-sac lotSpacious master bedroomWood-burning fireplace
- 184 days
- 244
- 33
Zillow last checked:
Listing updated:
Listed by:
Cindy Ng 504-272-7288,
Appletree Realty, LLC 504-319-2828
Source: GSREIN,MLS#: 2552691
Facts & features
Interior
Bedrooms & bathrooms
- Bedrooms: 3
- Bathrooms: 2
- Full bathrooms: 2
Primary bedroom
- Description: Flooring: Tile
- Level: Lower
- Dimensions: 15.51 x 12.00
Bedroom
- Description: Flooring: Tile
- Level: Lower
- Dimensions: 11.02 x 10.00
Bedroom
- Description: Flooring: Tile
- Level: Lower
- Dimensions: 10.00 x 9.00
Primary bathroom
- Description: Flooring: Tile
- Level: Lower
- Dimensions: 10.03 x 8.50
Bathroom
- Description: Flooring: Tile
- Level: Lower
- Dimensions: 8.67 x 5.00
Bonus room
- Description: Flooring: Plank,Simulated Wood
- Level: Lower
- Dimensions: 12.00 x 12.00
Breakfast room nook
- Description: Flooring: Tile
- Level: Lower
- Dimensions: 9.90 x 8.01
Foyer
- Description: Flooring: Tile
- Level: Lower
- Dimensions: 10.5 x 4.27
Kitchen
- Description: Flooring: Tile
- Level: Lower
- Dimensions: 13.95 x 8.00
Living room
- Description: Flooring: Tile
- Level: Lower
- Dimensions: 19.76 x 14.17
Patio
- Level: Lower
- Dimensions: 41.5 x 14.78
Heating
- Central
Cooling
- Central Air, 1 Unit
Appliances
- Laundry: Washer Hookup, Dryer Hookup
Features
- Attic, Ceiling Fan(s), Carbon Monoxide Detector, Pull Down Attic Stairs, Vaulted Ceiling(s)
- Attic: Pull Down Stairs
- Has fireplace: Yes
- Fireplace features: Wood Burning
Interior area
- Total structure area: 2,315
- Total interior livable area: 1,380 sqft
Property
Parking
- Total spaces: 2
- Parking features: Garage, Two Spaces
- Has garage: Yes
Features
- Levels: One
- Stories: 1
- Patio & porch: Covered, Oversized
- Exterior features: Fence
- Pool features: None
Lot
- Size: 0.39 Acres
- Dimensions: 20 x 22 x 125 x 118 x 101 x 140
- Features: City Lot, Irregular Lot, Oversized Lot
Details
- Additional structures: Shed(s)
- Parcel number: 96495042477
- Special conditions: None
Construction
Type & style
- Home type: SingleFamily
- Architectural style: Traditional
- Property subtype: Single Family Residence
Materials
- Brick, Vinyl Siding
- Foundation: Slab
- Roof: Shingle
Condition
- Very Good Condition
- Year built: 2004
Utilities & green energy
- Sewer: Public Sewer
- Water: Public
Green energy
- Energy efficient items: Windows
Community & HOA
Community
- Security: Smoke Detector(s)
HOA
- Has HOA: No
Location
- Region: La Place
Financial & listing details
- Price per square foot: $152/sqft
- Tax assessed value: $160,000
- Annual tax amount: $1,062
- Date on market: 4/17/2026
Estimated market value
$209,100
$199,000 - $220,000
$1,749/mo
Price history
| Date | Event | Price |
|---|---|---|
| 5/23/2026 | Price change | $210,000-2.3%$152/sqft |
Source:  GSREIN #2552691 Report a problem GSREIN #2552691 Report a problem | ||
| 4/18/2026 | Listed for sale | $215,000+46.3%$156/sqft |
Source: GSREIN #2552691 Report a problem | ||
| 2/9/2018 | Sold | -- |
Source: GSREIN #2116900 Report a problem | ||
| 12/13/2017 | Pending sale | $147,000$107/sqft |
Source: RE/MAX Best #2116900 Report a problem | ||
| 8/2/2017 | Price change | $147,000-1.9%$107/sqft |
Source: Re/Max Best #2116900 Report a problem | ||
| 6/12/2017 | Price change | $149,900-3.2%$109/sqft |
Source: RE/MAX Best #2084933 Report a problem | ||
| 3/22/2017 | Price change | $154,900-2.6%$112/sqft |
Source: RE/MAX Best #2084933 Report a problem | ||
| 12/15/2016 | Listed for sale | $159,000+27.2%$115/sqft |
Source: RE/MAX Best #2084933 Report a problem | ||
| 3/18/2014 | Listing removed | $124,987$91/sqft |
Source: RE/MAX Best #976784 Report a problem | ||
| 1/11/2014 | Listed for sale | $124,987$91/sqft |
Source: RE/MAX Best #976784 Report a problem | ||
| 8/30/2013 | Listing removed | $1,350$1/sqft |
Source: RE/MAX Best #956821 Report a problem | ||
| 7/2/2013 | Listed for rent | $1,350$1/sqft |
Source: RE/MAX Best #956821 Report a problem | ||
| 9/24/2004 | Sold | -- |
Source: Agent Provided Report a problem | ||
Public tax history
| Year | Property taxes | Tax assessment |
|---|---|---|
| 2025 | $1,062 +0.1% | $16,000 |
| 2024 | $1,061 -0.2% | $16,000 |
| 2023 | $1,064 0% | $16,000 |
| 2022 | $1,064 +7% | $16,000 +4.1% |
| 2021 | $994 +4.2% | $15,365 -4% |
| 2020 | $954 +35.6% | $16,000 +22.1% |
| 2019 | $704 | $13,100 |
| 2018 | $704 +0.8% | $13,100 -7.1% |
| 2017 | $698 -60.3% | $14,100 |
| 2016 | $1,757 +6% | $14,100 |
| 2014 | $1,658 +222.2% | $14,100 |
| 2013 | $515 | $14,100 +88% |
| 2012 | -- | $7,500 -46.8% |
| 2011 | $1,658 | $14,100 |
| 2010 | $1,658 | $14,100 |
Find assessor info on the county website
Monthly payment
Est. payment
Payment breakdown
Explore the cost of this home by adjusting the details. Changes won't be saved.Climate risks
Neighborhood: 70068

Similar homes
- $212,5003 bd2 ba1.5k sqft2504 English Colony Dr, La Place, LA 70068For Sale

 MLS ID #2573723, Sheila Bramlett, Best Rate Realty, LLC. GSREIN
 - $179,9003 bd2 ba1.6k sqft2901 Williamsburg Dr, La Place, LA 70068For Sale
 MLS ID #2581801, Delaney Ott, Realty Executives SELA. GSREIN
 - $224,0004 bd2 ba2k sqft101 Tammy Dr, La Place, LA 70068For Sale
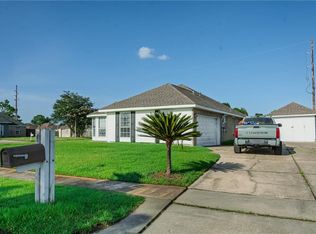 MLS ID #2565269, Luis Ramos, Gulf South International, REALTORS, LLC. GSREIN
 - $225,0003 bd2 ba1.6k sqft38 Cane Dr, La Place, LA 70068For Sale
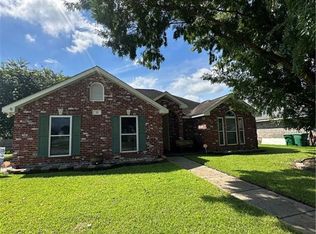 MLS ID #2566868, Dawn Warren, Premiere Choice Realty, LLC. GSREIN
 - $175,0003 bd2 ba1.3k sqft1813 Meeker Loop, La Place, LA 70068For SaleMLS ID #2582036, Natalia Wagner, REACH Real Estate Solutions. GSREIN
- $199,0004 bd3 ba1.6k sqft1948 Williamsburg Dr, La Place, LA 70068For SaleMLS ID #2572608, Todd Cox, Properties Preferred. GSREIN
- $220,0003 bd2 ba1.9k sqft231 Somerset St, La Place, LA 70068For SaleMLS ID #2577757, Jared English, Congress Realty, Inc.. GSREIN
- $187,0003 bd2 ba1.4k sqft2600 Cambridge Dr, La Place, LA 70068For SaleMLS ID #2543985, Tricia Daigle, Realty One Group Immobilia. GSREIN
- $195,0004 bd2 ba1.4k sqft305 Greenwood Dr, La Place, LA 70068For SaleMLS ID #2576776, Ched Edler, Compass Destrehan. GSREIN
- $235,0003 bd3 ba1.5k sqft1304 Bellevue Dr, La Place, LA 70068For SaleMLS ID #2565629, Mario Gonzalez, Homesmart Realty South. GSREIN
- $189,9993 bd2 ba1.2k sqft613 Camelia Ave, La Place, LA 70068For SaleMLS ID #2544147, Michelle Roy, Michelle Roy. GSREIN
- $215,0004 bd2 ba1.5k sqft1200 Bellevue Dr, La Place, LA 70068For SaleMLS ID #2560394, Ched Edler, Compass Destrehan. GSREIN
- $220,0004 bd3 ba2k sqft1825 Acadia Dr, La Place, LA 70068For SaleMLS ID #2559180, Codee Jones, Property Quest Realty. GSREIN
- $179,0004 bd2 ba1.4k sqft3016 Concordia Dr, La Place, LA 70068For SaleMLS ID #2563706, Luis Ramos, Gulf South International, REALTORS, LLC. GSREIN
- $150,0003 bd2 ba1.2k sqft2916 Sherwood Dr, La Place, LA 70068For SaleMLS ID #2567839, Jason Gale, Redfin Corporation. GSREIN
- $295,0003 bd2 ba1.7k sqft153 Tammy Dr, La Place, LA 70068For SaleMLS ID #2570585, Cashana Richard, Keller Williams Realty New Orleans. GSREIN
- $149,9003 bd2 ba1.5k sqft436 Maple Loop, La Place, LA 70068For SaleMLS ID #2579660, Jason Melancon, RE/MAX Synergy. GSREIN
- $125,0003 bd2 ba1.2k sqft541 Heritage Cv, La Place, LA 70068For SaleMLS ID #2575097, Sonya Ott, Keller Williams Realty New Orleans. GSREIN
- $290,0003 bd3 ba1.8k sqft87 Surrey Dr, La Place, LA 70068For SaleMLS ID #2566196, Marilyn Bonomo, Compass Kenner. GSREIN
- $200,0003 bd3 ba1.5k sqft228 Pats Ct, Ama, LA 70031For SaleMLS ID #2576845, Tessa Dempster, 1 Percent Lists United. GSREIN
