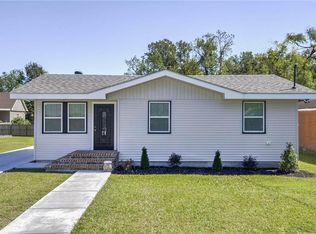
The big ticket items are done! Ready for your finishing touches. AC system and roof are less than a year old, window world replacement windows are in. Inside, the brand-new kitchen comes with new appliances, and the refrigerator, washer, and dryer all stay. Located in an X flood zone.
Out back, a detached workshop gives you room for projects, storage, or whatever you need it to be.
This is a succession property being sold as-is. Don't miss your opportunity to call this one home.
Active
$149,900
436 Maple Loop, La Place, LA 70068
3beds
1,598sqft
Single Family Residence
Built in 1971
7,200 Square Feet Lot
$148,900 Zestimate®
$94/sqft
$-- HOA
What's special
Detached workshopNew appliancesBrand-new kitchenWindow world replacement windows
- 9 days
- 194
- 25
Zillow last checked:
Listing updated:
Listed by:
Jason Melancon 504-905-1687,
RE/MAX Synergy 985-307-1367
Source: GSREIN,MLS#: 2579660
Facts & features
Interior
Bedrooms & bathrooms
- Bedrooms: 3
- Bathrooms: 2
- Full bathrooms: 2
Primary bedroom
- Level: Lower
- Dimensions: 14x10.5
Bedroom
- Level: Lower
- Dimensions: 10.5x10.5
Bedroom
- Level: Lower
- Dimensions: 12.5x10.5
Primary bathroom
- Level: Lower
- Dimensions: 6.5x6.9
Bathroom
- Level: Lower
- Dimensions: 7.9x6.8
Breakfast room nook
- Description: Flooring: Tile
- Level: Lower
- Dimensions: 10x13
Den
- Description: Flooring: Laminate,Simulated Wood
- Level: Lower
- Dimensions: 11x20
Kitchen
- Description: Flooring: Tile
- Level: Lower
- Dimensions: 10x15
Laundry
- Description: Flooring: Tile
- Level: Lower
- Dimensions: 6.4x12
Living room
- Description: Flooring: Laminate,Simulated Wood
- Level: Lower
- Dimensions: 12x16.8
Heating
- Central, Multiple Heating Units
Cooling
- Central Air, 1 Unit
Appliances
- Included: Dryer, Dishwasher, Range, Refrigerator, Washer
Features
- Has fireplace: No
- Fireplace features: None
Interior area
- Total structure area: 2,086
- Total interior livable area: 1,598 sqft
Property
Parking
- Total spaces: 2
- Parking features: Driveway, Two Spaces
- Has uncovered spaces: Yes
Features
- Levels: One
- Stories: 1
- Patio & porch: Covered
- Pool features: None
Lot
- Size: 7,200 Square Feet
- Dimensions: 60 x 120
- Features: City Lot, Rectangular Lot
Details
- Additional structures: Workshop
- Parcel number: 0400528500
- Special conditions: None
Construction
Type & style
- Home type: SingleFamily
- Architectural style: Ranch
- Property subtype: Single Family Residence
Materials
- Brick, Vinyl Siding
- Foundation: Slab
- Roof: Shingle
Condition
- Average Condition
- Year built: 1971
Utilities & green energy
- Sewer: Public Sewer
- Water: Public
Community & HOA
HOA
- Has HOA: No
Location
- Region: La Place
Financial & listing details
- Price per square foot: $94/sqft
- Tax assessed value: $75,000
- Annual tax amount: $937
- Date on market: 10/1/2026
Estimated market value
$148,900
$141,000 - $156,000
$1,851/mo
Price history
| Date | Event | Price |
|---|---|---|
| 10/5/2026 | Listed for sale | $149,900$94/sqft |
Source:  GSREIN #2579660 Report a problem GSREIN #2579660 Report a problem | ||
| 10/30/2009 | Sold | -- |
Source: Agent Provided Report a problem | ||
Public tax history
| Year | Property taxes | Tax assessment |
|---|---|---|
| 2025 | $937 +0.1% | $7,500 |
| 2024 | $936 | $7,500 |
| 2023 | -- | $7,500 |
| 2022 | -- | $7,500 +4.2% |
| 2021 | -- | $7,200 -4% |
| 2020 | -- | $7,500 |
| 2019 | -- | $7,500 |
| 2018 | $935 +650% | $7,500 |
| 2017 | $125 -85.9% | $7,500 |
| 2016 | $882 +0% | $7,500 |
| 2014 | $882 | $7,500 |
| 2013 | $882 | $7,500 |
| 2012 | -- | $7,500 -5.5% |
| 2011 | $933 | $7,935 |
| 2010 | $933 | $7,935 |
Find assessor info on the county website
Monthly payment
Est. payment
Payment breakdown
Explore the cost of this home by adjusting the details. Changes won't be saved.Climate risks
Neighborhood: 70068
Similar homes
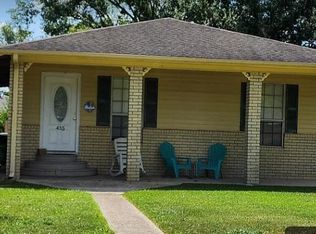
- $154,9003 bd2 ba1.2k sqft2512 Amy Dr, La Place, LA 70068For Sale
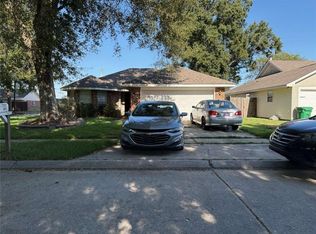
 MLS ID #2580495, Jared English, Congress Realty, Inc.. GSREIN
 - $155,0003 bd2 ba1.6k sqft500 Plymouth Dr, La Place, LA 70068For Sale
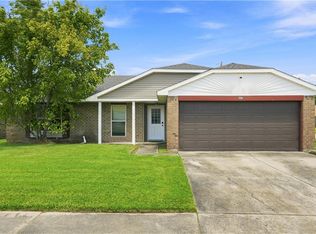 MLS ID #2573389, Devin Berry, KELLER WILLIAMS REALTY 455-0100. GSREIN
 - $149,9002 bd1 ba1.1k sqft253 Fir St, La Place, LA 70068For Sale
 MLS ID #2574984, Ashton Brumfield, La Maison Luxe Realty Group LLC. GSREIN
 - $150,0003 bd2 ba1.2k sqft2916 Sherwood Dr, La Place, LA 70068For Sale
 MLS ID #2567839, Jason Gale, Redfin Corporation. GSREIN
 - $125,0003 bd2 ba1.2k sqft541 Heritage Cv, La Place, LA 70068For SaleMLS ID #2575097, Sonya Ott, Keller Williams Realty New Orleans. GSREIN
- $125,0003 bd2 ba1.2k sqft545 Heritage Cv, La Place, LA 70068For SaleMLS ID #2575459, Sonya Ott, Keller Williams Realty New Orleans. GSREIN
- $195,0004 bd2 ba1.4k sqft305 Greenwood Dr, La Place, LA 70068For SaleMLS ID #2576776, Ched Edler, Compass Destrehan. GSREIN
- $200,0005 bd2 ba1.6k sqft436 Belmont Dr, La Place, LA 70068For SaleMLS ID #2576897, Erin Remondet, Pelican State Realty. GSREIN
- $192,9003 bd2 ba1.4k sqft1728 Greenwood Dr, La Place, LA 70068For SaleMLS ID #2565093, Jack Harris, Pelican State Realty. GSREIN
- $199,0004 bd3 ba1.6k sqft1948 Williamsburg Dr, La Place, LA 70068For SaleMLS ID #2572608, Todd Cox, Properties Preferred. GSREIN
- $195,0003 bd2 ba1.7k sqft1417 Tiffany Dr, La Place, LA 70068For SaleMLS ID #2571245, Bobby LeDuff, Coast to Coast Realty LLC. GSREIN
- $159,0003 bd2 ba1.9k sqft122 E 12th Extension St, Reserve, LA 70084For SaleMLS ID #2561301, Jack Harris, Pelican State Realty. GSREIN
- $179,0004 bd2 ba1.4k sqft3016 Concordia Dr, La Place, LA 70068For SaleMLS ID #2563706, Luis Ramos, Gulf South International, REALTORS, LLC. GSREIN
- $189,9004 bd2 ba1.5k sqft2229 Cambridge Dr, La Place, LA 70068For SaleMLS ID #2568972, Irma Santos, NOLA's Best Realty, LLC. GSREIN
- $215,0003 bd2 ba1.4k sqft1309 Madewood Rd, La Place, LA 70068For SaleMLS ID #2562406, Tessa Dempster, 1 Percent Lists United. GSREIN
- $150,0003 bd2 ba1.4k sqft446 Homewood Pl, Reserve, LA 70084For SaleMLS ID #2562019, Louis Williams, Keller Williams Realty Services. GSREIN
- $210,0003 bd2 ba1.3k sqft11 Kerney Ct, La Place, LA 70068For SaleMLS ID #2552691, Cindy Ng, Appletree Realty, LLC. GSREIN
- $212,5003 bd2 ba1.5k sqft2504 English Colony Dr, La Place, LA 70068For SaleMLS ID #2573723, Sheila Bramlett, Best Rate Realty, LLC. GSREIN
- $189,9993 bd2 ba1.2k sqft613 Camelia Ave, La Place, LA 70068For SaleMLS ID #2544147, Michelle Roy, Michelle Roy. GSREIN
- $187,0003 bd2 ba1.4k sqft2600 Cambridge Dr, La Place, LA 70068For SaleMLS ID #2543985, Tricia Daigle, Realty One Group Immobilia. GSREIN
