Welcome to this well-maintained, move-in-ready 3-bedroom, 2-bath all-brick home. The spacious living room features a cathedral ceiling, gas fireplace, recessed lighting, and ceiling fans. Ceramic tile flooring runs throughout the home, making it easy to maintain.
The kitchen offers granite countertops, plenty of cabinet space, a pantry, built-in desk, gas range, refrigerator, dishwasher, garbage disposal, and a breakfast area with a bay window. The primary bedroom includes a walk-in closet and private bath with a walk-in shower. Both additional bedrooms also have walk-in closets and ceiling fans.
Outside, the covered patio provides a comfortable space for relaxing, entertaining, or enjoying outdoor meals. The home also includes central air and heat, an attached two-car garage, and washer and dryer hookups.
Active
$195,000
1417 Tiffany Dr, La Place, LA 70068
3beds
1,704sqft
Single Family Residence
Built in 1982
5,760 Square Feet Lot
$192,400 Zestimate®
$114/sqft
$-- HOA
What's special
Attached two-car garageBuilt-in deskCovered patioGas rangeGranite countertopsGarbage disposalCeramic tile flooring
- 32 days
- 82
- 2
Zillow last checked:
Listing updated:
Listed by:
Bobby LeDuff 504-669-1319,
Coast to Coast Realty LLC 504-669-1319
Source: GSREIN,MLS#: 2571245
Facts & features
Interior
Bedrooms & bathrooms
- Bedrooms: 3
- Bathrooms: 2
- Full bathrooms: 2
Primary bedroom
- Description: Flooring: Tile
- Level: Lower
- Dimensions: 12.0 X 14.0
Bedroom
- Description: Flooring: Tile
- Level: Lower
- Dimensions: 10.9 X 13.3
Bedroom
- Description: Flooring: Tile
- Level: Lower
- Dimensions: 10.9 X 13.3
Breakfast room nook
- Description: Flooring: Tile
- Level: Lower
- Dimensions: 9.0 X 9.4
Kitchen
- Description: Flooring: Tile
- Level: Lower
- Dimensions: 14.4 X 9.4
Living room
- Description: Flooring: Tile
- Level: Lower
- Dimensions: 19.9 X 19.7
Heating
- Central
Cooling
- Central Air, 1 Unit
Appliances
- Laundry: Washer Hookup, Dryer Hookup
Features
- Ceiling Fan(s), Cathedral Ceiling(s), High Ceilings, Pantry, Vaulted Ceiling(s)
- Has fireplace: Yes
- Fireplace features: Gas
Interior area
- Total structure area: 2,000
- Total interior livable area: 1,704 sqft
Property
Parking
- Total spaces: 2
- Parking features: Garage, Off Street, Two Spaces
- Has garage: Yes
Features
- Levels: One
- Stories: 1
- Patio & porch: Covered
- Exterior features: Fence
- Pool features: None
Lot
- Size: 5,760 Square Feet
- Dimensions: 60 x 96
- Features: City Lot, Rectangular Lot
Details
- Parcel number: 700681417TIFFANYDR
- Special conditions: None
Construction
Type & style
- Home type: SingleFamily
- Architectural style: Ranch
- Property subtype: Single Family Residence
Materials
- Brick
- Foundation: Slab
- Roof: Asphalt,Shingle
Condition
- Very Good Condition
- Year built: 1982
Utilities & green energy
- Sewer: Public Sewer
- Water: Public
Community & HOA
Community
- Security: Smoke Detector(s)
- Subdivision: New Era
HOA
- Has HOA: No
Location
- Region: La Place
Financial & listing details
- Price per square foot: $114/sqft
- Tax assessed value: $110,000
- Annual tax amount: $1,375
- Date on market: 8/7/2026
Estimated market value
$192,400
$183,000 - $202,000
$1,531/mo
Price history
| Date | Event | Price |
|---|---|---|
| 8/7/2026 | Listed for sale | $195,000$114/sqft |
Source:  GSREIN #2571245 Report a problem GSREIN #2571245 Report a problem | ||
| 7/22/2009 | Sold | -- |
Source: Agent Provided Report a problem | ||
Public tax history
| Year | Property taxes | Tax assessment |
|---|---|---|
| 2025 | $1,375 +0.1% | $11,000 |
| 2024 | $1,373 | $11,000 |
| 2023 | -- | $11,000 |
| 2022 | -- | $11,000 +4% |
| 2021 | -- | $10,575 -3.9% |
| 2020 | -- | $11,000 |
| 2019 | -- | $11,000 |
| 2018 | $1,371 +1000% | $11,000 |
| 2017 | $125 -90.4% | $11,000 |
| 2016 | $1,294 -13.3% | $11,000 -13.4% |
| 2014 | $1,493 +222.4% | $12,700 |
| 2013 | $463 -27.5% | $12,700 -1.8% |
| 2012 | $639 -58% | $12,936 |
| 2011 | $1,522 | $12,936 |
| 2010 | $1,522 | $12,936 |
Find assessor info on the county website
Monthly payment
Est. payment
Payment breakdown
Explore the cost of this home by adjusting the details. Changes won't be saved.Climate risks
Neighborhood: 70068
Similar homes
- $195,0003 bd2 ba1.4k sqft1728 Greenwood Dr, La Place, LA 70068For Sale

 MLS ID #2565093, Jack Harris, Pelican State Realty. GSREIN
 - $199,9004 bd2 ba1.5k sqft2229 Cambridge Dr, La Place, LA 70068For Sale
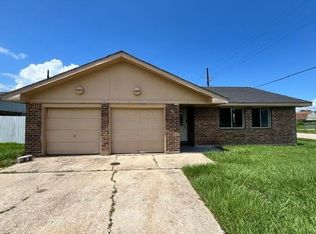 MLS ID #2568972, Irma Santos, NOLA's Best Realty, LLC. GSREIN
 - $167,5003 bd2 ba1.2k sqft317 Magnolia Ave, La Place, LA 70068For Sale
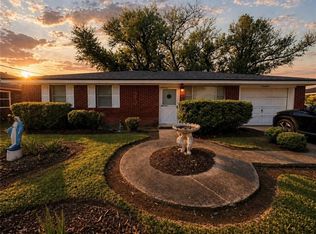 MLS ID #2555645, Jolita Tolbert-Burrell, Jolí Burrell Real Estate. GSREIN
 - $189,9993 bd2 ba1.2k sqft613 Camelia Ave, La Place, LA 70068For Sale
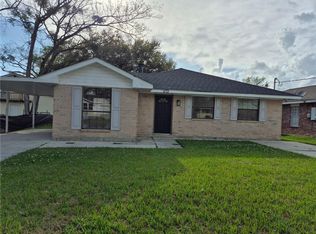 MLS ID #2544147, Michelle Roy, Michelle Roy. GSREIN
 - $190,0003 bd2 ba1.8k sqft656 Magnolia Ave, La Place, LA 70068For Sale
 MLS ID #2025019999, Ms Gwen Dorsey, Keller Williams Realty-First Choice. ROAM MLS
 - $210,0003 bd2 ba1.3k sqft11 Kerney Ct, La Place, LA 70068For SaleMLS ID #2552691, Cindy Ng, Appletree Realty, LLC. GSREIN
- $167,0004 bd2 ba1.7k sqft2017 Yorktowne Dr, La Place, LA 70068For SaleMLS ID #2567863, Daniel Beirne, Opendoor Brokerage LLC. GSREIN
- $225,0003 bd2 ba1.6k sqft38 Cane Dr, La Place, LA 70068For SaleMLS ID #2566868, Dawn Warren, Premiere Choice Realty, LLC. GSREIN
- $235,0003 bd3 ba1.5k sqft1304 Bellevue Dr, La Place, LA 70068For SaleMLS ID #2565629, Mario Gonzalez, Homesmart Realty South. GSREIN
- $240,0003 bd2 ba1.9k sqft147 Broussard Dr, La Place, LA 70068For SaleMLS ID #2547577, Natalie Catoire Dale, Best Rate Realty, LLC. GSREIN
- $142,6003 bd2 ba984 sqft209 Concord Dr, La Place, LA 70068For SaleMLS ID #2559056, Kathy Tolliver, Paul Gilmore & Associates, Inc.. GSREIN
- $225,0005 bd3 ba2.2k sqft504 Saint Andrews Blvd, La Place, LA 70068For SaleMLS ID #2549232, Josue Soto, KELLER WILLIAMS REALTY 455-0100. GSREIN
- $239,9003 bd2 ba1.5k sqft22 Pampas Dr, La Place, LA 70068For SaleMLS ID #2536610, Keitisha Young, Realty One Group Immobilia. GSREIN
- $262,0003 bd2 ba1.8k sqft2415 Oriole Loop, La Place, LA 70068For SaleMLS ID #2544002, Marina Roberts, Homesmart Realty South. GSREIN
- $125,0003 bd2 ba1.1k sqft2405 Williamsburg Dr, La Place, LA 70068For SaleMLS ID #2567232, Jack Harris, Pelican State Realty. GSREIN
- $159,0003 bd2 ba1.9k sqft122 E 12th Extension St, Reserve, LA 70084For SaleMLS ID #2561301, Jack Harris, Pelican State Realty. GSREIN
- $285,0004 bd2 ba2.2k sqft219 Devon Rd, La Place, LA 70068For SaleMLS ID #2547615, Brian Maurice, Real Broker, LLC. GSREIN
- $292,5003 bd2 ba2.3k sqft122 Warwick St, La Place, LA 70068For SaleMLS ID #2507614, Fran Meyers, Compass Covington (COMP27). GSREIN
- $189,9983 bd2 ba1.2k sqft149 Baylor Pl, Kenner, LA 70065For SaleMLS ID #2570985, Luis Ramos, Gulf South International, REALTORS, LLC. GSREIN
- $234,9003 bd2 ba1.6k sqft142 Terrio Dr, Reserve, LA 70084For SaleMLS ID #2568835, Umisis Paz, NOLA Living Realty. GSREIN
