This stunning 3-bedroom, 2 baths home features a large kitchen with unique birch block counter tops, and lots of cabinets.
Large living room with wood burning fireplace. Lots of natural light throughout .. A huge backyard, 3 lots (about one acre) double carport, and a large garage/workshop. X Flood zone
Schedule your showing today and make this incredible property your own.
Active
$234,900
142 Terrio Dr, Reserve, LA 70084
3beds
1,673sqft
Single Family Residence
Built in 1976
-- sqft lot
$224,200 Zestimate®
$140/sqft
$-- HOA
What's special
Huge backyardDouble carportLots of cabinets
- 49 days
- 207
- 5
Zillow last checked:
Listing updated:
Listed by:
Umisis Paz 504-251-8949,
NOLA Living Realty 504-301-9757
Source: GSREIN,MLS#: 2568835
Facts & features
Interior
Bedrooms & bathrooms
- Bedrooms: 3
- Bathrooms: 2
- Full bathrooms: 2
Primary bedroom
- Description: Flooring: Laminate,Simulated Wood
- Level: Lower
- Dimensions: 15x11
Bedroom
- Description: Flooring: Laminate,Simulated Wood
- Level: Lower
- Dimensions: 12x10
Bedroom
- Description: Flooring: Laminate,Simulated Wood
- Level: Lower
- Dimensions: 12x10
Dining room
- Description: Flooring: Laminate,Simulated Wood
- Level: Lower
- Dimensions: 11x10
Kitchen
- Description: Flooring: Tile
- Level: Lower
- Dimensions: 13.90x12
Laundry
- Description: Flooring: Tile
- Level: Lower
- Dimensions: 9x8
Living room
- Description: Flooring: Laminate,Simulated Wood
- Level: Lower
- Dimensions: 22x14
Heating
- Has Heating (Unspecified Type)
Cooling
- Central Air, 1 Unit
Appliances
- Included: Cooktop, Microwave, Oven
Features
- Ceiling Fan(s)
- Windows: Screens
- Has fireplace: Yes
- Fireplace features: Wood Burning
Interior area
- Total structure area: 2,258
- Total interior livable area: 1,673 sqft
Property
Parking
- Total spaces: 2
- Parking features: Carport, Two Spaces
- Has carport: Yes
Features
- Levels: One
- Stories: 1
- Patio & porch: Concrete, Covered
- Pool features: None
Lot
- Dimensions: (100 x 96)(25 x 96)(183 x 96)
- Features: City Lot, Oversized Lot
Details
- Additional structures: Workshop
- Parcel number: 0500163200
- Special conditions: None
Construction
Type & style
- Home type: SingleFamily
- Architectural style: Traditional
- Property subtype: Single Family Residence
Materials
- Brick
- Foundation: Slab
- Roof: Asphalt,Shingle
Condition
- Very Good Condition
- Year built: 1976
Utilities & green energy
- Sewer: Public Sewer
- Water: Public
Community & HOA
Community
- Security: Closed Circuit Camera(s)
HOA
- Has HOA: No
Location
- Region: Reserve
Financial & listing details
- Price per square foot: $140/sqft
- Tax assessed value: $161,200
- Annual tax amount: $2,014
- Date on market: 7/21/2026
Estimated market value
$224,200
$213,000 - $235,000
$1,776/mo
Price history
| Date | Event | Price |
|---|---|---|
| 7/22/2026 | Listed for sale | $234,900-5.7%$140/sqft |
Source:  GSREIN #2568835 Report a problem GSREIN #2568835 Report a problem | ||
| 7/14/2026 | Listing removed | $249,000$149/sqft |
Source: GSREIN #2529647 Report a problem | ||
| 5/1/2026 | Price change | $249,000-6%$149/sqft |
Source: GSREIN #2529647 Report a problem | ||
| 1/13/2026 | Price change | $265,000-3.6%$158/sqft |
Source: GSREIN #2529647 Report a problem | ||
| 11/7/2025 | Listed for sale | $275,000+66.7%$164/sqft |
Source: GSREIN #2529647 Report a problem | ||
| 3/26/2021 | Sold | -- |
Source: GSREIN #2285130 Report a problem | ||
| 2/7/2021 | Pending sale | $165,000$99/sqft |
Source: GSREIN #2285130 Report a problem | ||
| 2/4/2021 | Listed for sale | $165,000+102.5%$99/sqft |
Source: GSREIN #2285130 Report a problem | ||
| 8/5/2011 | Sold | -- |
Source: Agent Provided Report a problem | ||
| 7/9/2011 | Listed for sale | $81,500$49/sqft |
Source: Keller Williams - LaPlace #881117 Report a problem | ||
Public tax history
| Year | Property taxes | Tax assessment |
|---|---|---|
| 2025 | $2,014 +291.5% | $16,120 |
| 2024 | $514 -49.4% | $16,120 +3.2% |
| 2023 | $1,016 | $15,620 |
| 2022 | $1,016 +24.9% | $15,620 +12.1% |
| 2021 | $814 +1108.5% | $13,939 +72.1% |
| 2020 | $67 -10.7% | $8,100 |
| 2019 | $75 | $8,100 |
| 2018 | $75 +0.8% | $8,100 |
| 2017 | $75 | $8,100 |
| 2016 | $75 +6% | $8,100 |
| 2014 | $71 -92.6% | $8,100 |
| 2013 | $952 +1250% | $8,100 |
| 2012 | $71 -92.6% | $8,100 |
| 2011 | $953 +8% | $8,100 +8% |
| 2010 | $882 | $7,500 |
Find assessor info on the county website
Monthly payment
Est. payment
Payment breakdown
Explore the cost of this home by adjusting the details. Changes won't be saved.Climate risks
Neighborhood: 70084
Nearby schools
Schools provided by the listing agent
- Elementary: Riverside Aca
- Middle: Riverside Aca
- High: Riverside Aca
Source: GSREIN. This data may not be complete. We recommend contacting the local school district to confirm school assignments for this home.
Similar homes
- $300,0003 bd3 ba2.3k sqft348 Annex Dr, Reserve, LA 70084For Sale

 MLS ID #2566212, Desi Sharlow-Jones, LEONE GNO REALTY LLC. GSREIN
 - $159,0003 bd2 ba1.9k sqft122 E 12th Extension St, Reserve, LA 70084For Sale
 MLS ID #2561301, Jack Harris, Pelican State Realty. GSREIN
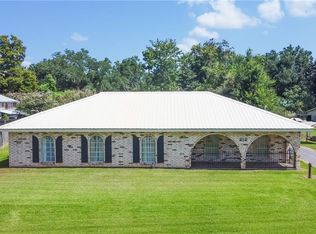
 - $249,9003 bd2 ba1.7k sqft212 Daisy St, Garyville, LA 70051For Sale
 MLS ID #2568620, Lisa Braud, NOLA Living Realty. GSREIN
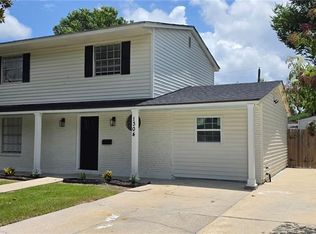
 - $235,0003 bd3 ba1.5k sqft1304 Bellevue Dr, La Place, LA 70068For Sale
 MLS ID #2565629, Mario Gonzalez, Homesmart Realty South. GSREIN
 - $260,0003 bd2 ba1.6k sqft114 Portrush Dr, La Place, LA 70068For SaleMLS ID #2575532, Kristen Martinez, eXp Realty, LLC. GSREIN
- $188,0003 bd2 ba1.2k sqft119 E 26th St, Reserve, LA 70084For SaleMLS ID #2529292, Barbara Braud, Welcome Home NOLA, LLC. GSREIN
- $225,0003 bd2 ba1.6k sqft38 Cane Dr, La Place, LA 70068For SaleMLS ID #2566868, Dawn Warren, Premiere Choice Realty, LLC. GSREIN
- $219,0003 bd2 ba1.7k sqft59 Shearwater Dr, La Place, LA 70068For SaleMLS ID #2569302, Chantel Tetreault, 1 Percent Lists United. GSREIN
- $240,0003 bd2 ba1.9k sqft147 Broussard Dr, La Place, LA 70068For SaleMLS ID #2547577, Natalie Catoire Dale, Best Rate Realty, LLC. GSREIN
- $239,0004 bd3 ba2.1k sqft2165 Colonial Dr, La Place, LA 70068For SaleMLS ID #2535150, Paul Van Geffen, Real Broker, LLC. GSREIN
- $235,0004 bd2 ba2.2k sqft1620 Cambridge Dr, La Place, LA 70068For SaleMLS ID #2544642, Cassandra Johnson, Lacher Real Estate LLC. GSREIN
- $229,9003 bd2 ba1.6k sqft(Undisclosed Address), La Place, LA 70068For SaleMLS ID #2530143, Sheila Henry, Seven Seventy Seven, LLC. GSREIN
- $210,0003 bd2 ba1.3k sqft11 Kerney Ct, La Place, LA 70068For SaleMLS ID #2552691, Cindy Ng, Appletree Realty, LLC. GSREIN
- $239,9003 bd2 ba1.5k sqft22 Pampas Dr, La Place, LA 70068For SaleMLS ID #2536610, Keitisha Young, Realty One Group Immobilia. GSREIN
- $275,0004 bd3 ba1.7k sqft383 E 24th St, Reserve, LA 70084New ConstructionMLS ID #2520643, Dawn Warren, Premiere Choice Realty, LLC. GSREIN
- $224,9984 bd2 ba2k sqft101 Tammy Dr, La Place, LA 70068For SaleMLS ID #2565269, Luis Ramos, Gulf South International, REALTORS, LLC. GSREIN
- $240,0003 bd2 ba1.8k sqft1 W B St, Norco, LA 70079For SaleMLS ID #2570389, Samantha R Ekinia, Downtown Realty. GSREIN
- $195,0003 bd2 ba1.7k sqft1417 Tiffany Dr, La Place, LA 70068For SaleMLS ID #2571245, Bobby LeDuff, Coast to Coast Realty LLC. GSREIN
- $209,5004 bd3 ba1.8k sqft644 Camelia Ave, La Place, LA 70068For SaleMLS ID #2465316, Luester Blair, Lue Blair Realty LLC. GSREIN
- $263,0004 bd2 ba1.8k sqft264 Oak Point Dr, La Place, LA 70068For SaleMLS ID #2568581, Robert Carroll, RE/MAX Professional. GSREIN
