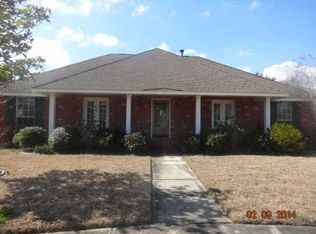
The oversized garage is a veritable workshop haven, offering hookups for a camper and a generator—great for weekend warriors or project lovers. Plenty of parking ensures you'll never host another party where guests arrive in pairs to carpool. Need more storage? The side fenced-in yard boasts an additional storage shed, because let’s face it, you can never have too much space for your treasures.
Outdoor enthusiasts can enjoy the common and private outdoor spaces, great for a little R&R or canoeing at the nearby amenities. And with central heating and air conditioning, comfort is a given no matter the season.
Located in a serene country setting, this home offers an easy commute between Baton Rouge and New Orleans. When city life gets too hectic, just remember—this retreat is only a short drive away. Plus, with possible 100% financing available, now's the time to make your move. Ask me how, and let's get you out of the city and into the perfect home!
Don't miss out on this gem, complete with voluntary HOA and all the extras you could ever need. It's a great price for great living. Come take a look and fall in love with your next adventure!
Active
$289,990
122 Warwick St, La Place, LA 70068
3beds
2,330sqft
Single Family Residence
Built in 1990
0.36 Acres Lot
$278,900 Zestimate®
$124/sqft
$6/mo HOA
What's special
Oversized garageSide fenced-in yardPlenty of parkingAdditional storage shed
- 485 days
- 41
- 3
Zillow last checked:
Listing updated:
Listed by:
Fran Meyers 504-559-4046,
Compass Covington (LATT27) 985-626-8589,
Cole Meyers 504-559-6509,
Compass Covington (LATT27)
Source: GSREIN,MLS#: 2507614
Facts & features
Interior
Bedrooms & bathrooms
- Bedrooms: 3
- Bathrooms: 2
- Full bathrooms: 2
Primary bedroom
- Description: Flooring: Tile
- Level: Lower
- Dimensions: 16.5x14
Bedroom
- Description: Flooring: Tile
- Level: Lower
- Dimensions: 14.7x12.11
Bedroom
- Description: Flooring: Tile
- Level: Lower
- Dimensions: 13.3x12.8
Other
- Description: Flooring: Other
- Level: Lower
- Dimensions: 23.11x25.6
Den
- Description: Flooring: Tile
- Level: Lower
- Dimensions: 25.8x18.2
Foyer
- Description: Flooring: Tile
- Level: Lower
- Dimensions: 11.6x 9.1
Garage
- Description: Flooring: Other
- Level: Lower
- Dimensions: 22.4x20.4
Kitchen
- Description: Flooring: Tile
- Level: Lower
- Dimensions: 17.10x14
Laundry
- Description: Flooring: Tile
- Level: Lower
- Dimensions: 7.8x6
Other
- Description: Flooring: Tile
- Level: Lower
- Dimensions: 14.11x12.11
Heating
- Central
Cooling
- Central Air, 1 Unit
Appliances
- Included: Dishwasher, Disposal, Microwave, Oven, Range
Features
- Attic, Ceiling Fan(s), Carbon Monoxide Detector, Granite Counters, Pull Down Attic Stairs
- Attic: Pull Down Stairs
- Has fireplace: Yes
- Fireplace features: Wood Burning
Interior area
- Total structure area: 3,340
- Total interior livable area: 2,330 sqft
Property
Parking
- Total spaces: 2
- Parking features: Carport, Garage, Two Spaces, Boat, Garage Door Opener, RV Access/Parking
- Has garage: Yes
- Has carport: Yes
Features
- Levels: One
- Stories: 1
- Patio & porch: Covered, Oversized
- Exterior features: Fence
- Pool features: None
Lot
- Size: 0.36 Acres
- Dimensions: .36
- Features: Corner Lot, City Lot, Oversized Lot
Details
- Additional structures: Shed(s)
- Parcel number: N/A
- Special conditions: None
Construction
Type & style
- Home type: SingleFamily
- Architectural style: Ranch
- Property subtype: Single Family Residence
Materials
- Brick, Vinyl Siding
- Foundation: Slab
- Roof: Asphalt,Shingle
Condition
- Excellent,Resale
- New construction: No
- Year built: 1990
Utilities & green energy
- Sewer: Public Sewer
- Water: Public
Community & HOA
Community
- Security: Security System, Smoke Detector(s)
- Subdivision: River Forest
HOA
- Has HOA: Yes
- HOA fee: $75 annually
Location
- Region: La Place
Financial & listing details
- Price per square foot: $124/sqft
- Tax assessed value: $196,000
- Annual tax amount: $1,512
- Date on market: 6/21/2025
Estimated market value
$278,900
$265,000 - $293,000
$2,027/mo
Price history
| Date | Event | Price |
|---|---|---|
| 9/22/2026 | Listed for sale | $289,990-0.9%$124/sqft |
Source:  GSREIN #2507614 Report a problem GSREIN #2507614 Report a problem | ||
| 11/10/2025 | Price change | $292,500-1.2%$126/sqft |
Source: GSREIN #2507614 Report a problem | ||
| 6/22/2025 | Listed for sale | $296,000-1.3%$127/sqft |
Source: GSREIN #2507614 Report a problem | ||
| 6/16/2025 | Listing removed | $299,999$129/sqft |
Source: GSREIN #2479608 Report a problem | ||
| 4/17/2025 | Price change | $299,999-1.3%$129/sqft |
Source: GSREIN #2479608 Report a problem | ||
| 3/26/2025 | Price change | $304,000-2.9%$130/sqft |
Source: GSREIN #2479608 Report a problem | ||
| 2/10/2025 | Price change | $313,000-0.6%$134/sqft |
Source: GSREIN #2479608 Report a problem | ||
| 12/16/2024 | Listed for sale | $315,000$135/sqft |
Source: GSREIN #2479608 Report a problem | ||
| 12/8/2005 | Sold | -- |
Source: Agent Provided Report a problem | ||
Public tax history
| Year | Property taxes | Tax assessment |
|---|---|---|
| 2025 | $1,512 +0.1% | $19,600 |
| 2024 | $1,511 +4.1% | $19,600 +2.6% |
| 2023 | $1,452 | $19,100 |
| 2022 | $1,452 +4.2% | $19,100 +4.7% |
| 2021 | $1,393 +7% | $18,245 -4.5% |
| 2020 | $1,302 -10.7% | $19,100 |
| 2019 | $1,457 | $19,100 |
| 2018 | $1,457 +0.8% | $19,100 |
| 2017 | $1,446 | $19,100 |
| 2016 | $1,446 +6% | $19,100 |
| 2014 | $1,364 +95.9% | $19,100 |
| 2013 | $697 | $19,100 +154.7% |
| 2012 | -- | $7,500 -60.7% |
| 2011 | $2,247 | $19,100 |
| 2010 | $2,247 | $19,100 |
Find assessor info on the county website
Monthly payment
Est. payment
Payment breakdown
Explore the cost of this home by adjusting the details. Changes won't be saved.Climate risks
Neighborhood: 70068
Similar homes
- $299,0004 bd3 ba2k sqft221 Bedford St, La Place, LA 70068For Sale
 MLS ID #2026013493, Hudson Abboud, LPT Realty, LLC. ROAM MLS
 - $295,0003 bd2 ba1.7k sqft153 Tammy Dr, La Place, LA 70068For Sale
 MLS ID #2570585, Cashana Richard, Keller Williams Realty New Orleans. GSREIN
 - $262,0003 bd2 ba1.8k sqft2415 Oriole Loop, La Place, LA 70068For Sale
 MLS ID #2544002, Marina Roberts, Homesmart Realty South. GSREIN
 - $225,0003 bd2 ba1.6k sqft38 Cane Dr, La Place, LA 70068For Sale
 MLS ID #2566868, Dawn Warren, Premiere Choice Realty, LLC. GSREIN
 - $210,0003 bd2 ba1.3k sqft11 Kerney Ct, La Place, LA 70068For SaleMLS ID #2552691, Cindy Ng, Appletree Realty, LLC. GSREIN
- $179,9003 bd2 ba1.6k sqft2901 Williamsburg Dr, La Place, LA 70068For SaleMLS ID #2581801, Delaney Ott, Realty Executives SELA. GSREIN
- $239,9003 bd2 ba1.5k sqft22 Pampas Dr, La Place, LA 70068For SaleMLS ID #2536610, Keitisha Young, Realty One Group Immobilia. GSREIN
- $245,0003 bd2 ba1.7k sqft732 Gardenia St, La Place, LA 70068For SaleMLS ID #2576933, Tess Diggs, KELLER WILLIAMS REALTY 455-0100. GSREIN
- $305,0004 bd6 ba2.1k sqft204 Pretty Acres Ave, Hahnville, LA 70057For SaleMLS ID #2574566, Rebekah Bordelon, Keller Williams Realty Services. GSREIN
- $189,9004 bd2 ba1.5k sqft2229 Cambridge Dr, La Place, LA 70068For SaleMLS ID #2568972, Irma Santos, NOLA's Best Realty, LLC. GSREIN
- $149,9003 bd2 ba1.5k sqft436 Maple Loop, La Place, LA 70068For SaleMLS ID #2579660, Jason Melancon, RE/MAX Synergy. GSREIN
- $199,0004 bd3 ba1.6k sqft1948 Williamsburg Dr, La Place, LA 70068For SaleMLS ID #2572608, Todd Cox, Properties Preferred. GSREIN
- $195,0003 bd2 ba1.7k sqft1417 Tiffany Dr, La Place, LA 70068For SaleMLS ID #2571245, Bobby LeDuff, Coast to Coast Realty LLC. GSREIN
- $162,0004 bd2 ba1.7k sqft2017 Yorktowne Dr, La Place, LA 70068For SaleMLS ID #2567863, Daniel Beirne, Opendoor Brokerage LLC. GSREIN
- $289,9003 bd2 ba1.7k sqft3370 Cannes Pl, Kenner, LA 70065For SaleMLS ID #2560456, Amanda Miller, Amanda Miller Realty, LLC. GSREIN
- $319,0004 bd2 ba2k sqft288 Pretty Acres Ave, Hahnville, LA 70057For SaleMLS ID #2559643, Eddy Deloney, Bridgewater Realty Advisors, LLC. GSREIN
- $307,0003 bd3 ba2.1k sqft3206 Connecticut Ave, Kenner, LA 70065For SaleMLS ID #2556996, Sharon Cross, Compass Kenner. GSREIN
- $189,9993 bd2 ba1.2k sqft613 Camelia Ave, La Place, LA 70068For SaleMLS ID #2544147, Michelle Roy, Michelle Roy. GSREIN
- $265,0003 bd2 ba1.8k sqft4300 Idaho Ave, Kenner, LA 70065For SaleMLS ID #2561681, Gloria Farrell, NOLA Living Realty. GSREIN
- $314,9003 bd2 ba1.5k sqft3241 Tulane Dr, Kenner, LA 70065For SaleMLS ID #2570910, Sheryl Cato, XLV Realty LLC. GSREIN
