Experience the charm of modern suburban living at 644 Magnolia St. This fully renovated 1,704 sq ft home offers 4 bedrooms and 2 luxurious bathrooms, nestled on a generous 60x100 sq ft lot. Key features include ceramic tile flooring, marble countertops, large island in a spacious kitchen, tankless water heater, and a cozy wood fireplace. The primary bedroom boasts large walk-in closets and a modern bathroom. Enjoy a private backyard for entertaining and relaxation. Perfect if you are looking for a move-in ready home in a friendly neighborhood. Property being sold as is.
Active
$185,000
644 Magnolia Ave, La Place, LA 70068
4beds
1,704sqft
Single Family Residence
Built in 2002
5,998 Square Feet Lot
$183,400 Zestimate®
$109/sqft
$-- HOA
What's special
Tankless water heaterMarble countertopsCeramic tile flooringCozy wood fireplaceModern bathroom
- 90 days
- 105
- 17
Zillow last checked:
Listing updated:
Listed by:
KaNeedra Fultz 985-205-1992,
KELLER WILLIAMS REALTY 455-0100 504-455-0100
Source: GSREIN,MLS#: 2563543
Facts & features
Interior
Bedrooms & bathrooms
- Bedrooms: 4
- Bathrooms: 2
- Full bathrooms: 2
Primary bedroom
- Description: Flooring: Tile
- Level: Lower
Bedroom
- Description: Flooring: Tile
- Level: Lower
Bedroom
- Description: Flooring: Tile
- Level: Lower
Bedroom
- Description: Flooring: Tile
- Level: Lower
Bathroom
- Description: Flooring: Tile
- Level: Lower
Kitchen
- Description: Flooring: Tile
- Level: Lower
Living room
- Description: Flooring: Tile
- Level: Lower
Heating
- Central
Cooling
- Central Air
Appliances
- Included: Microwave, Oven, Range
- Laundry: Washer Hookup, Dryer Hookup
Features
- Ceiling Fan(s), Carbon Monoxide Detector, Cathedral Ceiling(s), Granite Counters, High Ceilings, Vaulted Ceiling(s)
- Has fireplace: Yes
- Fireplace features: Gas
Interior area
- Total structure area: 1,704
- Total interior livable area: 1,704 sqft
Property
Parking
- Parking features: Driveway
- Has uncovered spaces: Yes
Features
- Levels: One
- Stories: 1
Lot
- Size: 5,998 Square Feet
- Dimensions: 60 x 100
- Features: City Lot, Rectangular Lot
Details
- Additional structures: Shed(s)
- Parcel number: 0490099900
- Special conditions: None
Construction
Type & style
- Home type: SingleFamily
- Architectural style: Traditional
- Property subtype: Single Family Residence
Materials
- Brick, Brick Veneer, Vinyl Siding
- Foundation: Slab
- Roof: Asphalt
Condition
- Very Good Condition
- Year built: 2002
Utilities & green energy
- Sewer: Public Sewer
- Water: Public
Community & HOA
Community
- Subdivision: La Place Park
HOA
- Has HOA: No
Location
- Region: La Place
Financial & listing details
- Price per square foot: $109/sqft
- Tax assessed value: $121,600
- Annual tax amount: $1,519
- Date on market: 7/20/2026
Estimated market value
$183,400
$174,000 - $193,000
$1,937/mo
Price history
| Date | Event | Price |
|---|---|---|
| 7/20/2026 | Listed for sale | $185,000-7.5%$109/sqft |
Source:  GSREIN #2563543 Report a problem GSREIN #2563543 Report a problem | ||
| 6/13/2026 | Listing removed | $200,000$117/sqft |
Source: GSREIN #2533174 Report a problem | ||
| 12/15/2025 | Listed for sale | $200,000-7%$117/sqft |
Source: GSREIN #2533174 Report a problem | ||
| 9/13/2025 | Listing removed | $215,000$126/sqft |
Source: GSREIN #2491423 Report a problem | ||
| 4/10/2025 | Listing removed | $2,000$1/sqft |
Source: GSREIN #2491433 Report a problem | ||
| 3/17/2025 | Price change | $2,000+8.1%$1/sqft |
Source: GSREIN #2491433 Report a problem | ||
| 3/14/2025 | Listed for rent | $1,850+2.8%$1/sqft |
Source: GSREIN #2491433 Report a problem | ||
| 10/3/2024 | Listing removed | $1,800$1/sqft |
Source: GSREIN #2469870 Report a problem | ||
| 9/30/2024 | Listed for rent | $1,800$1/sqft |
Source: GSREIN #2469870 Report a problem | ||
| 8/16/2024 | Listing removed | $215,000$126/sqft |
Source: GSREIN #2448820 Report a problem | ||
| 6/29/2024 | Price change | $215,000-4.4%$126/sqft |
Source: GSREIN #2448820 Report a problem | ||
| 5/17/2024 | Listed for sale | $225,000-2.2%$132/sqft |
Source: GSREIN #2448820 Report a problem | ||
| 5/1/2023 | Listing removed | -- |
Source:  ROAM MLS #2022018768 Report a problem ROAM MLS #2022018768 Report a problem | ||
| 1/23/2023 | Price change | $230,000-4.2%$135/sqft |
Source: ROAM MLS #2022018768 Report a problem | ||
| 12/30/2022 | Listed for sale | $240,000$141/sqft |
Source: ROAM MLS #2022018768 Report a problem | ||
| 9/29/2006 | Sold | -- |
Source: Agent Provided Report a problem | ||
Public tax history
| Year | Property taxes | Tax assessment |
|---|---|---|
| 2025 | $1,519 +0.1% | $12,160 |
| 2024 | $1,518 +2.8% | $12,160 +3.1% |
| 2023 | $1,477 | $11,800 |
| 2022 | $1,477 +438.9% | $11,800 +22.1% |
| 2021 | $274 -43.2% | $9,668 -18.1% |
| 2020 | $483 +67% | $11,800 +20.4% |
| 2019 | $289 | $9,800 |
| 2018 | $289 +0.8% | $9,800 |
| 2017 | $287 | $9,800 |
| 2016 | $287 +6% | $9,800 |
| 2014 | $271 -76.5% | $9,800 |
| 2013 | $1,152 | $9,800 +30.7% |
| 2012 | -- | $7,500 -23.5% |
| 2011 | $1,153 | $9,800 |
| 2010 | $1,153 | $9,800 |
Find assessor info on the county website
Monthly payment
Est. payment
Payment breakdown
Explore the cost of this home by adjusting the details. Changes won't be saved.Climate risks
Neighborhood: 70068
Nearby schools
Schools provided by the listing agent
- Elementary: East St. John
- Middle: East St. John
- High: East St. John
Source: GSREIN. This data may not be complete. We recommend contacting the local school district to confirm school assignments for this home.

Similar homes
- $189,9993 bd2 ba1.2k sqft613 Camelia Ave, La Place, LA 70068For Sale
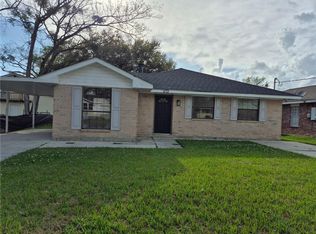
 MLS ID #2544147, Michelle Roy, Michelle Roy. GSREIN
 - $190,0003 bd2 ba1.8k sqft656 Magnolia Ave, La Place, LA 70068For Sale

 MLS ID #2025019999, Ms Gwen Dorsey, Keller Williams Realty-First Choice. ROAM MLS
 - $185,0003 bd2 ba1.3k sqft1531 Delta Rd, La Place, LA 70068For Sale
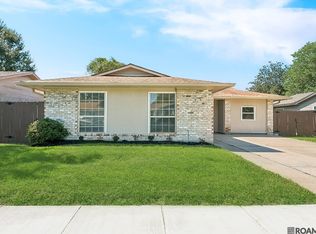 MLS ID #2026017828, Newton Thompson, New Investors Inc. ROAM MLS
 - $189,9004 bd2 ba1.5k sqft2229 Cambridge Dr, La Place, LA 70068For Sale
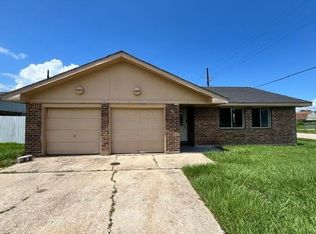 MLS ID #2568972, Irma Santos, NOLA's Best Realty, LLC. GSREIN
 - $154,9003 bd2 ba1.2k sqft2512 Amy Dr, La Place, LA 70068For SaleMLS ID #2580495, Jared English, Congress Realty, Inc.. GSREIN
- $245,0003 bd2 ba1.7k sqft732 Gardenia St, La Place, LA 70068For SaleMLS ID #2576933, Tess Diggs, KELLER WILLIAMS REALTY 455-0100. GSREIN
- $192,9003 bd2 ba1.4k sqft1728 Greenwood Dr, La Place, LA 70068For SaleMLS ID #2565093, Jack Harris, Pelican State Realty. GSREIN
- $149,9003 bd2 ba1.5k sqft436 Maple Loop, La Place, LA 70068For SaleMLS ID #2579660, Jason Melancon, RE/MAX Synergy. GSREIN
- $210,0003 bd2 ba1.3k sqft11 Kerney Ct, La Place, LA 70068For SaleMLS ID #2552691, Cindy Ng, Appletree Realty, LLC. GSREIN
- $239,0003 bd2 ba1.6k sqft114 Portrush Dr, La Place, LA 70068For SaleMLS ID #2575532, Kristen Martinez, eXp Realty, LLC. GSREIN
- $164,5003 bd2 ba1.5k sqft705 Saint Andrews Blvd, La Place, LA 70068For SaleMLS ID #2575520, Daniel Spiess, Mirambell Realty. GSREIN
- $224,0004 bd2 ba2k sqft101 Tammy Dr, La Place, LA 70068For SaleMLS ID #2565269, Luis Ramos, Gulf South International, REALTORS, LLC. GSREIN
- $155,0003 bd2 ba1.4k sqft2541 Virginian Colony Ave, La Place, LA 70068For SaleMLS ID #2575967, Shantrell Lewis, AT Home Realty Group. GSREIN
- $167,5003 bd2 ba1k sqft776 Madewood Dr, La Place, LA 70068For SaleMLS ID #2559308, Tessa Dempster, 1 Percent Lists United. GSREIN
- $215,0003 bd2 ba1.4k sqft1309 Madewood Rd, La Place, LA 70068For SaleMLS ID #2562406, Tessa Dempster, 1 Percent Lists United. GSREIN
- $220,0004 bd3 ba2k sqft1825 Acadia Dr, La Place, LA 70068For SaleMLS ID #2559180, Codee Jones, Property Quest Realty. GSREIN
- $225,0003 bd2 ba1.6k sqft38 Cane Dr, La Place, LA 70068For SaleMLS ID #2566868, Dawn Warren, Premiere Choice Realty, LLC. GSREIN
- $239,0004 bd3 ba2.1k sqft2165 Colonial Dr, La Place, LA 70068For SaleMLS ID #2535150, Paul Van Geffen, Real Broker, LLC. GSREIN
- $220,0003 bd2 ba1.9k sqft231 Somerset St, La Place, LA 70068For SaleMLS ID #2577757, Jared English, Congress Realty, Inc.. GSREIN
- $235,0003 bd3 ba1.5k sqft1304 Bellevue Dr, La Place, LA 70068For SaleMLS ID #2565629, Mario Gonzalez, Homesmart Realty South. GSREIN
