Welcome to this spacious two-story home, perfectly situated on a desirable corner lot. This home provides a flexible layout for a variety of lifestyles. On second story there are 2 bdrms with full bath and the generous sized primary bedroom with private full bathroom. The main floor offers an expansive living and dining room combination - that creates a fabulous setting for holidays and special gatherings. The warm den features a wood-burning fireplace with beautiful mantel, making a perfect place to relax and unwind. There is an additional room great for working remotely, studying, or managing household affairs. Step outside to the covered patio, an inviting space for outdoor dining. Car enthusiast, hobbyist, boaters, or those needing extra storage will appreciate the rare convenience of both an attached two car garage AND a detached two car garage! While the home would benefit from some cosmetic updates, its generous living spaces have been maintained. With a little vision and personal touches, 605 Aquarius can be transformed into a stunning forever home...
Active
$250,000
605 Aquarius St, Hahnville, LA 70057
4beds
2,700sqft
:
Get pre-qualified$1,574/mo
Single Family Residence
Built in 1977
-- sqft lot
$246,800 Zestimate®
$93/sqft
$-- HOA
What's special
Spacious two-story homeDetached two car garageAttached two car garageDesirable corner lot
- 7 days |
- 113 |
- 5 |
Zillow last checked:
Listing updated:
Listed by:
Regina Allemand 504-495-2452,
Compass Destrehan 985-764-8744
Source: GSREIN,MLS#: 2569733
Facts & features
Interior
Bedrooms & bathrooms
- Bedrooms: 4
- Bathrooms: 3
- Full bathrooms: 3
Primary bedroom
- Description: Flooring: Carpet
- Level: Second
- Dimensions: 16.44 x 14.43
Bedroom
- Description: Flooring: Carpet
- Level: First
- Dimensions: 11.42 x 10.62
Bedroom
- Description: Flooring: Carpet
- Level: Second
- Dimensions: 13 x 9.5
Bedroom
- Description: Flooring: Carpet
- Level: Second
- Dimensions: 9.65 x 9.4
Breakfast room nook
- Description: Flooring: Tile
- Level: First
- Dimensions: 14.5 x 7.88
Den
- Description: Flooring: Carpet
- Level: First
- Dimensions: 17.78 x 15.5
Dining room
- Description: Flooring: Carpet
- Level: First
- Dimensions: 15.48 x 12.95
Kitchen
- Description: Flooring: Tile
- Level: First
- Dimensions: 11.68 x 14.5
Living room
- Description: Flooring: Carpet
- Level: First
- Dimensions: 15.48 x 13.32
Office
- Description: Flooring: Vinyl
- Level: First
- Dimensions: 8.64 x 8.59
Heating
- Central, Multiple Heating Units
Cooling
- Central Air, 2 Units
Features
- Ceiling Fan(s), Carbon Monoxide Detector
- Has fireplace: Yes
- Fireplace features: Wood Burning
Interior area
- Total structure area: 3,180
- Total interior livable area: 2,700 sqft
Property
Parking
- Total spaces: 2
- Parking features: Attached, Detached, Two Spaces, Garage Door Opener
- Has attached garage: Yes
Features
- Levels: Two
- Stories: 2
- Patio & porch: Concrete, Covered
- Pool features: None
Lot
- Dimensions: 82 x 130 x 82 x 132
- Features: Corner Lot, City Lot
Details
- Additional structures: Workshop
- Parcel number: 1001000000002
- Special conditions: None
Construction
Type & style
- Home type: SingleFamily
- Architectural style: Traditional
- Property subtype: Single Family Residence
Materials
- Brick
- Foundation: Slab
- Roof: Shingle
Condition
- Average Condition
- Year built: 1977
Utilities & green energy
- Sewer: Public Sewer
- Water: Public
Community & HOA
Community
- Security: Smoke Detector(s)
HOA
- Has HOA: No
Location
- Region: Hahnville
Financial & listing details
- Price per square foot: $93/sqft
- Tax assessed value: $171,700
- Annual tax amount: $977
- Date on market: 7/28/2026
Estimated market value
$246,800
$234,000 - $259,000
$3,037/mo
Price history
| Date | Event | Price |
|---|---|---|
| 7/29/2026 | Listed for sale | $250,000$93/sqft |
Source:  GSREIN #2569733 Report a problem GSREIN #2569733 Report a problem | ||
Public tax history
| Year | Property taxes | Tax assessment |
|---|---|---|
| 2025 | $977 -1.5% | $17,170 |
| 2024 | $993 -8.1% | $17,170 |
| 2023 | $1,080 -46.2% | $17,170 |
| 2022 | $2,008 +10.2% | $17,170 +11.1% |
| 2021 | $1,823 -10.2% | $15,453 -10% |
| 2020 | $2,029 -0.4% | $17,170 |
| 2019 | $2,036 +0.8% | $17,170 |
| 2018 | $2,020 +77.6% | $17,170 |
| 2017 | $1,138 +0.1% | $17,170 |
| 2016 | $1,136 -0.4% | $17,170 +13.2% |
| 2015 | $1,141 +31.3% | $15,173 |
| 2014 | $869 -0.4% | $15,173 |
| 2013 | $872 -0.2% | $15,173 |
| 2012 | $874 -0.8% | $15,173 |
| 2011 | $881 +0.4% | $15,173 |
| 2010 | $878 +0.1% | $15,173 |
| 2009 | $877 | $15,173 |
| 2008 | -- | $15,173 +6% |
| 2007 | $796 | $14,315 +5.5% |
| 2006 | -- | $13,570 -90.9% |
| 2005 | -- | $149,270 |
| 2004 | -- | $149,270 +1741.9% |
| 2003 | $70 -1.6% | $8,104 |
| 2002 | $71 +0.6% | $8,104 |
| 2001 | $71 +5.6% | $8,104 |
| 2000 | $67 | $8,104 |
Find assessor info on the county website
Monthly payment
Est. payment
Payment breakdown
Explore the cost of this home by adjusting the details. Changes won't be saved.Climate risks
Neighborhood: 70057
Nearby schools
GreatSchools rating
- 7/10Luling Elementary SchoolGrades: PK-5Distance: 4.7 mi
- 8/10R.K. Smith Middle SchoolGrades: 6-8Distance: 3.7 mi
- 7/10Hahnville High SchoolGrades: 9-12Distance: 6.2 mi
Schools provided by the listing agent
- Elementary: Luling
- Middle: RK Smith
- High: Hahnville
Source: GSREIN. This data may not be complete. We recommend contacting the local school district to confirm school assignments for this home.
- $221,7003 bd2 ba1.8k sqft234 Hickory St, Hahnville, LA 70057Off Market
- $275,200-- bd-- ba2.2k sqft619 Aquarius St, Hahnville, LA 70057Off Market
- $272,100-- bd-- ba1.8k sqft235 Hickory St, Hahnville, LA 70057Off Market
- $204,200-- bd-- ba1.4k sqft608 Aquarius St, Killona, LA 70057Off Market
- $239,400-- bd-- ba1.9k sqft222 Hickory St, Hahnville, LA 70057Off Market
- $256,9003 bd2 ba1.7k sqft616 Aquarius St, Hahnville, LA 70057Off Market
- $367,300-- bd-- ba-- sqft618 Oak St, Hahnville, LA 70057Off Market
- $36,400-- bd-- ba-- sqft624 Aquarius St, Hahnville, LA 70057Off Market
A local agent can set up tours, give advice and negotiate with sellers.
Similar homes
- $240,0003 bd2 ba1.8k sqft1 W B St, Norco, LA 70079For Sale
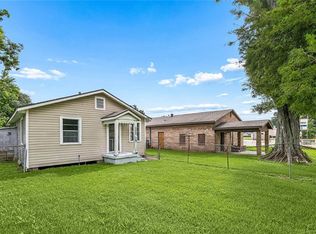
 MLS ID #2570389, Samantha Ekinia, Downtown Realty. GSREIN
 - $225,0003 bd2 ba1.7k sqft15783 River Rd, Hahnville, LA 70057For Sale
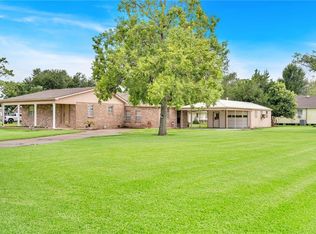 MLS ID #2512093, Regina Allemand, Compass Destrehan. GSREIN
 - $198,0004 bd3 ba1.8k sqft425 Good Hope St, Norco, LA 70079For Sale
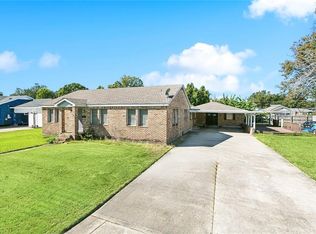 MLS ID #2569394, Melissa Friloux, Upmarket Realty L.L.C.. GSREIN
 - $249,0004 bd2 ba1.6k sqft3310 Chateau Blvd, Kenner, LA 70065For Sale
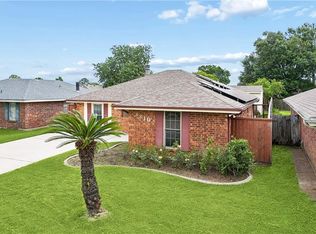 MLS ID #2553687, Mina Braddock, FQR Realtors. GSREIN
 - $245,0002 bd2 ba1.4k sqft163 Destrehan Dr, Destrehan, LA 70047For SaleMLS ID #2552098, Wendy Benedetto, Mirambell Realty. GSREIN
- $265,0004 bd3 ba2.4k sqft25 Patricia Ct, Luling, LA 70070For SaleMLS ID #2521735, Regina Allemand, Compass Destrehan. GSREIN
- $229,0003 bd2 ba1.4k sqft1920 Delaware Ave, Kenner, LA 70062For SaleMLS ID #2571001, Andrew LeSaicherre, Honeycomb Homes & Properties. GSREIN
- $255,0003 bd2 ba1.7k sqft212 Daisy St, Garyville, LA 70051For SaleMLS ID #2568620, Lisa Braud, NOLA Living Realty. GSREIN
- $275,0004 bd2 ba1.5k sqft131 Tullulah Ave, River Ridge, LA 70123For SaleMLS ID #2569769, Stephen Ehlinger, Berkshire Hathaway HomeServices Preferred, REALTOR. GSREIN
- $299,9505 bd3 ba3k sqft5705 W Esplanade Ave, Metairie, LA 70003For SaleMLS ID #2570428, Jodie LeBoutillier, Mirambell Realty. GSREIN
- $250,0003 bd2 ba1.7k sqft404 Ellen St, Ama, LA 70031For SaleMLS ID #2563085, Fadra Ussery, Homesmart Realty South. GSREIN
- $255,0003 bd3 ba2.2k sqft1016 Green Acres Rd, Metairie, LA 70003For SaleMLS ID #2550854, Kenneth Ackermann, NOLA Living Realty. GSREIN
- $265,0007 bd3 ba3.1k sqft738 Avenue A, Westwego, LA 70094For SaleMLS ID #2564205, Kokoa Brumfield, Key Turner Realty LLC. GSREIN
- $250,0003 bd3 ba2.1k sqft2604 Winifred St, Metairie, LA 70003For SaleMLS ID #2563612, Donna Chandler, RE/MAX Affiliates. GSREIN
- $285,0004 bd2 ba1.9k sqft108 Ashland Dr, Luling, LA 70070For SaleMLS ID #2547896, Brandy Nichols, Brandy Nichols Realty. GSREIN
- $249,0003 bd2 ba2.1k sqft3124 42nd St, Metairie, LA 70001For SaleMLS ID #2565560, Rebecca Waxman, McEnery Residential, LLC. GSREIN
- $240,0003 bd2 ba1.5k sqft23 Donald Ct, Metairie, LA 70003For SaleMLS ID #2567297, Ronald Barden, Barden Realty, LLC. GSREIN
- $240,0003 bd3 ba2.7k sqft102 Pleasant Valley Dr, Des Allemands, LA 70030For SaleMLS ID #2532132, Vicki Dunn, GL Realty Group, LLC. GSREIN
- $289,0003 bd2 ba1.6k sqft4209 Caldwell St, Metairie, LA 70001For SaleMLS ID #2570394, Amanda Miller, Amanda Miller Realty, LLC. GSREIN
- $295,0003 bd3 ba1.8k sqft87 Surrey Dr, La Place, LA 70068For SaleMLS ID #2566196, Marilyn Bonomo, Compass Kenner. GSREIN
