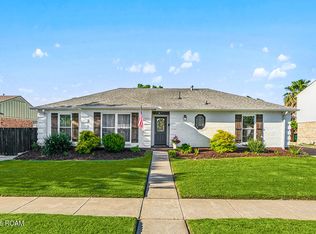
Charming home with tons of potential! Sitting on a large lot, this property offers plenty of space inside and out. Enjoy 3 bedrooms and 3 full bathrooms, each with a walk-in closet for ample storage.The living area features a cozy gas fireplace. Step outside to a spacious covered patio for entertaining —plus a big Tuff Shed for extra storage or hobbies. Covered carport for convenient parking. A great opportunity to make this home your own!
For sale
Price cut: $10K (10/23)
$239,900
1016 Green Acres Rd, Metairie, LA 70003
3beds
2,299sqft
Single Family Residence
Built in 1983
6,600 Square Feet Lot
$236,100 Zestimate®
$104/sqft
$-- HOA
What's special
Large lotCozy gas fireplace
- 17 days
- 116
- 18
Zillow last checked:
Listing updated:
Listed by:
Kenneth P Ackermann,
NOLA Living Realty 504-301-9757
Source: ROAM MLS,MLS#: 2550854
Facts & features
Interior
Bedrooms & bathrooms
- Bedrooms: 3
- Bathrooms: 3
- Full bathrooms: 3
Primary bedroom
- Description: Ceiling Ht: 8, Flooring: Carpet
- Level: Second
- Area: 264 Square Feet
- Dimensions: 16.5 x 16
Bedroom
- Description: Ceiling Ht: 8, Flooring: Carpet
- Level: Second
- Area: 157.3 Square Feet
- Dimensions: 11 x 14.3
Bedroom
- Description: Ceiling Ht: 8, Flooring: Carpet
- Level: Second
- Area: 173.68 Square Feet
- Dimensions: 10.4 x 16.7
Primary bathroom
- Description: Ceiling Ht: 8, Flooring: Tile
- Level: Second
- Area: 21 Square Feet
- Dimensions: 2.8 x 7.5
Bathroom
- Description: Ceiling Ht: 8, Flooring: Tile
- Level: First
- Area: 40 Square Feet
- Dimensions: 5 x 8
Bathroom
- Description: Ceiling Ht: 8, Flooring: Tile
- Level: Second
- Area: 65.25 Square Feet
- Dimensions: 7.5 x 8.7
Dining room
- Description: Ceiling Ht: 8, Flooring: Wood
- Level: First
- Area: 232.78 Square Feet
- Dimensions: 20.6 x 11.3
Kitchen
- Description: Ceiling Ht: 8, Flooring: Tile
- Level: First
- Area: 166.52 Square Feet
- Dimensions: 18.1 x 9.2
Living room
- Description: Ceiling Ht: 8, Flooring: Laminate Wood
- Level: First
- Area: 322 Square Feet
- Dimensions: 23 x 14
Heating
- Central, Multiple Units
Cooling
- Central Air, Multi Units
Appliances
- Included: Dishwasher, Microwave, Refrigerator, Range, Oven
Features
- Flooring: Carpet, Laminate, Tile, Wood
- Has fireplace: Yes
- Fireplace features: Wood Burning, Gas Starter
Interior area
- Total structure area: 2,450
- Total interior livable area: 2,299 sqft
Video & virtual tour
Property
Parking
- Parking features: Carport
- Has carport: Yes
Features
- Levels: Two
- Stories: 2
- Fencing: Other,Wood
Lot
- Size: 6,600 Square Feet
- Dimensions: 110 x 60
- Features: Rear Yard Vehicle Access
Details
- Additional structures: Shed(s)
- Parcel number: 0820015302
Construction
Type & style
- Home type: SingleFamily
- Architectural style: Colonial
- Property subtype: Single Family Residence
Materials
- Brick, Other
- Foundation: Slab
- Roof: Shingle
Condition
- Year built: 1983
- Major remodel year: 1983
Utilities & green energy
- Sewer: Public Sewer
- Water: Public
- Utilities for property: Natural Gas Available
Community & HOA
HOA
- Has HOA: No
Location
- Region: Metairie
Financial & listing details
- Price per square foot: $104/sqft
- Tax assessed value: $152,200
- Annual tax amount: $974
- Date on market: 4/1/2026
Estimated market value
$236,100
$224,000 - $248,000
$2,726/mo
Price history
| Date | Event | Price |
|---|---|---|
| 10/23/2026 | Price change | $239,900-4%$104/sqft |
Source:  ROAM MLS #2550854 Report a problem | ||
| 8/15/2026 | Price change | $249,900-2%$109/sqft |
Source:  GSREIN #2550854 Report a problem | ||
| 7/7/2026 | Price change | $255,000-1.9%$111/sqft |
Source: GSREIN #2550854 Report a problem | ||
| 6/19/2026 | Price change | $259,900-1.9%$113/sqft |
Source: GSREIN #2550854 Report a problem | ||
| 5/18/2026 | Listed for sale | $265,000$115/sqft |
Source: GSREIN #2550854 Report a problem | ||
| 4/28/2026 | Pending sale | $265,000$115/sqft |
Source: GSREIN #2550854 Report a problem | ||
| 4/16/2026 | Price change | $265,000-5%$115/sqft |
Source: GSREIN #2550854 Report a problem | ||
| 4/2/2026 | Listed for sale | $279,000$121/sqft |
Source: GSREIN #2550854 Report a problem | ||
Public tax history
| Year | Property taxes | Tax assessment |
|---|---|---|
| 2025 | $974 +0.2% | $15,220 |
| 2024 | $973 -4.2% | $15,220 |
| 2023 | $1,016 +2.7% | $15,220 |
| 2022 | $989 +7.7% | $15,220 |
| 2021 | $919 +0.7% | $15,220 |
| 2020 | $912 -2.7% | $15,220 |
| 2019 | $938 +7.1% | $15,220 |
| 2018 | $875 | $15,220 |
| 2017 | $875 | $15,220 |
| 2016 | $875 +0.8% | $15,220 |
| 2015 | $868 | $15,220 |
| 2014 | $868 | $15,220 |
| 2013 | -- | $15,220 |
| 2012 | -- | $15,220 |
| 2011 | -- | $15,220 |
| 2010 | -- | $15,220 |
| 2009 | -- | $15,220 |
| 2008 | -- | $15,220 +77.8% |
| 2007 | -- | $8,560 |
| 2006 | -- | -- |
| 2005 | -- | -- |
| 2004 | -- | -- |
| 2003 | -- | -- |
| 2002 | -- | -- |
| 2001 | -- | -- |
| 2000 | -- | -- |
Find assessor info on the county website
Monthly payment
Est. payment
Payment breakdown
Explore the cost of this home by adjusting the details. Changes won't be saved.Climate risks
Neighborhood: North Airline Park
Nearby schools
Schools provided by the listing agent
- Elementary: Rudolph Matas
- High: St. Martins
Source: ROAM MLS. This data may not be complete. We recommend contacting the local school district to confirm school assignments for this home.

Similar homes
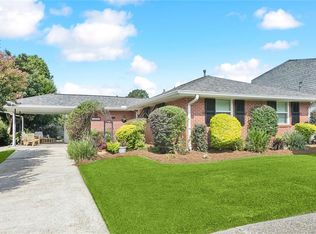
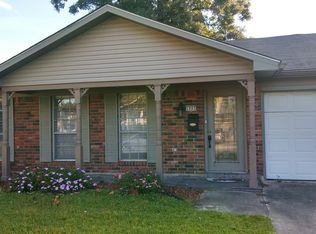
- $260,0003 bd2 ba1.8k sqft5621 Rickey St, Metairie, LA 70003For Sale
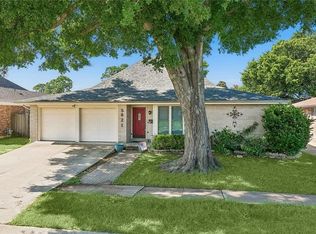
 MLS ID #2565387, Austin J Marquette, Compass Mandeville. ROAM MLS
- $224,0003 bd2 ba1.5k sqft6204 Loraine St, Metairie, LA 70003For Sale
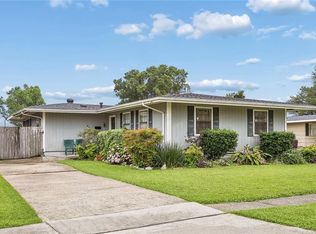 MLS ID #2558727, Lisa L Veillion, NextHome Innovative Realty. ROAM MLS
- $305,0004 bd3 ba2.7k sqft1201 Linwood Ave, Metairie, LA 70003For Sale
 MLS ID #2582129, Thomas Bookhardt, United Real Estate Partners. ROAM MLS
- $299,9003 bd2 ba1.8k sqft6413 Schouest St, Metairie, LA 70003Auction
 MLS ID #200ORS, Brittany E Picolo, Keller Williams Realty New Orleans. ROAM MLS
- $237,0003 bd2 ba2.1k sqft3124 42nd St, Metairie, LA 70001For SaleMLS ID #2565560, Rebecca T Waxman, McEnery Residential, LLC (MCEN02). ROAM MLS
- $210,0003 bd2 ba1.3k sqft1604 Carnation Ave, Metairie, LA 70001For SaleMLS ID #2570031, Erin S Helwig, RE/MAX Living. ROAM MLS
- $280,0003 bd2 ba1.6k sqft2324 Mississippi Ave, Metairie, LA 70003For SaleMLS ID #2548039, Stephanie R Kaston, REVE, REALTORS. ROAM MLS
- $269,0004 bd2 ba1.9k sqft3712 Clearview Pkwy, Metairie, LA 70006For SaleMLS ID #2573961, Anthony M Ruiz, NOLA Living Realty. ROAM MLS
- $350,0005 bd3 ba2.3k sqft6013 Amhurst St, Metairie, LA 70003For SaleMLS ID #2561815, Tegan M Petrashek, REVE, REALTORS. ROAM MLS
- $224,0003 bd1 ba1.4k sqft1612 Taft Park, Metairie, LA 70001For SaleMLS ID #2574060, Alyson M McStay, The W Group Real Estate LLC. ROAM MLS
- $240,0003 bd2 ba1.6k sqft616 Hester Ave, River Ridge, LA 70123For SaleMLS ID #2576555, Brian E Macias, Property New Orleans, LLC. ROAM MLS
- $245,0003 bd2 ba1.7k sqft509 Wilker Neal Ave, River Ridge, LA 70123For SaleMLS ID #2575381, Emma G Bologna, Engel & Völkers New Orleans. ROAM MLS
- $310,0003 bd2 ba1.4k sqft1704 Yale Ave, Metairie, LA 70003For SaleMLS ID #2537719, Isabella Candela-Rosa, AT Home Realty Group. ROAM MLS
- $269,0004 bd3 ba2.2k sqft731 Stewart Ave, Harahan, LA 70123For SaleMLS ID #2574256, Dawn Mentel-Koster, Homesmart Realty South - Metairie. ROAM MLS
- $239,0003 bd2 ba1.3k sqft1701 Fairway Dr, Kenner, LA 70062For SaleMLS ID #2570785, Tina Coulon, KELLER WILLIAMS REALTY 4550100. ROAM MLS
- $315,0003 bd2 ba1.7k sqft4421 Henican Pl, Metairie, LA 70003For SaleMLS ID #2562834, Julie P Varisco, Prieur Properties, LLC. ROAM MLS
- $350,0004 bd2 ba2k sqft3717 David Dr, Metairie, LA 70003For SaleMLS ID #2569789, Louis Williams, Keller Williams Realty Service. ROAM MLS
- $199,0003 bd2 ba1.3k sqft3212 40th St, Metairie, LA 70001For SaleMLS ID #2580002, Alyssa J Quinn, Mirambell Realty. ROAM MLS
- $349,0005 bd4 ba2.9k sqft3608 Cleveland Pl, Metairie, LA 70003For SaleMLS ID #2580093, Lynne Ann H Fowler, Compass Garden District. ROAM MLS
- $349,0004 bd3 ba2.4k sqft5228 Meadowdale St, Metairie, LA 70006For SaleMLS ID #2546572, David E Bordelon, Compass Garden District. ROAM MLS
