Nestled in a well sought-after area of St. Charles Parish, this inviting property is full of character and opportunity. With flexible living spaces and the potential for the loft and guest house to provide additional income, this is a wonderful opportunity for an investor to add to their portfolio or a buyer looking for a home they can make their own. In addition to the three living spaces on one lot, the property also features double driveways offering ample parking. The main home has 2 bedrooms and 2 full bathrooms with an open-concept kitchen and living area, where wood ceilings create a warm, welcoming feel and allow for easy gathering around the large island. A spacious 32' x 7' porch adds to the charm of the main house and offers a relaxing place to enjoy the outdoors. The upstairs loft has its own separate entrance and was previously rented out. Its many skylights bring in abundant natural light, while the window unit keeps the space cool in the Louisiana heat. Additional loft features include a kitchenette and full bathroom. Outside, the backyard is enhanced by a beautiful mature tree and a picturesque brick walking path leading to the guest house, adding to the property’s special appeal. The detached 1-bedroom guest house includes a full bath, full kitchen, double closets for extra storage, and its own A/C unit to keep you comfortable during the warmer months. Its enclosed porch provides the perfect spot to enjoy the backyard scenery year-round. An unfinished 12' x 10' shed already wired for electrical offers even more potential for storage, a workshop, or future use. While the property does need some updates, it is filled with potential for someone ready to restore its charm and add value.
Note: The square footage indicated is as follows:
Main Home: 1,496 sq ft
Loft: 277 sq ft
Guest House: 600 sq ft
Sellers recognize the work needed and have priced the property accordingly. Priced to sell, as is.
Active
$245,000
163 Destrehan Dr, Destrehan, LA 70047
2beds
1,496sqft
:
Get pre-qualified$1,576/mo
Single Family Residence
Built in 1976
0.25 Acres Lot
$237,600 Zestimate®
$164/sqft
$-- HOA
What's special
Beautiful mature treePicturesque brick walking pathLarge island
- 122 days |
- 315 |
- 9 |
Zillow last checked:
Listing updated:
Listed by:
Wendy Benedetto 504-382-7492,
Mirambell Realty 504-889-9850
Source: GSREIN,MLS#: 2552098
Facts & features
Interior
Bedrooms & bathrooms
- Bedrooms: 2
- Bathrooms: 2
- Full bathrooms: 2
Primary bedroom
- Description: Flooring: Carpet
- Level: First
- Dimensions: 13 x 11
Bedroom
- Description: Flooring: Carpet
- Level: First
- Dimensions: 13 X 11
Other
- Level: First
- Dimensions: 12 x 10
Breakfast room nook
- Description: Flooring: Tile
- Level: First
- Dimensions: 9 x 5
Den
- Description: Flooring: Tile
- Level: First
- Dimensions: 19 x 17
Kitchen
- Description: Flooring: Tile
- Level: First
- Dimensions: 17 X 12
Laundry
- Description: Flooring: Vinyl
- Level: First
- Dimensions: 8 x 5
Living room
- Description: Flooring: Carpet
- Level: First
- Dimensions: 11 X 10
Loft
- Level: Second
Other
- Level: First
Patio
- Level: First
- Dimensions: 12 x 6
Porch
- Level: First
- Dimensions: 32 x 7
Heating
- Central
Cooling
- Central Air
Appliances
- Included: Dishwasher, Disposal, Oven, Range
- Laundry: Washer Hookup, Dryer Hookup
Features
- Ceiling Fan(s)
- Has fireplace: No
- Fireplace features: None
Interior area
- Total structure area: 2,791
- Total interior livable area: 1,496 sqft
Property
Parking
- Parking features: Driveway
- Has uncovered spaces: Yes
Features
- Levels: Two
- Stories: 2
- Patio & porch: Covered, Porch
- Exterior features: Porch
- Pool features: None
Lot
- Size: 0.25 Acres
- Dimensions: 60*183
- Features: City Lot, Rectangular Lot
Details
- Additional structures: Guest House, Shed(s)
- Parcel number: 300700200032
- Special conditions: None
Construction
Type & style
- Home type: SingleFamily
- Architectural style: Cottage
- Property subtype: Single Family Residence
Materials
- Vinyl Siding
- Foundation: Slab
- Roof: Shingle
Condition
- Average Condition
- Year built: 1976
Utilities & green energy
- Sewer: Public Sewer
- Water: Public
Community & HOA
HOA
- Has HOA: No
Location
- Region: Destrehan
Financial & listing details
- Price per square foot: $164/sqft
- Tax assessed value: $45,260
- Date on market: 4/9/2026
Estimated market value
$237,600
$226,000 - $249,000
$1,830/mo
Price history
| Date | Event | Price |
|---|---|---|
| 6/15/2026 | Listed for sale | $245,000$164/sqft |
Source:  GSREIN #2552098 Report a problem GSREIN #2552098 Report a problem | ||
| 6/3/2026 | Pending sale | $245,000$164/sqft |
Source: GSREIN #2552098 Report a problem | ||
| 4/9/2026 | Listed for sale | $245,000$164/sqft |
Source: GSREIN #2552098 Report a problem | ||
Public tax history
| Year | Property taxes | Tax assessment |
|---|---|---|
| 2025 | -- | $4,526 |
| 2024 | -- | $4,526 |
| 2023 | -- | $4,526 |
| 2022 | $528 +19.2% | $4,526 +20.2% |
| 2021 | $443 -16.8% | $3,765 -16.8% |
| 2020 | $532 -0.6% | $4,526 |
| 2019 | $535 +0.8% | $4,526 |
| 2018 | $531 | $4,526 |
| 2017 | -- | $4,526 |
| 2016 | -- | $4,526 |
| 2015 | -- | $4,526 |
| 2014 | -- | $4,526 |
| 2013 | -- | $4,526 |
| 2012 | -- | $4,526 |
| 2011 | -- | $4,526 |
| 2010 | -- | $4,526 |
| 2009 | -- | $4,526 |
| 2008 | -- | $4,526 |
| 2007 | -- | $4,526 |
| 2006 | -- | $4,526 -90.9% |
| 2005 | -- | $49,786 |
| 2004 | -- | $49,786 +1000% |
| 2003 | -- | $4,526 |
| 2002 | -- | $4,526 |
| 2001 | -- | $4,526 |
| 2000 | -- | $4,526 |
Find assessor info on the county website
Monthly payment
Est. payment
Payment breakdown
Explore the cost of this home by adjusting the details. Changes won't be saved.Climate risks
Neighborhood: 70047
Nearby schools
GreatSchools rating
- NANew Sarpy Elementary SchoolGrades: PK-2Distance: 1.2 mi
- 7/10Harry M. Hurst Middle SchoolGrades: 6-8Distance: 0.6 mi
- 8/10Destrehan High SchoolGrades: 9-12Distance: 0.7 mi
Schools provided by the listing agent
- Elementary: NSE
- Middle: ESE
- High: DHS
Source: GSREIN. This data may not be complete. We recommend contacting the local school district to confirm school assignments for this home.
- $213,500-- bd-- ba1.1k sqft165 Destrehan Dr, Destrehan, LA 70047Off Market
- $235,900-- bd-- ba1.4k sqft161 Destrehan Dr, Destrehan, LA 70047Off Market
- $258,500-- bd-- ba1.6k sqft167 Destrehan Dr, Destrehan, LA 70047Off Market
- $263,000-- bd-- ba2.2k sqft159 Destrehan Dr, Destrehan, LA 70047Off Market
- $321,000-- bd-- ba3k sqft174 Murray Hill Dr, Destrehan, LA 70047Off Market
- $--3 bd2 ba1.4k sqft157 Destrehan Dr, Destrehan, LA 70047Sold
- $347,200-- bd-- ba2.1k sqft172 Murray Hill Dr, Destrehan, LA 70047Off Market
- $266,100-- bd-- ba2.1k sqft156 Destrehan Dr, Destrehan, LA 70047Off Market
A local agent can set up tours, give advice and negotiate with sellers.
Similar homes
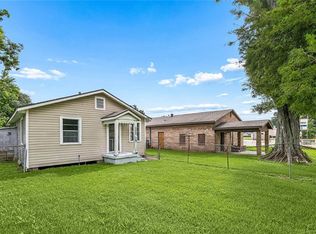
- $240,0003 bd2 ba1.8k sqft1 W B St, Norco, LA 70079For Sale
 MLS ID #2570389, Samantha Ekinia, Downtown Realty. GSREIN
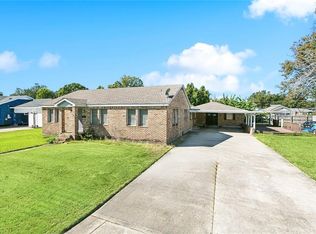
 - $198,0004 bd3 ba1.8k sqft425 Good Hope St, Norco, LA 70079For Sale
 MLS ID #2569394, Melissa Friloux, Upmarket Realty L.L.C.. GSREIN
 - $250,0003 bd2 ba1.7k sqft404 Ellen St, Ama, LA 70031For Sale
 MLS ID #2563085, Fadra Ussery, Homesmart Realty South. GSREIN
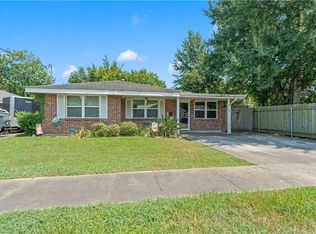
 - $229,0003 bd2 ba1.4k sqft1920 Delaware Ave, Kenner, LA 70062For Sale
 MLS ID #2571001, Andrew LeSaicherre, Honeycomb Homes & Properties. GSREIN
 - $179,0003 bd1 ba1.4k sqft10767 River Rd, Ama, LA 70031For SaleMLS ID #2570999, Jeffery Melancon, RE/MAX Synergy. GSREIN
- $240,0003 bd2 ba1.5k sqft23 Donald Ct, Metairie, LA 70003For SaleMLS ID #2567297, Ronald Barden, Barden Realty, LLC. GSREIN
- $257,0003 bd2 ba1.8k sqft2829 Elizabeth St, Marrero, LA 70072For SaleMLS ID #2571097, Monique Gros, Compass Destrehan. GSREIN
- $150,0002 bd2 ba1.3k sqft126 Hahn St, Hahnville, LA 70057For SaleMLS ID #2569529, Regina Allemand, Compass Destrehan. GSREIN
- $230,0004 bd2 ba1.7k sqft309 Sophia St, River Ridge, LA 70123For SaleMLS ID #2561162, Richard Miley, 1 Percent Lists Legacy. GSREIN
- $235,0003 bd2 ba1.2k sqft724 Blanche St, Metairie, LA 70003For SaleMLS ID #2560687, Kayla Scott, Pelican State Realty. GSREIN
- $250,0004 bd2 ba1.9k sqft708 Miradon Ave, River Ridge, LA 70123For SaleMLS ID #2562393, Tony Bertucci, NOLA Living Realty. GSREIN
- $250,0003 bd3 ba2.1k sqft2604 Winifred St, Metairie, LA 70003For SaleMLS ID #2563612, Donna Chandler, RE/MAX Affiliates. GSREIN
- $265,0003 bd2 ba1.5k sqft10559 Jefferson Hwy, River Ridge, LA 70123For SaleMLS ID #2559518, Connie Quave, Homesmart Realty South. GSREIN
- $179,0003 bd1 ba1.3k sqft15733 River Rd, Hahnville, LA 70057For SaleMLS ID #2522093, Alison Wilhite, Upmarket Realty L.L.C.. GSREIN
- $175,0002 bd1 ba1k sqft146 Oak St, Hahnville, LA 70057For SaleMLS ID #2562153, C J Edler, Compass Destrehan. GSREIN
- $325,0003 bd2 ba1.6k sqft17208 Highway 631, Des Allemands, LA 70030For SaleMLS ID #2571458, Dawn Morales, Compass Destrehan. GSREIN
- $269,9003 bd1 ba1.2k sqft704 Arnold Ave, River Ridge, LA 70123For SaleMLS ID #2556127, Kecia Hinchman, Pelican State Realty. GSREIN
- $260,0003 bd2 ba1.8k sqft5621 Rickey St, Metairie, LA 70003For SaleMLS ID #2565387, Austin Marquette, Compass Mandeville. GSREIN
- $260,0003 bd2 ba1.8k sqft1400 Haring Rd, Metairie, LA 70001For SaleMLS ID #2548981, Jeannine Slipher, United Real Estate Partners LLC. GSREIN
- $249,0003 bd2 ba2.1k sqft3124 42nd St, Metairie, LA 70001For SaleMLS ID #2565560, Rebecca Waxman, McEnery Residential, LLC. GSREIN
