Charming Craftsman cottage full of character, timeless appeal, and endless potential! Situated on a spacious corner lot, this home welcomes you with a classic screened front porch that's perfect for relaxing and enjoying the neighborhood. Inside, you'll find soaring ceilings, original architectural details, generous room sizes, and an abundance of natural light that highlight the home's historic charm. The flexible floor plan includes multiple living areas, a spacious rear sunroom ideal for a home office, hobby room, or additional entertaining space, and large bedrooms with plenty of storage. The kitchen offers ample cabinetry and workspace while maintaining its vintage character. A post-Hurricane Ida roof provides added peace of mind. Outside, the detached garage/workshop offers excellent storage, workshop space, or room for hobbies, while the oversized yard provides endless possibilities for gardening, recreation, or future expansion. Whether you're looking to restore a classic Craftsman, invest in a property with character, or create your dream home, this unique property offers an incredible opportunity in a convenient location. Don't miss your chance to own a piece of local history with modern-day potential!
Active
Price cut: $14.1K (9/15)
$164,900
10767 River Rd, Ama, LA 70031
3beds
1,420sqft
Single Family Residence
Built in 1926
0.32 Acres Lot
$-- Zestimate®
$116/sqft
$-- HOA
What's special
Original architectural detailsFlexible floor planOversized yardSpacious corner lotGenerous room sizesClassic screened front porchSpacious rear sunroom
- 50 days
- 187
- 12
Zillow last checked:
Listing updated:
Listed by:
Jeffery Melancon 504-914-0988,
RE/MAX Synergy 985-307-1367
Source: GSREIN,MLS#: 2570999
Facts & features
Interior
Bedrooms & bathrooms
- Bedrooms: 3
- Bathrooms: 1
- Full bathrooms: 1
Bedroom
- Description: Flooring: Carpet
- Level: Lower
- Dimensions: 13.2x13.9
Bedroom
- Description: Flooring: Carpet
- Level: Lower
- Dimensions: 10.6x9.8
Bedroom
- Description: Flooring: Carpet
- Level: Lower
- Dimensions: 13.7x13.9
Bathroom
- Description: Flooring: Tile
- Level: Lower
- Dimensions: 8.3x9.8
Den
- Description: Flooring: Tile
- Level: Lower
- Dimensions: 9.5x13.4
Dining room
- Description: Flooring: Tile
- Level: Lower
- Dimensions: 13.7x13.4
Garage
- Description: Flooring: Other
- Level: Lower
- Dimensions: 17.4x19.4
Kitchen
- Description: Flooring: Tile
- Level: Lower
- Dimensions: 11.8x13.4
Living room
- Description: Flooring: Tile
- Level: Lower
- Dimensions: 13.2x13.4
Workshop
- Description: Flooring: Other
- Level: Lower
- Dimensions: 9.8x19.4
Heating
- Central
Cooling
- Central Air, 1 Unit
Appliances
- Included: Cooktop, Oven
Features
- Has fireplace: No
- Fireplace features: None
Interior area
- Total structure area: 2,149
- Total interior livable area: 1,420 sqft
Property
Parking
- Parking features: Carport, Detached
- Has carport: Yes
Features
- Levels: One
- Stories: 1
- Patio & porch: Porch
- Exterior features: Porch
Lot
- Size: 0.32 Acres
- Dimensions: 100 x 84 x 142 x 194
- Features: Corner Lot, Outside City Limits
Details
- Additional structures: Shed(s), Workshop
- Parcel number: 201101400001
- Special conditions: None
Construction
Type & style
- Home type: SingleFamily
- Architectural style: Craftsman
- Property subtype: Single Family Residence
Materials
- HardiPlank Type
- Foundation: Raised
- Roof: Shingle
Condition
- Average Condition
- Year built: 1926
Utilities & green energy
- Sewer: Public Sewer
- Water: Public
Community & HOA
HOA
- Has HOA: No
Location
- Region: Ama
Financial & listing details
- Price per square foot: $116/sqft
- Tax assessed value: $106,580
- Annual tax amount: $319
- Date on market: 8/6/2026
Estimated market value
Not available
Estimated sales range
Not available
$1,580/mo
Price history
| Date | Event | Price |
|---|---|---|
| 9/15/2026 | Price change | $164,900-7.9%$116/sqft |
Source:  GSREIN #2570999 Report a problem GSREIN #2570999 Report a problem | ||
| 8/6/2026 | Listed for sale | $179,000$126/sqft |
Source: GSREIN #2570999 Report a problem | ||
Public tax history
| Year | Property taxes | Tax assessment |
|---|---|---|
| 2025 | $319 -1.5% | $10,658 |
| 2024 | $324 -8.1% | $10,658 |
| 2023 | $353 -71.7% | $10,658 |
| 2022 | $1,246 +74.6% | $10,658 +76.1% |
| 2021 | $714 -43.3% | $6,051 -43.2% |
| 2020 | $1,259 -0.4% | $10,658 |
| 2019 | $1,264 +0.8% | $10,658 |
| 2018 | $1,254 +237.5% | $10,658 |
| 2017 | $372 +0.1% | $10,658 |
| 2016 | $371 -0.4% | $10,658 +19.8% |
| 2015 | $373 +135.9% | $8,895 |
| 2014 | $158 -83.4% | $8,895 +6.3% |
| 2013 | $951 | $8,364 +486.1% |
| 2012 | -- | $1,427 |
| 2011 | -- | $1,427 |
| 2010 | -- | $1,427 |
| 2009 | -- | $1,427 |
| 2008 | -- | $1,427 |
| 2007 | -- | $1,427 |
| 2006 | -- | $1,427 -90.9% |
| 2005 | -- | $15,697 |
| 2004 | -- | $15,697 +1000% |
| 2003 | -- | $1,427 |
| 2002 | -- | $1,427 |
| 2001 | -- | $1,427 |
| 2000 | -- | $1,427 |
Find assessor info on the county website
Monthly payment
Est. payment
Payment breakdown
Explore the cost of this home by adjusting the details. Changes won't be saved.Climate risks
Neighborhood: 70031
Nearby schools
Schools provided by the listing agent
- Elementary: Luling
- Middle: R.K Smith
- High: Hahnville
Source: GSREIN. This data may not be complete. We recommend contacting the local school district to confirm school assignments for this home.
Similar homes
- $170,0003 bd2 ba1.4k sqft162 Janet Dr, Destrehan, LA 70087For Sale
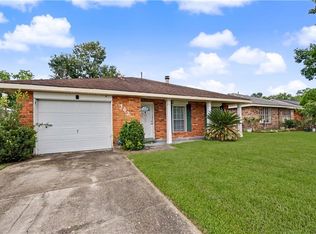
 MLS ID #2578870, Blake Borgstede, The W Group Real Estate LLC. GSREIN
 - $165,0003 bd2 ba1.4k sqft1045 Oak Ave, Westwego, LA 70094For Sale
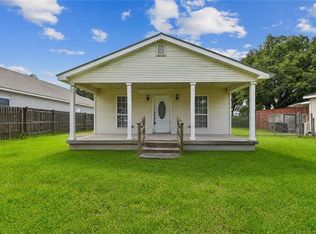 MLS ID #2568051, David Ernst, Keller Williams Realty New Orleans. GSREIN
 - $179,0003 bd1 ba1.3k sqft15733 River Rd, Hahnville, LA 70057For Sale
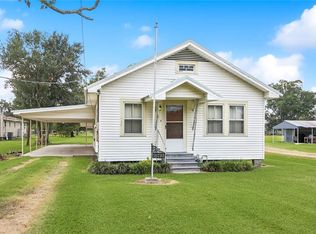 MLS ID #2522093, Alison Wilhite, Upmarket Realty L.L.C.. GSREIN
 - $150,0002 bd2 ba1.3k sqft126 Hahn St, Hahnville, LA 70057For Sale
 MLS ID #2569529, Regina Allemand, Compass Destrehan. GSREIN
 - $170,0003 bd2 ba1.6k sqft2013 Indiana Ave, Kenner, LA 70062For SaleMLS ID #2571785, Emad Zayed, Weichert, REALTORS- Loescher Properties. GSREIN
- $175,0003 bd2 ba1.2k sqft4145 E Loyola Dr, Kenner, LA 70065For SaleMLS ID #2563174, Tiffani Robin, Keller Williams Realty Services. GSREIN
- $169,0003 bd1 ba1.2k sqft2061 N Miro St, New Orleans, LA 70119For SaleMLS ID #2577390, Katie Witry, Witry Collective, L.L.C.. GSREIN
- $169,0003 bd2 ba1.4k sqft816 Ruth Dr, Avondale, LA 70094For SaleMLS ID #2449300, Jermaine Clark, Homesmart Realty South. GSREIN
- $160,0003 bd1 ba1.1k sqft1832 Redwood Dr, Harvey, LA 70058For SaleMLS ID #2575374, Linda Nguyen, ARMSTRONG REALTY. GSREIN
- $160,0003 bd2 ba1.5k sqft1125 Kabel Dr, New Orleans, LA 70131For SaleMLS ID #2558774, Cory Cheramie, Generations Realty Group, LLC. GSREIN
- $189,9004 bd2 ba1.3k sqft444 W Harding St, Destrehan, LA 70047For SaleMLS ID #2561526, Tessa Dempster, 1 Percent Lists United. GSREIN
- $165,0002 bd1 ba960 sqft417 Lebeau St, Arabi, LA 70032For SaleMLS ID #2566659, Joanna Daunie, Homesmart Realty South. GSREIN
- $198,0004 bd3 ba1.8k sqft425 Good Hope St, Norco, LA 70079For SaleMLS ID #2569394, Melissa Friloux, Upmarket Realty L.L.C.. GSREIN
- $159,0003 bd2 ba1.2k sqft2314 Annette St, New Orleans, LA 70119For SaleMLS ID #2543628, Eleanor Rebennack, Berkshire Hathaway HomeServices Preferred, REALTOR. GSREIN
- $179,9002 bd2 ba1k sqft1324 General Ogden St, New Orleans, LA 70118For SaleMLS ID #2576412, Cameron Smith, Keller Williams Realty New Orleans. GSREIN
- $199,0003 bd2 ba1.5k sqft3617 Page Dr, Metairie, LA 70003For SaleMLS ID #2575777, Suzanne Lucido, XLV Realty LLC. GSREIN
- $160,0002 bd1 ba1k sqft532 8th St, Gretna, LA 70053For SaleMLS ID #2575702, Jodi Archer, KELLER WILLIAMS REALTY 455-0100. GSREIN
- $180,0003 bd2 ba1.5k sqft716 Perrin Dr, Arabi, LA 70032For SaleMLS ID #2570533, Tina Whittington, ABEK Real Estate. GSREIN
- $134,1004 bd2 ba1.4k sqft316 Farrar Ave, Kenner, LA 70062For SaleMLS ID #2561590, Gregg Tepper, Keller Williams Realty Services. GSREIN
- $245,0003 bd2 ba1.7k sqft509 Wilker Neal Ave, River Ridge, LA 70123For SaleMLS ID #2575381, Emma Bologna, Engel & Völkers New Orleans. GSREIN
