n the heart of Hahnville. This two bedroom two bath home sitting on a large lot has the potential and practicality to become your "home"! Large Eat-In kitchen, well thought. out cabinet space. comes with range oven and refrigerator. A screened back porch area is perfect place for morning coffee as you start the laundry. Laundry room host a Washer and dryer that will stay. Hardwood floors in the Den and bedrooms bring charm to this home...
A detached double carport and workshop area can dual as a great place for outdoor entertaining!
Active
$150,000
126 Hahn St, Hahnville, LA 70057
2beds
1,324sqft
Single Family Residence
Built in 1954
10,224 Square Feet Lot
$143,000 Zestimate®
$113/sqft
$-- HOA
What's special
Workshop areaDetached double carportRange oven and refrigeratorScreened back porch areaLarge lotLarge eat-in kitchen
- 43 days
- 176
- 14
Zillow last checked:
Listing updated:
Listed by:
Regina Allemand 504-495-2452,
Compass Destrehan 985-764-8744
Source: GSREIN,MLS#: 2569529
Facts & features
Interior
Bedrooms & bathrooms
- Bedrooms: 2
- Bathrooms: 2
- Full bathrooms: 2
Primary bedroom
- Description: Flooring: Wood
- Level: Lower
- Dimensions: 12.8 x 12
Bedroom
- Description: Flooring: Wood
- Level: Lower
- Dimensions: 11.96 x 11 03
Den
- Description: Flooring: Wood
- Level: Lower
- Dimensions: 21 x 13.6
Dining room
- Description: Flooring: Vinyl
- Level: Lower
- Dimensions: 17.03 x 6
Kitchen
- Description: Flooring: Vinyl
- Level: Lower
- Dimensions: 11.22 x 17.03
Laundry
- Description: Flooring: Other
- Level: Lower
- Dimensions: 7.22 x 5
Porch
- Description: Flooring: Wood
- Level: Lower
- Dimensions: 7.36 x 9.2
Heating
- Central
Cooling
- Central Air, 1 Unit
Appliances
- Laundry: Washer Hookup, Dryer Hookup
Features
- Carbon Monoxide Detector
- Has fireplace: No
- Fireplace features: None
Interior area
- Total structure area: 1,844
- Total interior livable area: 1,324 sqft
Video & virtual tour
Property
Parking
- Parking features: Carport, Detached
- Has carport: Yes
Features
- Levels: One
- Stories: 1
- Exterior features: Fence
- Pool features: None
Lot
- Size: 10,224 Square Feet
- Dimensions: 71 x 144
- Features: City Lot, Rectangular Lot
Details
- Additional structures: Shed(s)
- Parcel number: 10170040006A
- Special conditions: None
Construction
Type & style
- Home type: SingleFamily
- Architectural style: Cottage
- Property subtype: Single Family Residence
Materials
- Foundation: Raised
- Roof: Shingle
Condition
- Average Condition
- Year built: 1954
Utilities & green energy
- Sewer: Public Sewer
- Water: Public
Community & HOA
Community
- Security: Smoke Detector(s)
HOA
- Has HOA: No
Location
- Region: Hahnville
Financial & listing details
- Price per square foot: $113/sqft
- Tax assessed value: $32,950
- Date on market: 7/28/2026
Estimated market value
$143,000
$134,000 - $150,000
$1,545/mo
Price history
| Date | Event | Price |
|---|---|---|
| 7/29/2026 | Listed for sale | $150,000$113/sqft |
Source:  GSREIN #2569529 Report a problem GSREIN #2569529 Report a problem | ||
Public tax history
| Year | Property taxes | Tax assessment |
|---|---|---|
| 2025 | -- | $3,295 |
| 2024 | -- | $3,295 |
| 2023 | -- | $3,295 |
| 2022 | $385 +10.1% | $3,295 +11.1% |
| 2021 | $350 -10.1% | $2,966 -10% |
| 2020 | $389 -0.4% | $3,295 |
| 2019 | $391 +0.8% | $3,295 |
| 2018 | $388 | $3,295 |
| 2017 | -- | $3,295 |
| 2016 | -- | $3,295 |
| 2015 | -- | $3,295 |
| 2014 | -- | $3,295 |
| 2013 | -- | $3,295 |
| 2012 | -- | $3,295 |
| 2011 | -- | $3,295 |
| 2010 | -- | $3,295 |
| 2009 | -- | $3,295 |
| 2008 | -- | $3,295 |
| 2007 | -- | $3,295 |
| 2006 | -- | $3,295 -90.9% |
| 2005 | -- | $36,245 |
| 2004 | -- | $36,245 +1000% |
| 2003 | -- | $3,295 |
| 2002 | -- | $3,295 |
| 2001 | -- | $3,295 |
| 2000 | -- | $3,295 |
Find assessor info on the county website
Monthly payment
Est. payment
Payment breakdown
Explore the cost of this home by adjusting the details. Changes won't be saved.Climate risks
Neighborhood: 70057
Nearby schools
Schools provided by the listing agent
- Elementary: Luling
- Middle: RK Smith
- High: Hahnville
Source: GSREIN. This data may not be complete. We recommend contacting the local school district to confirm school assignments for this home.
Similar homes
- $165,0003 bd1 ba960 sqft348 Ash St, Hahnville, LA 70057For Sale

 MLS ID #2563655, Kristin Bellanger, Upmarket Realty L.L.C.. GSREIN
 - $179,0003 bd1 ba1.3k sqft15733 River Rd, Hahnville, LA 70057For Sale
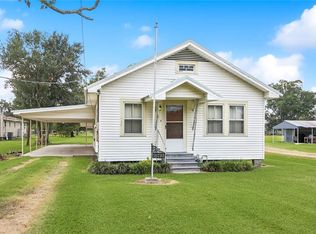 MLS ID #2522093, Alison Wilhite, Upmarket Realty L.L.C.. GSREIN
 - $225,0003 bd2 ba1.7k sqft15783 River Rd, Hahnville, LA 70057For Sale
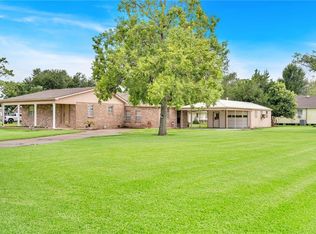 MLS ID #2512093, Regina Allemand, Compass Destrehan. GSREIN
 - $150,0002 bd1 ba1k sqft438 S Murat St, New Orleans, LA 70119For Sale
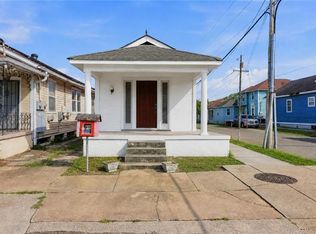 MLS ID #2568503, Celeste Marshall, REVE, REALTORS. GSREIN
 - $189,9004 bd2 ba1.3k sqft444 W Harding St, Destrehan, LA 70047For SaleMLS ID #2561526, Tessa Dempster, 1 Percent Lists United. GSREIN
- $179,0003 bd1 ba1.4k sqft10767 River Rd, Ama, LA 70031For SaleMLS ID #2570999, Jeffery Melancon, RE/MAX Synergy. GSREIN
- $155,0003 bd2 ba1.6k sqft500 Plymouth Dr, La Place, LA 70068For SaleMLS ID #2573389, Devin Berry, KELLER WILLIAMS REALTY 455-0100. GSREIN
- $198,0004 bd3 ba1.8k sqft425 Good Hope St, Norco, LA 70079For SaleMLS ID #2569394, Melissa Friloux, Upmarket Realty L.L.C.. GSREIN
- $175,0002 bd2 ba1.1k sqft729 Blanche St, Metairie, LA 70003For SaleMLS ID #2574327, Richard Miley, 1 Percent Lists Legacy. GSREIN
- $80,0003 bd1 ba1.4k sqft333 Killona Dr, Killona, LA 70057For SaleMLS ID #2564542, Blake Borgstede, The W Group Real Estate LLC. GSREIN
- $169,0002 bd1 ba1.1k sqft1114 Lesan Dr, Kenner, LA 70062For SaleMLS ID #2570133, Star Rooney, Community RealEstate LLC. GSREIN
- $165,0003 bd2 ba1.4k sqft1045 Oak Ave, Westwego, LA 70094For SaleMLS ID #2568051, David Ernst, Keller Williams Realty New Orleans. GSREIN
- $140,0002 bd1 ba1.2k sqft3808 Connecticut Ave, Kenner, LA 70065For SaleMLS ID #2561654, Aimee Vaughn, Realty One Group Immobilia. GSREIN
- $159,0003 bd2 ba1.9k sqft122 E 12th Extension St, Reserve, LA 70084For SaleMLS ID #2561301, Jack Harris, Pelican State Realty. GSREIN
- $214,9002 bd2 ba1.2k sqft451 Good Hope St, Norco, LA 70079For SaleMLS ID #2567024, Alanea Champagne, RE/MAX Synergy. GSREIN
- $149,9903 bd2 ba1.5k sqft2414 Louisiana Ave, Lutcher, LA 70071For SaleMLS ID #2562589, Megan Stevens, LEONE GNO REALTY LLC. GSREIN
- $140,0003 bd2 ba1.4k sqft446 Homewood Pl, Reserve, LA 70084For SaleMLS ID #2562019, Louis Williams, Keller Williams Realty Services. GSREIN
- $179,9003 bd2 ba1.2k sqft112 Evans St, Boutte, LA 70039For SaleMLS ID #2539351, Regina Allemand, Compass Destrehan. GSREIN
- $135,0002 bd1 ba1k sqft236 S Sycamore St, Gramercy, LA 70052For SaleMLS ID #2559984, Chantel Tetreault, 1 Percent Lists United. GSREIN
