Come home to comfort and style in this beautifully updated 3-bedroom, 2-bath brick home offering approximately 2,199 square feet on a sprawling 1 acre lot. The bright, open-concept interior welcomes you with vaulted ceilings, a cozy fireplace, and an inviting layout. The kitchen is the heart of the home, featuring granite countertops, newer cabinetry, stainless-steel appliances, and a spacious breakfast bar that keeps everyone connected. The generously sized primary suite offers a tray ceiling, ample closet space, while both bathrooms feature granite finishes. A newer central HVAC system, durable tile flooring, and an attached two-car garage complete the package. Conveniently located near I-10, shopping, dining, and Riverlands Golf & Country Club, this move-in-ready home combines modern updates, everyday convenience, and the outdoor space that’s increasingly hard to find.
Active
$214,900
2156 Greenwood Dr, La Place, LA 70068
3beds
2,199sqft
:
Get pre-qualified$1,426/mo
Single Family Residence
Built in 1980
6,276 Square Feet Lot
$-- Zestimate®
$98/sqft
$-- HOA
What's special
Attached two-car garageGranite countertopsStainless-steel appliancesNewer cabinetryDurable tile flooringAmple closet spaceGenerously sized primary suite
- 8 days |
- 190 |
- 4 |
Likely to sell faster than
Zillow last checked:
Listing updated:
Listed by:
Jared English 888-881-4118,
Congress Realty, Inc. 888-881-4118
Source: GSREIN,MLS#: 2570463
Facts & features
Interior
Bedrooms & bathrooms
- Bedrooms: 3
- Bathrooms: 2
- Full bathrooms: 2
Primary bedroom
- Level: Lower
- Dimensions: 10x11
Bedroom
- Level: Lower
- Dimensions: 12x10
Bedroom
- Level: Lower
- Dimensions: 12x10
Kitchen
- Level: Lower
- Dimensions: 10x11
Living room
- Level: Lower
- Dimensions: 10x11
Heating
- Central
Cooling
- Central Air
Features
- Has fireplace: Yes
- Fireplace features: Wood Burning
Interior area
- Total structure area: 2,199
- Total interior livable area: 2,199 sqft
Property
Parking
- Parking features: Garage
- Has garage: Yes
Features
- Levels: One
- Stories: 1
Lot
- Size: 6,276 Square Feet
- Dimensions: 6275
- Features: Outside City Limits, Rectangular Lot
Details
- Parcel number: 0410124090
- Special conditions: None
Construction
Type & style
- Home type: SingleFamily
- Architectural style: Ranch
- Property subtype: Single Family Residence
Materials
- Brick, Vinyl Siding
- Foundation: Slab
- Roof: Shingle
Condition
- Average Condition
- Year built: 1980
Utilities & green energy
- Sewer: Public Sewer
- Water: Public
Community & HOA
HOA
- Has HOA: No
Location
- Region: La Place
Financial & listing details
- Price per square foot: $98/sqft
- Tax assessed value: $127,280
- Annual tax amount: $653
- Date on market: 7/31/2026
Estimated market value
Not available
Estimated sales range
Not available
Not available
Price history
| Date | Event | Price |
|---|---|---|
| 7/31/2026 | Listed for sale | $214,900$98/sqft |
Source:  GSREIN #2570463 Report a problem GSREIN #2570463 Report a problem | ||
| 2/26/2008 | Sold | -- |
Source: Agent Provided Report a problem | ||
Public tax history
| Year | Property taxes | Tax assessment |
|---|---|---|
| 2025 | $653 +0.1% | $12,728 |
| 2024 | $653 +8% | $12,728 +3.2% |
| 2023 | $604 | $12,328 |
| 2022 | $604 +45.8% | $12,328 +14.4% |
| 2021 | $414 -23.5% | $10,779 -12.6% |
| 2020 | $542 -10.6% | $12,328 |
| 2019 | $607 | $12,328 |
| 2018 | $607 +0.8% | $12,328 |
| 2017 | $602 | $12,328 |
| 2016 | $602 +6% | $12,328 |
| 2014 | $568 -60.8% | $12,328 |
| 2013 | $1,449 | $12,328 +64.4% |
| 2012 | -- | $7,500 -39.2% |
| 2011 | $1,450 | $12,328 |
| 2010 | $1,450 | $12,328 |
Find assessor info on the county website
Monthly payment
Est. payment
Payment breakdown
Explore the cost of this home by adjusting the details. Changes won't be saved.Climate risks
Neighborhood: 70068
Nearby schools
GreatSchools rating
- 4/10Laplace Elementary SchoolGrades: PK-8Distance: 1 mi
- 3/10East St. John High SchoolGrades: 9-12Distance: 3.3 mi
- $179,000-- bd-- ba1.8k sqft2160 Greenwood Dr, La Place, LA 70068Off Market
- $168,5003 bd2 ba1.2k sqft2152 Greenwood Dr, La Place, LA 70068Off Market
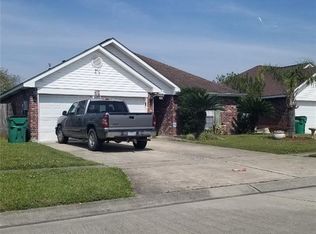
- $172,400-- bd-- ba2k sqft2164 Greenwood Dr, La Place, LA 70068Off Market
- $173,000-- bd-- ba2k sqft2148 Greenwood Dr, La Place, LA 70068Off Market
- $190,4003 bd2 ba1.1k sqft2153 Greenwood Dr, La Place, LA 70068Off Market
- $179,700-- bd-- ba2.4k sqft2149 Greenwood Dr, La Place, LA 70068Off Market
- $190,1003 bd2 ba1.3k sqft2157 Greenwood Dr, La Place, LA 70068Off Market
- $361,100-- bd-- ba3.4k sqft200 Riverlands Dr, La Place, LA 70068Off Market
A local agent can set up tours, give advice and negotiate with sellers.
A local lender can help you make sure your offer is ready when you are.
Similar homes
- $198,0003 bd2 ba1.5k sqft716 Lasalle Dr, La Place, LA 70068For Sale

 MLS ID #2568981, Jared English, Congress Realty, Inc.. GSREIN
 - $215,0003 bd2 ba1.4k sqft1309 Madewood Rd, La Place, LA 70068For Sale
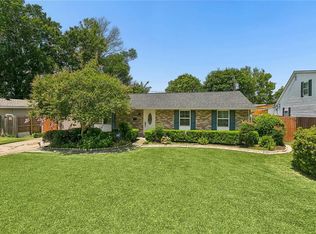 MLS ID #2562406, Tessa Dempster, 1 Percent Lists United. GSREIN
 - $237,0004 bd2 ba2k sqft101 Tammy Dr, La Place, LA 70068For Sale
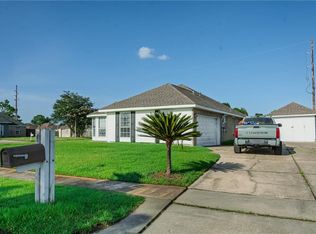 MLS ID #2565269, Luis Ramos, Gulf South International, REALTORS, LLC. GSREIN
 - $235,0003 bd2 ba1.6k sqft1708 Tiffany Dr, La Place, LA 70068For Sale
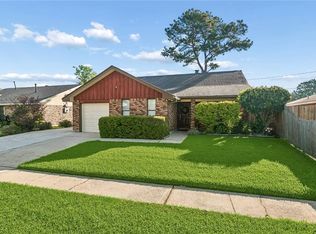 MLS ID #2550105, Natasha Ross, River Region Realty & Associat. GSREIN
 - $242,0004 bd2 ba1.7k sqft85 Moss Dr, La Place, LA 70068For SaleMLS ID #2563771, Khari Milton, Milton Realty LLC. GSREIN
- $256,0003 bd3 ba1.7k sqft2235 Laurel Valley Dr, La Place, LA 70068For SaleMLS ID #2542557, Tira Jones, Maison Nola Realty. GSREIN
- $220,0004 bd2 ba1.5k sqft1200 Bellevue Dr, La Place, LA 70068For SaleMLS ID #2560394, Ched Edler, Compass Destrehan. GSREIN
- $155,0003 bd2 ba1.1k sqft1960 Rebecca Ln, La Place, LA 70068For SaleMLS ID #2568975, Jared English, Congress Realty, Inc.. GSREIN
- $285,0003 bd2 ba1.6k sqft43 Sandpiper Dr, La Place, LA 70068For SaleMLS ID #2566281, Tanya Davis, The W Group Real Estate LLC. GSREIN
- $295,0003 bd3 ba1.8k sqft87 Surrey Dr, La Place, LA 70068For SaleMLS ID #2566196, Marilyn Bonomo, Compass Kenner. GSREIN
- $318,0004 bd2 ba2.5k sqft112 Bedford St, La Place, LA 70068For SaleMLS ID #2540307, Latrice Bonner - Harris, Bonner & Harris Realty. GSREIN
- $229,0003 bd2 ba1.4k sqft1920 Delaware Ave, Kenner, LA 70062For SaleMLS ID #2571001, Andrew LeSaicherre, Honeycomb Homes & Properties. GSREIN
- $199,0003 bd2 ba1.9k sqft322 Maloney Rd, Des Allemands, LA 70030For SaleMLS ID #2570417, Brandy Nichols, Brandy Nichols Realty. GSREIN
- $249,9993 bd2 ba1.5k sqft6217 Kawanee Ave, Metairie, LA 70003For SaleMLS ID #2571024, William Stall, Amplified Realty Group, Inc.. GSREIN
- $249,0004 bd2 ba1.6k sqft3310 Chateau Blvd, Kenner, LA 70065For SaleMLS ID #2553687, Mina Braddock, FQR Realtors. GSREIN
- $249,9004 bd2 ba1.8k sqft347 Good Hope St, Norco, LA 70079For SaleMLS ID #2536868, Diane Ragan, KELLER WILLIAMS REALTY 455-0100. GSREIN
- $199,9004 bd2 ba1.3k sqft444 W Harding St, Destrehan, LA 70047For SaleMLS ID #2561526, Tessa Dempster, 1 Percent Lists United. GSREIN
- $275,0003 bd2 ba1.4k sqft3331 Davidson Pl, Kenner, LA 70065For SaleMLS ID #2571284, Theresa Perelli, Compass Kenner. GSREIN
- $310,0003 bd2 ba1.8k sqft616 Saint Julien Dr, Kenner, LA 70065For SaleMLS ID #2571095, Mandy Wischan, NOLA Living Realty. GSREIN
- $250,0004 bd2 ba1.6k sqft1212 Kathleen Ave, Metairie, LA 70003For SaleMLS ID #2570602, Tiffani Robin, Keller Williams Realty Services. GSREIN
