Back on market due to buyer issues. Inspections completed with no issues, FHA appraisal completed higher than list price, Title work completed by Fleur de Lis. Just need a qualified buyer. Move right into this charming and inviting 3-bedroom home featuring two spacious living areas thoughtfully designed for both everyday comfort and entertaining. The beautifully updated kitchen showcases elegant granite countertops, a double stainless-steel sink, gas stove, open concept design, stylish modern finishes, & abundant cabinetry for exceptional storage & functionality. The spacious primary suite is filled with natural light from two oversized windows and features a large walk-in closet, creating a relaxing private retreat. Updated bathrooms, ceiling fans throughout, energy-efficient double-insulated windows, and smooth ceilings with no popcorn texture add to the home's comfort and appeal. The laundry room is well-equipped with a utility sink and built-in shelving for added convenience/organization. Step outside to a covered patio overlooking a lush, beautifully landscaped garden- the perfect setting for relaxing mornings, outdoor dining, or entertaining guests (sq footage included in total living area). The property also includes three versatile storage/workshop space for hobbies, projects, tools, or additional storage needs. Completing the home is a top of the line 16 seer AC system and hot water heater, both installed in July 2025 offering enhanced energy efficiency and peace of mind
Active
Price cut: $7.5K (8/21)
$267,500
3331 Davidson Pl, Kenner, LA 70065
3beds
1,474sqft
Single Family Residence
Built in 1970
5,500 Square Feet Lot
$263,300 Zestimate®
$181/sqft
$-- HOA
What's special
Double stainless-steel sinkElegant granite countertopsLush beautifully landscaped gardenGas stoveBeautifully updated kitchenEnergy-efficient double-insulated windowsUpdated bathrooms
- 56 days
- 105
- 0
Zillow last checked:
Listing updated:
Listed by:
Theresa Perelli 504-343-1093,
Compass Kenner 504-443-6464
Source: GSREIN,MLS#: 2571284
Facts & features
Interior
Bedrooms & bathrooms
- Bedrooms: 3
- Bathrooms: 2
- Full bathrooms: 2
Primary bedroom
- Description: Flooring: Carpet
- Level: Lower
- Dimensions: 15 x 12
Bedroom
- Description: Flooring: Laminate,Simulated Wood
- Level: Lower
- Dimensions: 13 x 10
Bedroom
- Description: Flooring: Carpet
- Level: Lower
- Dimensions: 11 x 10
Den
- Description: Flooring: Laminate,Simulated Wood
- Level: Lower
- Dimensions: 13 x 12
Kitchen
- Description: Flooring: Tile
- Level: Lower
- Dimensions: 13 x 10
Living room
- Description: Flooring: Tile
- Level: Lower
- Dimensions: 15 x 13
Heating
- Central
Cooling
- Central Air, 1 Unit
Appliances
- Included: Dishwasher, Disposal, Microwave, Oven, Range
- Laundry: Washer Hookup, Dryer Hookup
Features
- Attic, Ceiling Fan(s), Carbon Monoxide Detector, Granite Counters, Pantry, Pull Down Attic Stairs
- Windows: Storm Window(s)
- Attic: Pull Down Stairs
- Has fireplace: No
- Fireplace features: None
Interior area
- Total structure area: 1,674
- Total interior livable area: 1,474 sqft
Property
Parking
- Total spaces: 3
- Parking features: Driveway, Three or more Spaces
- Has uncovered spaces: Yes
Features
- Levels: One
- Stories: 1
- Patio & porch: Concrete, Covered
- Exterior features: Fence
- Pool features: None
Lot
- Size: 5,500 Square Feet
- Dimensions: 50 x 110
- Features: City Lot, Rectangular Lot
Details
- Additional structures: Shed(s), Workshop
- Parcel number: LOT 12B SQ 67
- Special conditions: None
Construction
Type & style
- Home type: SingleFamily
- Architectural style: Traditional
- Property subtype: Single Family Residence
Materials
- Brick, Stucco, Vinyl Siding
- Foundation: Raised
- Roof: Asphalt,Shingle
Condition
- Excellent
- Year built: 1970
Utilities & green energy
- Sewer: Public Sewer
- Water: Public
Green energy
- Energy efficient items: HVAC, Water Heater, Windows
Community & HOA
Community
- Security: Smoke Detector(s)
- Subdivision: University City
HOA
- Has HOA: No
Location
- Region: Kenner
Financial & listing details
- Price per square foot: $181/sqft
- Tax assessed value: $102,900
- Annual tax amount: $219
- Date on market: 5/6/2026
Estimated market value
$263,300
$250,000 - $276,000
$1,853/mo
Price history
| Date | Event | Price |
|---|---|---|
| 10/1/2026 | Listed for sale | $267,500$181/sqft |
Source:  GSREIN #2571284 Report a problem GSREIN #2571284 Report a problem | ||
| 9/2/2026 | Contingent | $267,500$181/sqft |
Source: GSREIN #2571284 Report a problem | ||
| 8/21/2026 | Price change | $267,500-2.7%$181/sqft |
Source: GSREIN #2571284 Report a problem | ||
| 8/6/2026 | Listed for sale | $275,000$187/sqft |
Source: GSREIN #2571284 Report a problem | ||
Public tax history
| Year | Property taxes | Tax assessment |
|---|---|---|
| 2024 | $219 -3.7% | $10,290 |
| 2023 | $227 +2.3% | $10,290 |
| 2022 | $222 -11.3% | $10,290 |
| 2021 | $251 +1% | $10,290 |
| 2020 | $248 -2% | $10,290 |
| 2019 | $253 +38.4% | $10,290 |
| 2018 | $183 | $10,290 |
| 2017 | $183 | $10,290 |
| 2016 | $183 +2.7% | $10,290 +1% |
| 2015 | $178 | $10,190 |
| 2014 | $178 | $10,190 |
| 2013 | -- | $10,190 |
| 2012 | -- | $10,190 +0.6% |
| 2011 | -- | $10,130 |
| 2010 | -- | $10,130 |
| 2009 | -- | $10,130 |
| 2008 | -- | $10,130 +105.5% |
| 2007 | -- | $4,930 |
| 2006 | -- | -- |
| 2005 | -- | -- |
| 2004 | -- | -- |
| 2003 | -- | -- |
| 2002 | -- | -- |
| 2001 | -- | -- |
| 2000 | -- | -- |
Find assessor info on the county website
Monthly payment
Est. payment
Payment breakdown
Explore the cost of this home by adjusting the details. Changes won't be saved.Climate risks
Neighborhood: 70065

Similar homes
- $289,9003 bd2 ba1.7k sqft3226 E Lafourche Ct, Kenner, LA 70065For Sale
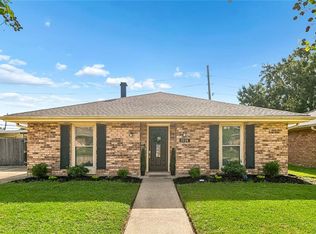
 MLS ID #2576283, Julie Lirette, RE/MAX Synergy. GSREIN
 - $279,0003 bd2 ba1.5k sqft3009 Iowa Ave, Kenner, LA 70065For Sale
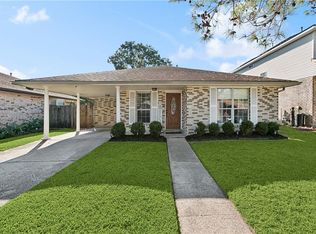 MLS ID #2575180, Melissa Mejia, NOLA Living Realty. GSREIN
 - $289,9003 bd2 ba1.7k sqft3370 Cannes Pl, Kenner, LA 70065For Sale
 MLS ID #2560456, Amanda Miller, Amanda Miller Realty, LLC. GSREIN
 - $235,0003 bd2 ba1.5k sqft45 Amelie Ave, Kenner, LA 70065For Sale
 MLS ID #2569956, Tony Bertucci, NOLA Living Realty. GSREIN
 - $304,9003 bd2 ba1.8k sqft616 Saint Julien Dr, Kenner, LA 70065For SaleMLS ID #2571095, Mandy Wischan, NOLA Living Realty. GSREIN
- $274,9003 bd2 ba1.3k sqft1631 Taylor St, Kenner, LA 70062For SaleMLS ID #2568946, William Hester, Satsuma Real Estate LLC. GSREIN
- $310,0004 bd2 ba2k sqft4333 Arizona Ave, Kenner, LA 70065For SaleMLS ID #2576191, Jenny Lendle, GL Realty Group, LLC. GSREIN
- $244,0003 bd2 ba1.4k sqft1324 Trudeau Dr, Metairie, LA 70003For SaleMLS ID #2578625, Katie Paternostro, RE/MAX Living. GSREIN
- $330,0003 bd2 ba1.8k sqft87 Gelpi Ave, Kenner, LA 70065For SaleMLS ID #2570068, Celia Cruz, Realty One Group Immobilia. GSREIN
- $265,0003 bd2 ba1.2k sqft1917 Kent Ave, Metairie, LA 70001For SaleMLS ID #2577415, Alyssa Quinn, Mirambell Realty. GSREIN
- $369,0003 bd2 ba2k sqft25 Normandy Dr, Kenner, LA 70065For SaleMLS ID #2576686, Lara Schultz, REVE, REALTORS. GSREIN
- $285,0003 bd2 ba1.5k sqft6009 Rosalie Ct, Metairie, LA 70003For SaleMLS ID #2571943, Rachel Ringen, Crescent Sotheby's International Realty. GSREIN
- $260,0003 bd2 ba1.8k sqft5621 Rickey St, Metairie, LA 70003For SaleMLS ID #2565387, Austin Marquette, Compass Mandeville. GSREIN
- $279,0004 bd2 ba1.9k sqft5812 Arlene St, Metairie, LA 70003For SaleMLS ID #2572794, Edgardo Zeron, Realty One Group Immobilia. GSREIN
- $345,0004 bd2 ba1.9k sqft5 Brittany Dr, Kenner, LA 70065For SaleMLS ID #2553602, Rhonda Lacoste, United Real Estate Partners LLC. GSREIN
- $295,0003 bd2 ba1.6k sqft2029 Cleary Ave, Metairie, LA 70001For SaleMLS ID #2571356, Gina Johnson, Watermark Realty, LLC. GSREIN
- $250,0003 bd2 ba1.3k sqft10617 Salem St, River Ridge, LA 70123For SaleMLS ID #2567045, Kellee Butler, Century 21 Action Realty, Inc.. GSREIN
- $305,0003 bd2 ba2k sqft5225 Loveland St, Metairie, LA 70006For SaleMLS ID #2571237, Blaine Tatje, Forte Realty, LLC. GSREIN
- $304,0003 bd2 ba1.3k sqft4421 Saint Mary St, Metairie, LA 70006For SaleMLS ID #2569120, Chloe Conravey-Albert, 1 Percent Lists Premier. GSREIN
- $305,0003 bd2 ba1.5k sqft4829 Argonne St, Metairie, LA 70001For SaleMLS ID #2575953, Demi De Leaumont, Engel & Völkers New Orleans. GSREIN
