Beautifully updated and move-in ready, this spacious 4 bedroom, 2.5 bath home in Kenner has the modern finishes and functional layout today’s buyers are looking for! Featuring an open floorplan filled with natural light, the tastefully remodeled kitchen offers quartz countertops, stainless steel appliances, a farmhouse sink, custom backsplash, and stylish gold hardware. The primary suite delivers serious luxury vibes, featuring a large custom shower with a multi-head shower system, including a rainfall shower and targeted body sprays. Additional features include a tankless water heater, covered patio, and a fenced backyard great for relaxing or entertaining. Conveniently located between W. Esplanade Ave. and I-10, providing an easy commute to Metairie, Louis Armstrong New Orleans International Airport, and I-310.
For sale
Price cut: $10K (10/23)
$289,900
3324 Trinity Dr, Kenner, LA 70065
4beds
1,442sqft
Single Family Residence
Built in 1977
5,501 Square Feet Lot
$282,500 Zestimate®
$201/sqft
$-- HOA
What's special
Rainfall showerCovered patioFunctional layoutTankless water heaterStainless steel appliancesCustom backsplashQuartz countertops
- 28 days
- 32
- 1
Zillow last checked:
Listing updated:
Listed by:
Amanda Craft Miller,
Amanda Miller Realty, LLC 504-302-4610
Source: ROAM MLS,MLS#: 2559112
Facts & features
Interior
Bedrooms & bathrooms
- Bedrooms: 4
- Bathrooms: 3
- Full bathrooms: 2
- 1/2 bathrooms: 1
Bedroom
- Description: Lower Level
- Area: 140.88 Square Feet
- Dimensions: 11.5x12.25
Bedroom
- Description: Lower Level
- Area: 127.5 Square Feet
- Dimensions: 12.75x10
Bedroom
- Description: Lower Level
- Area: 102 Square Feet
- Dimensions: 8x12.75
Bedroom
- Description: Lower Level
- Area: 104.81 Square Feet
- Dimensions: 9.75x10.75
Breakfast
- Description: Lower Level
- Area: 40 Square Feet
- Dimensions: 8x5
Kitchen
- Description: Lower Level
- Area: 79.44 Square Feet
- Dimensions: 7.75x10.25
Living room
- Description: Lower Level
- Area: 197.63 Square Feet
- Dimensions: 12.75x15.5
Office
- Description: Lower Level
- Area: 110 Square Feet
- Dimensions: 10x11
Heating
- Central, Other
Cooling
- Central Air, Ceiling Fan(s), Other
Appliances
- Included: Dishwasher, Microwave, Stainless Steel Appliance(s), Range, Oven
Features
- Has fireplace: No
Interior area
- Total structure area: 2,203
- Total interior livable area: 1,442 sqft
Property
Parking
- Parking features: Driveway
- Has uncovered spaces: Yes
Features
- Levels: One
- Stories: 1
- Fencing: Full,Other
Lot
- Size: 5,501 Square Feet
- Dimensions: 50 x 110
- Features: Other
Details
- Parcel number: 0920013969
Construction
Type & style
- Home type: SingleFamily
- Architectural style: Traditional
- Property subtype: Single Family Residence
Materials
- Brick
- Foundation: Raised
- Roof: Shingle
Condition
- Year built: 1977
- Major remodel year: 1977
Utilities & green energy
- Sewer: Public Sewer
- Water: Public
- Utilities for property: Natural Gas Available
Community & HOA
HOA
- Has HOA: No
Location
- Region: Kenner
Financial & listing details
- Price per square foot: $201/sqft
- Tax assessed value: $181,400
- Annual tax amount: $831
- Date on market: 5/20/2026
Estimated market value
$282,500
$268,000 - $297,000
$2,014/mo
Price history
| Date | Event | Price |
|---|---|---|
| 10/23/2026 | Price change | $289,900-3.3%$201/sqft |
Source:  ROAM MLS #2559112 Report a problem | ||
| 5/20/2026 | Listed for sale | $299,900+46.3%$208/sqft |
Source:  GSREIN #2559112 Report a problem | ||
| 11/6/2023 | Sold | -- |
Source: ROAM MLS #2409165 Report a problem | ||
| 9/26/2023 | Contingent | $205,000$142/sqft |
Source: GSREIN #2409165 Report a problem | ||
| 9/21/2023 | Price change | $205,000-6.8%$142/sqft |
Source: GSREIN #2409165 Report a problem | ||
| 8/26/2023 | Price change | $219,900-6.4%$152/sqft |
Source: GSREIN #2409165 Report a problem | ||
| 8/15/2023 | Listed for sale | $235,000$163/sqft |
Source: GSREIN #2409165 Report a problem | ||
Public tax history
| Year | Property taxes | Tax assessment |
|---|---|---|
| 2025 | $831 -0.5% | $18,140 |
| 2024 | $835 | $18,140 +186.1% |
| 2023 | -- | $6,340 |
| 2022 | -- | $6,340 |
| 2021 | -- | $6,340 |
| 2020 | -- | $6,340 |
| 2019 | -- | $6,340 |
| 2018 | -- | $6,340 |
| 2017 | -- | $6,340 |
| 2016 | -- | $6,340 |
| 2015 | -- | $6,340 |
| 2014 | -- | $6,340 |
| 2013 | -- | $6,340 |
| 2012 | -- | $6,340 |
| 2011 | -- | $6,340 |
| 2010 | -- | $6,340 |
| 2009 | -- | $6,340 |
| 2008 | -- | $6,340 +78.6% |
| 2007 | -- | $3,550 |
| 2006 | -- | -- |
| 2005 | -- | -- |
| 2004 | -- | -- |
| 2003 | -- | -- |
| 2002 | -- | -- |
| 2001 | -- | -- |
| 2000 | -- | -- |
Find assessor info on the county website
Monthly payment
Est. payment
Payment breakdown
Explore the cost of this home by adjusting the details. Changes won't be saved.Climate risks
Neighborhood: 70065
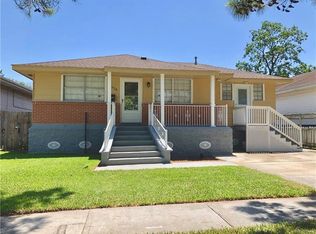

Similar homes
- $286,9004 bd3 ba1.3k sqft837 Dolphin Ct, Kenner, LA 70065For Sale

 MLS ID #2578924, Irma I. Santos, NOLA's Best Realty, LLC. ROAM MLS
- $289,0004 bd2 ba1.6k sqft3004 Iowa Ave, Kenner, LA 70065For Sale
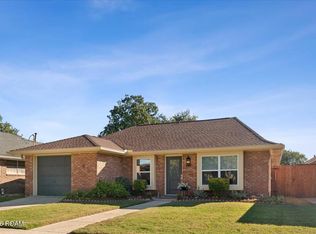 MLS ID #200VRD, Heather D Palmisano, FQR Realtors. ROAM MLS
- $289,0003 bd2 ba1.6k sqft3309 Grandlake Blvd, Kenner, LA 70065For Sale
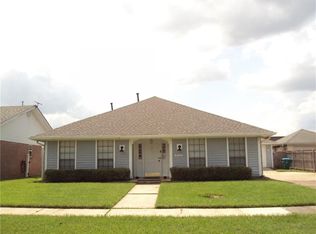 MLS ID #2569706, Sharon D Kochera, Sharon D. Kochera. ROAM MLS
- $314,9003 bd2 ba1.5k sqft3241 Tulane Dr, Kenner, LA 70065For Sale
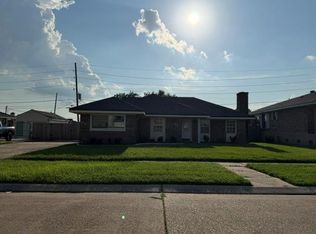 MLS ID #2570910, Sheryl H Cato, XLV Realty LLC. ROAM MLS
- $240,0004 bd3 ba1.4k sqft24 Furman Cir, Kenner, LA 70065For SaleMLS ID #2574933, Natalie R Barousse, Coldwell Banker TEC. ROAM MLS
- $279,9003 bd2 ba1.4k sqft3276 Rancher Rd, Kenner, LA 70065For SaleMLS ID #2581293, Nina R Loup, Compass Kenner. ROAM MLS
- $286,0003 bd2 ba1.6k sqft3125 Panama St, Kenner, LA 70065For SaleMLS ID #2582137, CaTressa Y Bell, Century 21 Investment Realty. ROAM MLS
- $249,0003 bd2 ba1.5k sqft74 John Hopkins Dr, Kenner, LA 70065For SaleMLS ID #2574750, Yen B Guillory, RE/MAX Affiliates. ROAM MLS
- $260,0003 bd2 ba1.5k sqft205 W Louisiana State Dr, Kenner, LA 70065For SaleMLS ID #2575319, Maria Jose Delagneau, KELLER WILLIAMS REALTY 4550100. ROAM MLS
- $255,0003 bd2 ba1.2k sqft344 W Louisiana State Dr, Kenner, LA 70065For SaleMLS ID #2580736, Gerald Rubio, United Real Estate Partners. ROAM MLS
- $240,0004 bd3 ba2k sqft425 Holy Cross Pl, Kenner, LA 70065For SaleMLS ID #2580938, Brandon K Roberson, Epique Inc. ROAM MLS
- $225,0004 bd2 ba1.3k sqft200 Holy Cross Pl, Kenner, LA 70065For SaleMLS ID #2578449, April A Brown, Hospitality Realty. ROAM MLS
- $289,9003 bd2 ba1.7k sqft3370 Cannes Pl, Kenner, LA 70065For SaleMLS ID #2560456, Amanda Craft Miller, Amanda Miller Realty, LLC. ROAM MLS
- $279,0003 bd2 ba1.5k sqft820 31st St, Kenner, LA 70065For SaleMLS ID #200OYX, Cody LeBoeuf, 1 Percent Lists. ROAM MLS
- $266,0004 bd3 ba1.9k sqft3803 Ole Miss Dr, Kenner, LA 70065For SaleMLS ID #2575285, Hong Wai Lem, NOLA Living Realty. ROAM MLS
- $255,0003 bd2 ba1.3k sqft641 Cameron Ct, Kenner, LA 70065For SaleMLS ID #2573758, Karim A Taha, Barden Realty, LLC. ROAM MLS
- $299,9003 bd2 ba1.6k sqft4144 Bordeaux Dr, Kenner, LA 70065For SaleMLS ID #2557340, Lisa G Rapier, Compass Covington (COMP27). ROAM MLS
- $309,0004 bd2 ba1.7k sqft4241 Colorado Ave, Kenner, LA 70065For SaleMLS ID #2582611, Chloe L Conravey-Albert, 1 Percent Lists Premier. ROAM MLS
- $279,0003 bd2 ba1.5k sqft3009 Iowa Ave, Kenner, LA 70065For SaleMLS ID #2575180, Melissa E Mejia, NOLA Living Realty. ROAM MLS
- $229,0003 bd2 ba1.3k sqft21 Holy Cross Pl, Kenner, LA 70065For SaleMLS ID #2580835, Linda T Nguyen, ARMSTRONG REALTY. ROAM MLS
