ON THE CUL-DE-SAC! Spacious 4-Bedroom, 3-Bath Ranch-Style Home in Westwood Subdivision! Discover the possibilities in this versatile home offering plenty of space and excellent income-producing potential. The spacious living and dining areas feature a beautiful brick, wood-burning fireplace and vaulted ceilings, creating a warm and inviting atmosphere. French doors provide access to the backyard patio, making it easy to enjoy indoor and outdoor living. The backyard offers a built-in storage shed while still leaving plenty of green space for outdoor enjoyment. The den provides a great space for a home-office. The garage has been converted into an additional primary room that features a private bathroom and was previously rented for $850 per month, offering potential supplemental rental income. Whether you're searching for a spacious home to make your own, accommodating multi-generational living arrangements, or an investment opportunity with a rental history, this property offers flexibility and potential. Conveniently located on a cul-de-sac in the desirable Westwood Subdivision!
For sale
Price cut: $2.1K (11/4)
$286,900
837 Dolphin Ct, Kenner, LA 70065
4beds
1,350sqft
Single Family Residence
Built in 1982
7,849 Square Feet Lot
$281,100 Zestimate®
$213/sqft
$-- HOA
What's special
Backyard patioBuilt-in storage shedBeautiful brick wood-burning fireplaceVaulted ceilings
- 29 days
- 66
- 4
Zillow last checked:
Listing updated:
Listed by:
Irma I. Santos,
NOLA's Best Realty, LLC 504-654-9604,
Lillian M Orellana,
NOLA's Best Realty, LLC
Source: ROAM MLS,MLS#: 2578924
Facts & features
Interior
Bedrooms & bathrooms
- Bedrooms: 4
- Bathrooms: 3
- Full bathrooms: 3
Primary bedroom
- Description: Lower Level, Ceiling Ht: 8, Flooring: Tile
- Area: 159.5 Square Feet
- Dimensions: 11 X 14.5
Bedroom
- Description: Lower Level, Ceiling Ht: 8, Flooring: Tile
- Area: 107.1 Square Feet
- Dimensions: 10.20 X 10.50
Bedroom
- Description: Lower Level, Ceiling Ht: 8, Flooring: Tile
- Area: 105 Square Feet
- Dimensions: 10 X 10.50
Bedroom
- Description: Lower Level, Ceiling Ht: 8, Flooring: Tile
- Area: 240 Square Feet
- Dimensions: 12 X 20
Breakfast
- Description: Lower Level, Ceiling Ht: 8, Flooring: Tile
- Area: 67.6 Square Feet
- Dimensions: 6.50 X 10.40
Den
- Description: Lower Level, Ceiling Ht: 8, Flooring: Tile
- Area: 296.78 Square Feet
- Dimensions: 14.20 X 20.90
Kitchen
- Description: Lower Level, Ceiling Ht: 8, Flooring: Tile
- Area: 68.85 Square Feet
- Dimensions: 8.10 X 8.50
Living room
- Description: Lower Level, Ceiling Ht: 8, Flooring: Tile
- Area: 110 Square Feet
- Dimensions: 10 X 11
Heating
- Central, Other
Cooling
- Central Air, Other
Appliances
- Included: Dryer, Dishwasher, Refrigerator, Washer, Stainless Steel Appliance(s), Range, Oven
Features
- Cathedral Ceiling(s)
- Flooring: Tile
- Has fireplace: Yes
- Fireplace features: Wood Burning
Interior area
- Total structure area: 1,590
- Total interior livable area: 1,350 sqft
Video & virtual tour
Property
Parking
- Total spaces: 2
- Parking features: Driveway
- Garage spaces: 1
- Has uncovered spaces: Yes
Features
- Levels: One
- Stories: 1
- Exterior features: Storage
- Fencing: Other,Wood
Lot
- Size: 7,849 Square Feet
- Dimensions: 48 / 114 x 100 / 100
- Features: Irregular Lot
Details
- Parcel number: 0920004400
Construction
Type & style
- Home type: SingleFamily
- Architectural style: Ranch
- Property subtype: Single Family Residence
Materials
- Brick
- Foundation: Slab
- Roof: Shingle
Condition
- Year built: 1982
- Major remodel year: 2011
Utilities & green energy
- Sewer: Public Sewer
- Water: Public
- Utilities for property: Natural Gas Not Available
Community & HOA
Community
- Subdivision: Westwood
HOA
- Has HOA: No
Location
- Region: Kenner
Financial & listing details
- Price per square foot: $213/sqft
- Tax assessed value: $239,200
- Annual tax amount: $1,282
- Date on market: 9/26/2026
Estimated market value
$281,100
$267,000 - $295,000
$2,372/mo
Price history
| Date | Event | Price |
|---|---|---|
| 11/4/2026 | Price change | $286,900-0.7%$213/sqft |
Source:  ROAM MLS #2578924 Report a problem | ||
| 9/26/2026 | Listed for sale | $289,000+7.4%$214/sqft |
Source:  GSREIN #2578924 Report a problem | ||
| 4/26/2023 | Sold | -- |
Source: Public Record Report a problem | ||
| 11/11/2022 | Listing removed | -- |
Source: Zillow Rental Network_1 Report a problem | ||
| 11/2/2022 | Listed for sale | $269,000+156.2%$199/sqft |
Source: GSREIN #2370248 Report a problem | ||
| 9/11/2013 | Sold | -- |
Source: ROAM MLS #957986 Report a problem | ||
| 7/24/2013 | Sold | -- |
Source: Public Record Report a problem | ||
| 7/11/2013 | Listed for sale | $105,000$78/sqft |
Source: Homepath #957986 Report a problem | ||
| 9/22/2000 | Sold | -- |
Source: ROAM MLS #413227 Report a problem | ||
Public tax history
| Year | Property taxes | Tax assessment |
|---|---|---|
| 2025 | $1,282 -31.7% | $23,920 |
| 2024 | $1,877 -3.7% | $23,920 |
| 2023 | $1,950 +147.3% | $23,920 +141.9% |
| 2022 | $789 -11.3% | $9,890 |
| 2021 | $889 +1% | $9,890 |
| 2020 | $880 -2% | $9,890 |
| 2019 | $898 +38.4% | $9,890 |
| 2018 | $649 | $9,890 |
| 2017 | $649 | $9,890 |
| 2016 | $649 -25.7% | $9,890 +0.9% |
| 2015 | $873 | $9,800 |
| 2014 | $873 | $9,800 -25.6% |
| 2013 | -- | $13,170 |
| 2012 | -- | $13,170 -0.6% |
| 2011 | -- | $13,250 |
| 2010 | -- | $13,250 |
| 2009 | -- | $13,250 |
| 2008 | -- | $13,250 +18.5% |
| 2007 | -- | $11,180 |
| 2006 | -- | -- |
| 2005 | -- | -- |
| 2004 | -- | -- |
| 2003 | -- | -- |
| 2002 | -- | -- |
| 2001 | -- | -- |
| 2000 | -- | -- |
Find assessor info on the county website
Monthly payment
Est. payment
Payment breakdown
Explore the cost of this home by adjusting the details. Changes won't be saved.Climate risks
Neighborhood: 70065
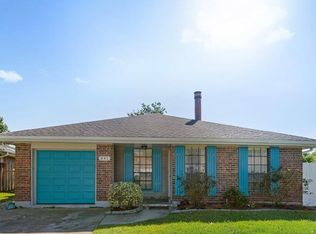
Similar homes
- $314,9003 bd2 ba1.5k sqft3241 Tulane Dr, Kenner, LA 70065For Sale
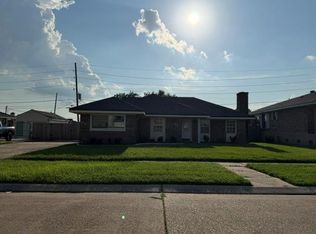
 MLS ID #2570910, Sheryl H Cato, XLV Realty LLC. ROAM MLS
- $266,0004 bd3 ba1.9k sqft3803 Ole Miss Dr, Kenner, LA 70065For Sale
 MLS ID #2575285, Hong Wai Lem, NOLA Living Realty. ROAM MLS
- $260,0003 bd2 ba1.5k sqft205 W Louisiana State Dr, Kenner, LA 70065For Sale
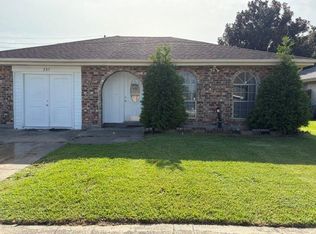 MLS ID #2575319, Maria Jose Delagneau, KELLER WILLIAMS REALTY 4550100. ROAM MLS
- $249,0003 bd2 ba1.5k sqft74 John Hopkins Dr, Kenner, LA 70065For Sale
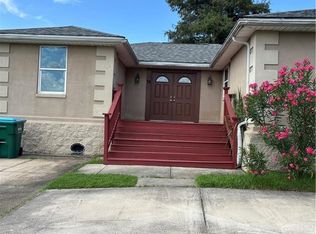 MLS ID #2574750, Yen B Guillory, RE/MAX Affiliates. ROAM MLS
- $315,0003 bd2 ba1.5k sqft6505 Schouest St, Metairie, LA 70003For SaleMLS ID #200VKY, KARAM J SALEM, Bilal A. Zughayer. ROAM MLS
- $224,9004 bd2 ba1.6k sqft1008 Compromise St, Kenner, LA 70062For SaleMLS ID #2580737, Irma I. Santos, NOLA's Best Realty, LLC. ROAM MLS
- $290,0003 bd2 ba1.3k sqft1524 Carnation Ave, Metairie, LA 70001For SaleMLS ID #2573581, Jennifer L Cuevas, Red Door Realty, Inc.. ROAM MLS
- $299,0003 bd2 ba1.4k sqft5009 Burke Dr, Metairie, LA 70003For SaleMLS ID #2568486, JoAnn C Schneller, Realty One Group Immobilia. ROAM MLS
- $270,0003 bd2 ba1.4k sqft6021 Amhurst St, Metairie, LA 70003For SaleMLS ID #200OYR, Camreon Dyer, Exquisite Realty Group, LLC. ROAM MLS
- $260,0003 bd2 ba1.3k sqft610 Dilton St, River Ridge, LA 70123For SaleMLS ID #2579568, Lauren H Crain, Crescent Sotheby's International. ROAM MLS
- $245,0003 bd1 ba1.2k sqft1301 Hudson St, Kenner, LA 70062For SaleMLS ID #2566641, Kevin T Baroni, Watermark Realty, LLC. ROAM MLS
- $268,0003 bd2 ba1.7k sqft4204 Transcontinental Dr, Metairie, LA 70006For SaleMLS ID #2582733, Gary Carl Scheibe, Homesmart Realty South - Metairie. ROAM MLS
- $250,0003 bd2 ba1.4k sqft521 Waldo St, Metairie, LA 70003For SaleMLS ID #2562994, Micaela A Poche', KELLER WILLIAMS REALTY 4550100. ROAM MLS
- $250,0004 bd2 ba2k sqft2608 Winifred St, Metairie, LA 70003For SaleMLS ID #2560808, Charlene A Dodds, Compass Kenner. ROAM MLS
- $285,0003 bd2 ba1.2k sqft518 Oaklawn Dr, Metairie, LA 70005For SaleMLS ID #2578267, Jack Kinler, Burk Brokerage, LLC. ROAM MLS
- $255,0004 bd2 ba1.7k sqft234 Dianne Dr, Saint Rose, LA 70087For SaleMLS ID #200JGF, Stacey Allesandro, LEONE GNO REALTY LLC. ROAM MLS
- $260,0003 bd2 ba1.6k sqft609 Tucker Ave, Jefferson, LA 70121For SaleMLS ID #2509479, Christina Vauthier, Real Estate 24/7, LLC. ROAM MLS
- $330,0003 bd2 ba1.8k sqft6305 York St, Metairie, LA 70003For SaleMLS ID #2564706, Charlene A Dodds, Compass Kenner. ROAM MLS
- $240,0003 bd2 ba1.8k sqft721 Darlene Ave, Metairie, LA 70003For SaleMLS ID #2573779, Roger L Belsome, RE/MAX Affiliates. ROAM MLS
- $180,0003 bd1 ba1.1k sqft2037 Delaware Ave, Kenner, LA 70062For SaleMLS ID #2572234, Rachel H Westerfield, Watermark Realty, LLC. ROAM MLS
