Charming 4-bedroom, 2bath raised Cottage! with a lot of possibilities. Whether you’re looking for a place to call home or an addition to your investment portfolio, this property offers versatility and rental history. The main home has 3-bedrooms, 1-bath. The Den has been converted into a full apartment that was previously rented for $850 per month. A large backyard and covered Patio provide generous space for storage, hobbies, or a workshop. Conveniently located to shopping, restaurants, and the airport, this property brings together everyday convenience and investment potential. Never flooded-X flood. Schedule a showing to see all it has to offer!
For sale
$224,900
1008 Compromise St, Kenner, LA 70062
4beds
1,600sqft
Single Family Residence
Built in 1950
7,379 Square Feet Lot
$218,700 Zestimate®
$141/sqft
$-- HOA
What's special
Large backyardCovered patio
- 21 days
- 146
- 11
Likely to sell faster than
Zillow last checked:
Listing updated:
Listed by:
Irma I. Santos,
NOLA's Best Realty, LLC 504-654-9604
Source: ROAM MLS,MLS#: 2580737
Facts & features
Interior
Bedrooms & bathrooms
- Bedrooms: 4
- Bathrooms: 2
- Full bathrooms: 2
Bedroom
- Description: Ceiling Ht: 8, Flooring: Wood
- Level: First
- Area: 156 Square Feet
- Dimensions: 12 X 13
Bedroom
- Description: Ceiling Ht: 8, Flooring: Wood
- Level: First
- Area: 96 Square Feet
- Dimensions: 12 X 8
Bedroom
- Description: Ceiling Ht: 8, Flooring: Wood
- Level: Second
- Area: 160 Square Feet
- Dimensions: 16 X 10
Bedroom
- Description: Ceiling Ht: 8, Flooring: Tile
- Level: First
- Area: 130.9 Square Feet
- Dimensions: 10 X 13.09
Bathroom
- Description: Ceiling Ht: 8, Flooring: Wood
- Level: First
- Area: 56 Square Feet
- Dimensions: 7 X 8
Bathroom
- Description: Ceiling Ht: 8, Flooring: Tile
- Level: First
- Area: 50 Square Feet
- Dimensions: 10 X 5
Den
- Description: Ceiling Ht: 8, Flooring: Tile
- Level: First
- Area: 190.3 Square Feet
- Dimensions: 10 X 19.03
Dining room
- Description: Ceiling Ht: 8, Flooring: Wood
- Level: First
- Area: 130 Square Feet
- Dimensions: 10 X 13
Kitchen
- Description: Ceiling Ht: 8, Flooring: Tile
- Level: First
- Area: 195 Square Feet
- Dimensions: 15 X 13
Living room
- Description: Ceiling Ht: 8, Flooring: Wood
- Level: First
- Area: 156.65 Square Feet
- Dimensions: 12.05 X 13
Other
- Description: Ceiling Ht: 8, Flooring: Tile
- Level: First
- Area: 60 Square Feet
- Dimensions: 10 X 6
Heating
- Central, Other
Cooling
- Central Air, Ceiling Fan(s), Other
Appliances
- Included: Dishwasher, Refrigerator, Range, Oven
Features
- Guest Suite
- Flooring: Tile, Wood
- Has fireplace: No
Interior area
- Total structure area: 2,197
- Total interior livable area: 1,600 sqft
Video & virtual tour
Property
Parking
- Total spaces: 2
- Parking features: Driveway
- Has uncovered spaces: Yes
Features
- Levels: Two
- Stories: 2
- Fencing: Chain Link,Other
Lot
- Size: 7,379 Square Feet
- Dimensions: 60 x 110
- Features: Other
Details
- Additional structures: Shed(s)
- Parcel number: 0920009312
Construction
Type & style
- Home type: SingleFamily
- Architectural style: Cottage
- Property subtype: Single Family Residence
Materials
- Other
- Foundation: Raised
- Roof: Shingle
Condition
- Year built: 1950
- Major remodel year: 2011
Utilities & green energy
- Sewer: Public Sewer
- Water: Public
- Utilities for property: Natural Gas Available
Community & HOA
Community
- Security: Carbon Monoxide Detector(s), Smoke Detector(s)
HOA
- Has HOA: No
Location
- Region: Kenner
Financial & listing details
- Price per square foot: $141/sqft
- Tax assessed value: $92,700
- Annual tax amount: $138
- Date on market: 10/22/2026
Estimated market value
$218,700
$208,000 - $230,000
$2,068/mo
Price history
| Date | Event | Price |
|---|---|---|
| 10/22/2026 | Listed for sale | $224,900$141/sqft |
Source:  GSREIN #2580737 Report a problem | ||
| 3/7/2001 | Sold | -- |
Source:  ROAM MLS #423186 Report a problem | ||
Public tax history
| Year | Property taxes | Tax assessment |
|---|---|---|
| 2025 | $138 -0.5% | $9,270 |
| 2024 | $139 +42% | $9,270 +6.6% |
| 2023 | $98 +2.2% | $8,700 |
| 2022 | $96 -11.3% | $8,700 |
| 2021 | $108 +0.9% | $8,700 |
| 2020 | $107 -2% | $8,700 |
| 2019 | $109 +38.4% | $8,700 |
| 2018 | $79 | $8,700 |
| 2017 | $79 | $8,700 |
| 2016 | $79 -1% | $8,700 |
| 2015 | $80 | $8,700 |
| 2014 | $80 | $8,700 |
| 2013 | -- | $8,700 |
| 2012 | -- | $8,700 -2.5% |
| 2011 | -- | $8,920 |
| 2010 | -- | $8,920 |
| 2009 | -- | $8,920 |
| 2008 | -- | $8,920 +1.4% |
| 2007 | -- | $8,800 |
| 2006 | -- | -- |
| 2005 | -- | -- |
| 2004 | -- | -- |
| 2003 | -- | -- |
| 2002 | -- | -- |
| 2001 | -- | -- |
| 2000 | -- | -- |
Find assessor info on the county website
Monthly payment
Est. payment
Payment breakdown
Explore the cost of this home by adjusting the details. Changes won't be saved.Climate risks
Neighborhood: 70062
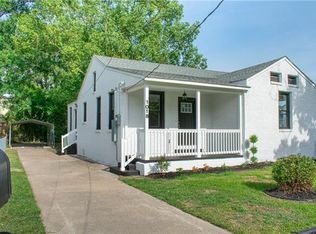
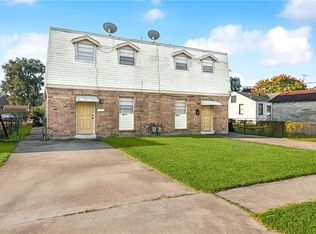
Similar homes
- $245,0003 bd1 ba1.2k sqft1301 Hudson St, Kenner, LA 70062For Sale
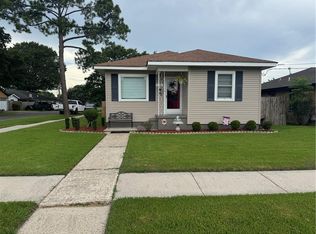
 MLS ID #2566641, Kevin T Baroni, Watermark Realty, LLC. ROAM MLS
- $225,0004 bd2 ba1.1k sqft304 Clearview Pkwy, Metairie, LA 70001For Sale
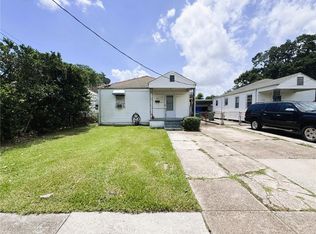 MLS ID #2574502, Matthew G Grass, The Agency of M. Grass Group. ROAM MLS
- $250,0003 bd2 ba1.4k sqft521 Waldo St, Metairie, LA 70003For Sale
 MLS ID #2562994, Micaela A Poche', KELLER WILLIAMS REALTY 4550100. ROAM MLS
- $140,0002 bd1 ba1.1k sqft1210 Fairway Dr, Kenner, LA 70062For Sale
 MLS ID #2561220, Lisa B Ledet, KELLER WILLIAMS REALTY 4550100. ROAM MLS
- $266,0004 bd3 ba1.9k sqft3803 Ole Miss Dr, Kenner, LA 70065For SaleMLS ID #2575285, Hong Wai Lem, NOLA Living Realty. ROAM MLS
- $260,0003 bd2 ba1.3k sqft610 Dilton St, River Ridge, LA 70123For SaleMLS ID #2579568, Lauren H Crain, Crescent Sotheby's International. ROAM MLS
- $260,0003 bd2 ba1.5k sqft205 W Louisiana State Dr, Kenner, LA 70065For SaleMLS ID #2575319, Maria Jose Delagneau, KELLER WILLIAMS REALTY 4550100. ROAM MLS
- $268,0003 bd2 ba1.2k sqft605 Henry Landry Ave, Metairie, LA 70003For SaleMLS ID #200QNS, Adrienne M Boasso, REMAX N.O. Properties. ROAM MLS
- $209,0003 bd2 ba1.4k sqft3754 Roman St, Metairie, LA 70001For SaleMLS ID #2503064, Barbara L Decker, Compass Metro. ROAM MLS
- $240,0003 bd2 ba1.8k sqft721 Darlene Ave, Metairie, LA 70003For SaleMLS ID #2573779, Roger L Belsome, RE/MAX Affiliates. ROAM MLS
- $286,9004 bd3 ba1.3k sqft837 Dolphin Ct, Kenner, LA 70065For SaleMLS ID #2578924, Irma I. Santos, NOLA's Best Realty, LLC. ROAM MLS
- $250,0004 bd2 ba2k sqft2608 Winifred St, Metairie, LA 70003For SaleMLS ID #2560808, Charlene A Dodds, Compass Kenner. ROAM MLS
- $198,0003 bd2 ba2k sqft11 Laux Manor Dr, Metairie, LA 70003For SaleMLS ID #2563366, James R Ducote, Fathom Realty LA, LLC. ROAM MLS
- $225,0004 bd3 ba1.9k sqft708 Walnut St, La Place, LA 70068For SaleMLS ID #2582810, Dawn P Warren, Premiere Choice Realty, LLC. ROAM MLS
- $225,0003 bd1 ba950 sqft1345 Chickasaw Ave, Metairie, LA 70005For SaleMLS ID #2569610, Debra A Hebert, The Realty Krewe, LLC. ROAM MLS
- $165,0003 bd2 ba1.3k sqft1455 S Myrtle St, Metairie, LA 70003For SaleMLS ID #2576481, D'vosha L McGee, Essential Realty, LLC. ROAM MLS
- $235,0002 bd2 ba1.9k sqft3757 Marion Ave, Metairie, LA 70002For SaleMLS ID #2582116, Mary L Mang, Homesmart Realty South - Metairie. ROAM MLS
- $314,9003 bd2 ba1.5k sqft3241 Tulane Dr, Kenner, LA 70065For SaleMLS ID #2570910, Sheryl H Cato, XLV Realty LLC. ROAM MLS
- $180,0004 bd3 ba1.8k sqft52 Carolyn Ct, Arabi, LA 70032For SaleMLS ID #2582890, Hong Wai Lem, NOLA Living Realty. ROAM MLS
