MOTIVATED SELLER!!! PRICE REDUCED!! Endless Potential on a Oversized Quadruple Lot! Attention investors, contractors, and DIY enthusiasts! This property presents an exceptional opportunity to Build new, renovate and customize a home situated on four lots. Boasting an oversized, fully fenced lot with rear yard access, there is abundant outdoor space, a large storage shed, and plenty of room for boats, RVs, or future expansion. Inside, the home features a functional footprint including ceramic tile flooring, a home office space with French doors that welcome natural light. Added perks include a double-wide driveway, an oversized garage, and the peace of mind of being located in Flood Zone X. Please note: This property is in need of repairs and is being sold strictly as-is, with no repairs to be made by the seller. Bring your vision and unlock the massive upside of this unique property!
Pending
Price cut: $29K (8/13)
$140,000
1210 Fairway Dr, Kenner, LA 70062
2beds
1,130sqft
Single Family Residence
Built in 1958
0.28 Acres Lot
$-- Zestimate®
$124/sqft
$-- HOA
What's special
Oversized garageRear yard accessAbundant outdoor spaceCeramic tile flooringOversized fully fenced lotDouble-wide drivewayLarge storage shed
- 140 days
- 32
- 1
Zillow last checked:
Listing updated:
Listed by:
Lisa Ledet 504-289-7363,
KELLER WILLIAMS REALTY 455-0100 504-455-0100
Source: GSREIN,MLS#: 2561220
Facts & features
Interior
Bedrooms & bathrooms
- Bedrooms: 2
- Bathrooms: 1
- Full bathrooms: 1
Primary bedroom
- Description: Flooring: Other
- Level: Lower
- Dimensions: 12 x 11.6
Bedroom
- Description: Flooring: Other
- Level: Lower
- Dimensions: 12 x 11.6
Breakfast room nook
- Description: Flooring: Tile
- Level: Lower
- Dimensions: 12 x 7
Kitchen
- Description: Flooring: Tile
- Level: Lower
- Dimensions: 13 x 12
Living room
- Description: Flooring: Tile
- Level: Lower
- Dimensions: 13 x 15
Office
- Description: Flooring: Tile
- Level: Lower
- Dimensions: 11.6 x 6.8
Heating
- Central
Cooling
- Central Air, 1 Unit
Appliances
- Included: Dryer, Dishwasher, Oven, Range, Refrigerator, Washer
Features
- Ceiling Fan(s), Granite Counters
- Has fireplace: No
- Fireplace features: None
Interior area
- Total structure area: 1,630
- Total interior livable area: 1,130 sqft
Video & virtual tour
Property
Parking
- Total spaces: 2
- Parking features: Driveway, Two Spaces
- Has uncovered spaces: Yes
Features
- Levels: One
- Stories: 1
- Patio & porch: None, Porch
- Exterior features: Fence, Porch
- Pool features: None
Lot
- Size: 0.28 Acres
- Dimensions: 100 x 120
- Features: City Lot, Oversized Lot
Details
- Additional structures: Shed(s)
- Parcel number: 0920023089
- Special conditions: None
Construction
Type & style
- Home type: SingleFamily
- Architectural style: Traditional
- Property subtype: Single Family Residence
Materials
- Stucco
- Foundation: Slab
- Roof: Shingle
Condition
- Average Condition
- Year built: 1958
Utilities & green energy
- Sewer: Public Sewer
- Water: Public
Community & HOA
Community
- Subdivision: Morningside Park
HOA
- Has HOA: No
Location
- Region: Kenner
Financial & listing details
- Price per square foot: $124/sqft
- Tax assessed value: $125,000
- Annual tax amount: $390
- Date on market: 6/3/2026
Estimated market value
Not available
Estimated sales range
Not available
$1,518/mo
Price history
| Date | Event | Price |
|---|---|---|
| 10/16/2026 | Pending sale | $140,000$124/sqft |
Source:  GSREIN #2561220 Report a problem GSREIN #2561220 Report a problem | ||
| 9/19/2026 | Contingent | $140,000$124/sqft |
Source: GSREIN #2561220 Report a problem | ||
| 8/13/2026 | Price change | $140,000-17.2%$124/sqft |
Source: GSREIN #2561220 Report a problem | ||
| 6/25/2026 | Price change | $169,000-13.3%$150/sqft |
Source: GSREIN #2561220 Report a problem | ||
| 6/4/2026 | Listed for sale | $195,000$173/sqft |
Source: GSREIN #2561220 Report a problem | ||
| 8/19/2015 | Sold | -- |
Source: GSREIN #1014649 Report a problem | ||
Public tax history
| Year | Property taxes | Tax assessment |
|---|---|---|
| 2025 | $390 -0.5% | $12,500 |
| 2024 | $392 -3.7% | $12,500 |
| 2023 | $408 +2.3% | $12,500 |
| 2022 | $399 -11.3% | $12,500 |
| 2021 | $449 +1% | $12,500 |
| 2020 | $445 -2% | $12,500 |
| 2019 | $454 +38.4% | $12,500 |
| 2018 | $328 | $12,500 |
| 2017 | $328 | $12,500 |
| 2016 | $328 +98% | $12,500 +25% |
| 2015 | $166 | $10,000 |
| 2014 | $166 | $10,000 |
| 2013 | -- | $10,000 |
| 2012 | -- | $10,000 |
| 2011 | -- | $10,000 |
| 2010 | -- | $10,000 |
| 2009 | -- | $10,000 |
| 2008 | -- | $10,000 +57.5% |
| 2007 | -- | $6,350 |
| 2006 | -- | -- |
| 2005 | -- | -- |
| 2004 | -- | -- |
| 2003 | -- | -- |
| 2002 | -- | -- |
| 2001 | -- | -- |
| 2000 | -- | -- |
Find assessor info on the county website
Monthly payment
Est. payment
Payment breakdown
Explore the cost of this home by adjusting the details. Changes won't be saved.Climate risks
Neighborhood: 70062

Similar homes
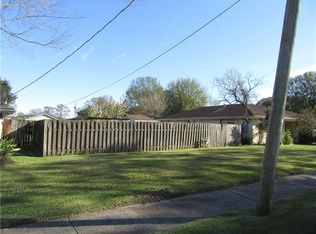
- $139,0002 bd2 ba735 sqft409 Grove St, Metairie, LA 70003For Sale
 MLS ID #2574846, Scott Johnston, The Agency of M. Grass Group, LLC. GSREIN
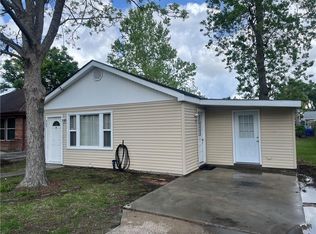
 - $124,9003 bd2 ba1.1k sqft1018 Minden Ave, Kenner, LA 70062For Sale
 MLS ID #2574373, Tangie Stephens, KELLER WILLIAMS REALTY 455-0100. GSREIN
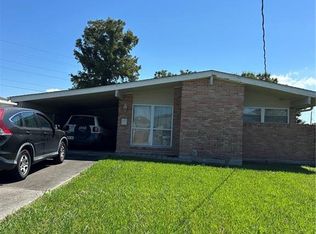
 - $150,0003 bd2 ba1.5k sqft1221 Richmond Dr, Metairie, LA 70003For Sale
 MLS ID #2579572, Andrew Dismukes, KELLER WILLIAMS REALTY 455-0100. GSREIN
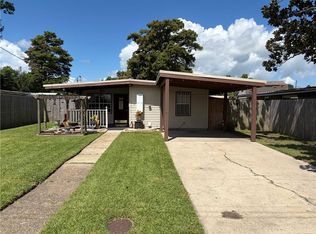
 - $180,0003 bd1 ba1.1k sqft2037 Delaware Ave, Kenner, LA 70062For Sale
 MLS ID #2572234, Rachel Westerfield, Watermark Realty, LLC. GSREIN
 - $182,5003 bd1 ba1k sqft2408 24th St, Kenner, LA 70062For SaleMLS ID #2575094, Susan Dwyer, J. Louis Matherne & Associates. GSREIN
- $158,0003 bd2 ba1.4k sqft3453 W Loyola Dr, Kenner, LA 70065For SaleMLS ID #2577062, Lesha Freeland, KELLER WILLIAMS REALTY 455-0100. GSREIN
- $145,0003 bd1 ba915 sqft144 Valentine Dr, Westwego, LA 70094For SaleMLS ID #2580276, Baron LeBranch, C-21 Richard Berry & Assoc,Inc. GSREIN
- $165,0003 bd2 ba1.3k sqft1455 S Myrtle St, Metairie, LA 70003For SaleMLS ID #2576481, D'vosha McGee, Essential Realty, LLC. GSREIN
- $125,0002 bd2 ba1.4k sqft1500 W Esplanade Ave APT 45A, Kenner, LA 70065For SaleMLS ID #2567068, Aurelia Montalvo, KELLER WILLIAMS REALTY 455-0100. GSREIN
- $129,0002 bd2 ba1.2k sqft3319 Hans Ave Unit E, Kenner, LA 70065For SaleMLS ID #2561276, Monika Sood, NOLA Living Realty. GSREIN
- $175,0004 bd2 ba1.5k sqft3118 Albany St, Kenner, LA 70065For SaleMLS ID #2569034, Michael Strachan, RE/MAX Affiliates. GSREIN
- $140,0002 bd1 ba854 sqft2418 Touro St, New Orleans, LA 70119For SaleMLS ID #2542536, Johntrell Ard, WEICHERT, REALTORS - LaBranch & Associates. GSREIN
- $139,9992 bd2 ba1.1k sqft2721 2nd St, New Orleans, LA 70113For SaleMLS ID #2574790, Luis Ramos, Gulf South International, REALTORS, LLC. GSREIN
- $129,9002 bd2 ba1k sqft149 Avant Garde Cir Unit 149, Kenner, LA 70065For SaleMLS ID #2536923, Janina Kinler, Kinler Bellew Realty. GSREIN
- $130,0002 bd2 ba1.2k sqft4308 Pauger St, New Orleans, LA 70122For SaleMLS ID #2569587, Tyranikia Mansion, Berkshire Hathaway HomeServices Preferred, REALTOR. GSREIN
- $205,0002 bd2 ba1.2k sqft805 Cathy Ave, Metairie, LA 70003For SaleMLS ID #2560174, Joseph Brisset, XLV Realty LLC. GSREIN
- $159,0004 bd2 ba1.3k sqft147 Prairie View Ct, Westwego, LA 70094For SaleMLS ID #2559334, Darius Washington, TJones & Co, LLC. GSREIN
- $115,0002 bd2 ba1.4k sqft1500 W Esplanade Ave #10D, Kenner, LA 70065For SaleMLS ID #2555211, Jakki Henriquez, Compass Westbank. GSREIN
- $155,0002 bd2 ba1.3k sqft3435 Clara St, New Orleans, LA 70115For SaleMLS ID #2568292, Terrell Hunter, Hunter Realty LLC. GSREIN
- $170,0003 bd2 ba1.6k sqft3701 River Rd, Westwego, LA 70094For SaleMLS ID #2564509, Margaret Tanguis, Century 21 Action Realty, Inc.. GSREIN
