Investor Opportunity! This charming 3-bedroom, 2-bathroom cottage offers incredible potential as a high-performing rental property or investment.
Interior Highlights
Living Area: Bright and airy living room featuring soaring vaulted ceilings and a cozy wood-burning fireplace.
Primary Suite: Spacious primary bedroom complete with a private adjoining full bathroom and a generous walk-in closet.
Bedrooms & Baths: Functional 3/2 floor plan maximizing usable square footage.
Exterior & Outdoor Features
Covered Porch: Inviting front porch perfect for morning coffee or evening relaxation.
Massive Carport: Impressive 44' x 15' covered carport with ample clearance for a boat, RV, or multiple vehicles—also doubles as an expansive covered patio for outdoor entertainment.
Lot & Yard: Spacious backyard with endless possibilities for recreation, gardens, or tenant amenities.
Active
Price cut: $14.1K (9/10)
$124,900
1018 Minden Ave, Kenner, LA 70062
3beds
1,140sqft
Single Family Residence
Built in 1974
6,000 Square Feet Lot
$-- Zestimate®
$110/sqft
$-- HOA
What's special
Generous walk-in closetSpacious primary bedroomInviting front porchSpacious backyardCozy wood-burning fireplaceSoaring vaulted ceilings
- 45 days
- 377
- 29
Zillow last checked:
Listing updated:
Listed by:
Tangie Stephens 504-338-7653,
KELLER WILLIAMS REALTY 455-0100 504-455-0100,
Tammy Latour 504-616-4685,
KELLER WILLIAMS REALTY 455-0100
Source: GSREIN,MLS#: 2574373
Facts & features
Interior
Bedrooms & bathrooms
- Bedrooms: 3
- Bathrooms: 2
- Full bathrooms: 2
Primary bedroom
- Description: Flooring: Tile
- Level: Lower
- Dimensions: 13.2x11.3
Bedroom
- Description: Flooring: Tile
- Level: Lower
- Dimensions: 11.11x11.4
Bedroom
- Description: Flooring: Tile
- Level: Lower
- Dimensions: 11.1x8.7
Dining room
- Description: Flooring: Tile
- Level: Lower
- Dimensions: 10.7x7.10
Laundry
- Description: Flooring: Tile
- Level: Lower
- Dimensions: 9.5x8
Living room
- Description: Flooring: Laminate,Simulated Wood
- Level: Lower
- Dimensions: 16.5x11.5
Office
- Description: Flooring: Tile
- Level: Lower
- Dimensions: 10.7x7.71
Heating
- Central
Cooling
- Central Air, 1 Unit
Appliances
- Included: Dryer, Oven, Range, Washer
Features
- Attic, Pull Down Attic Stairs
- Attic: Pull Down Stairs
- Has fireplace: Yes
- Fireplace features: Wood Burning
Interior area
- Total structure area: 1,900
- Total interior livable area: 1,140 sqft
Property
Parking
- Parking features: Carport
- Has carport: Yes
Features
- Levels: One
- Stories: 1
- Patio & porch: Porch
- Exterior features: Porch
- Pool features: None
Lot
- Size: 6,000 Square Feet
- Dimensions: 50 x 120
- Features: City Lot, Rectangular Lot
Details
- Additional structures: Shed(s)
- Parcel number: 0920018901
- Special conditions: None
Construction
Type & style
- Home type: SingleFamily
- Architectural style: Cottage
- Property subtype: Single Family Residence
Materials
- Aluminum Siding
- Foundation: Raised
- Roof: Asphalt,Shingle
Condition
- Average Condition
- Year built: 1974
Utilities & green energy
- Sewer: Public Sewer
- Water: Public
Community & HOA
Community
- Subdivision: Hanson Place
HOA
- Has HOA: No
Location
- Region: Kenner
Financial & listing details
- Price per square foot: $110/sqft
- Date on market: 8/26/2026
Estimated market value
Not available
Estimated sales range
Not available
Not available
Price history
| Date | Event | Price |
|---|---|---|
| 9/10/2026 | Price change | $124,900-10.1%$110/sqft |
Source:  GSREIN #2574373 Report a problem GSREIN #2574373 Report a problem | ||
| 8/27/2026 | Listed for sale | $139,000$122/sqft |
Source: GSREIN #2574373 Report a problem | ||
Public tax history
Tax history is unavailable.
Monthly payment
Est. payment
Payment breakdown
Explore the cost of this home by adjusting the details. Changes won't be saved.Climate risks
Neighborhood: 70062

Similar homes
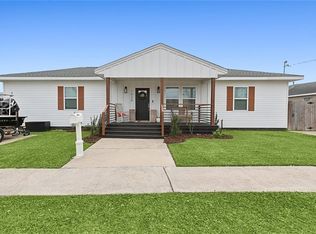
- $129,0003 bd1 ba1.3k sqft3045 Illinois Ave, Kenner, LA 70065For Sale

 MLS ID #2571641, Lindsay Haskins, United Brokers of Louisiana,LLC. GSREIN
 - $123,0002 bd2 ba1.1k sqft4104 Alabama Ave APT 8, Kenner, LA 70065For Sale
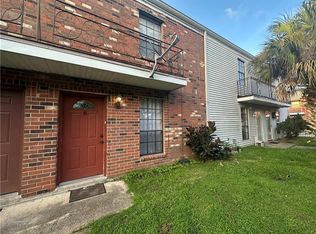 MLS ID #2576136, Delaney Ott, Realty Executives SELA. GSREIN
 - $150,0003 bd2 ba1.5k sqft1221 Richmond Dr, Metairie, LA 70003For Sale
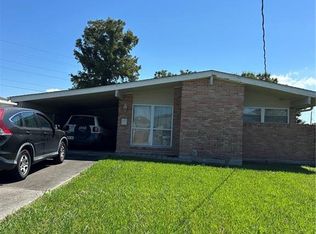 MLS ID #2579572, Andrew Dismukes, KELLER WILLIAMS REALTY 455-0100. GSREIN
 - $149,9993 bd1 ba950 sqft28 Winifred St, Westwego, LA 70094For Sale
 MLS ID #2579650, Schlanda Deshazier, Keller Williams Realty New Orleans. GSREIN
 - $182,5003 bd1 ba1k sqft2408 24th St, Kenner, LA 70062For SaleMLS ID #2575094, Susan Dwyer, J. Louis Matherne & Associates. GSREIN
- $124,9004 bd1 ba1.2k sqft117 Felicia Dr, Westwego, LA 70094For SaleMLS ID #2575718, Kara Ferguson, Bee Realty. GSREIN
- $129,9002 bd2 ba1k sqft149 Avant Garde Cir Unit 149, Kenner, LA 70065For SaleMLS ID #2536923, Janina Kinler, Kinler Bellew Realty. GSREIN
- $129,0002 bd2 ba1.2k sqft3319 Hans Ave Unit E, Kenner, LA 70065For SaleMLS ID #2561276, Monika Sood, NOLA Living Realty. GSREIN
- $120,0003 bd2 ba1.1k sqft4801 Stephen Girard Ave, New Orleans, LA 70126For SaleMLS ID #2571178, Bianca Martin, Martin Realty Group. GSREIN
- $125,0003 bd2 ba1.2k sqft541 Heritage Cv, La Place, LA 70068For SaleMLS ID #2575097, Sonya Ott, Keller Williams Realty New Orleans. GSREIN
- $115,0002 bd2 ba1.4k sqft1500 W Esplanade Ave #10D, Kenner, LA 70065For SaleMLS ID #2555211, Jakki Henriquez, Compass Westbank. GSREIN
- $130,0003 bd1 ba847 sqft3624 General Pershing St, New Orleans, LA 70125For SaleMLS ID #2579914, Ashley Glueck, eXp Realty, LLC. GSREIN
- $129,0003 bd2 ba1.3k sqft1037 Cohen St, Marrero, LA 70072For SaleMLS ID #2567124, Myrna Keys, RE/MAX Affiliates. GSREIN
- $175,0003 bd2 ba1.2k sqft4145 E Loyola Dr, Kenner, LA 70065For SaleMLS ID #2563174, Tiffani Robin, Keller Williams Realty Services. GSREIN
- $149,9003 bd2 ba1.5k sqft436 Maple Loop, La Place, LA 70068For SaleMLS ID #2579660, Jason Melancon, RE/MAX Synergy. GSREIN
- $80,0002 bd2 ba1.2k sqft27 Brandon Hall Dr, Destrehan, LA 70047For SaleMLS ID #2581145, Kathy Tolliver, Paul Gilmore & Associates, Inc.. GSREIN
- $170,0003 bd2 ba1.4k sqft162 Janet Dr, Destrehan, LA 70087For SaleMLS ID #2564567, Blake Borgstede, The W Group Real Estate LLC. GSREIN
- $169,9003 bd2 ba1k sqft1212 Mason Smith Ave, Metairie, LA 70003For SaleMLS ID #2562493, Rachelle Savwoir, Homesmart Realty South. GSREIN
- $120,0003 bd1 ba1.4k sqft2608 Painters St, New Orleans, LA 70117For SaleMLS ID #2552827, Sandy Lilly, Vylla Home. GSREIN
- $129,0002 bd2 ba1.1k sqft5100-02 Royal St, New Orleans, LA 70117For SaleMLS ID #2580304, Rachel Silvers, Galiano Realty. GSREIN
