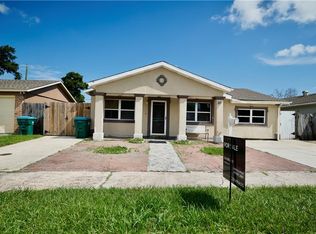
4 BEDROOM 2 BATH FAMILY HOME, IN ESTABLISHED KENNER NEIBORHOOD, LINCOLN MANOR. CLOSE TO INTERSTATE, SHOPPING, RESTAURANTS, BUS SERVICE. CENTRAL AIR 2 WINDOW UNIT TO STAY. SHED IN BACK NEEDS A LITTLE WORK BUT SOLID
For sale
$175,000
3118 Albany St, Kenner, LA 70065
4beds
1,500sqft
Single Family Residence
Built in 1965
4,000 Square Feet Lot
$-- Zestimate®
$117/sqft
$-- HOA
What's special
Shed in back
- 27 days
- 41
- 3
Zillow last checked:
Listing updated:
Listed by:
Michael D Strachan,
RE/MAX Affiliates 504-834-3221
Source: ROAM MLS,MLS#: 2569034
Facts & features
Interior
Bedrooms & bathrooms
- Bedrooms: 4
- Bathrooms: 2
- Full bathrooms: 2
Primary bedroom
- Description: Lower Level, Ceiling Ht: 9, Flooring: Wood
- Area: 155.76 Square Feet
- Dimensions: 11.8 X 13.2
Bedroom
- Description: Lower Level, Ceiling Ht: 9, Flooring: Wood
- Area: 90 Square Feet
- Dimensions: 10.0 X 9.0
Bedroom
- Description: Lower Level, Ceiling Ht: 9, Flooring: Wood
- Area: 118 Square Feet
- Dimensions: 10.0 X 11.8
Bedroom
- Description: Lower Level, Ceiling Ht: 9, Flooring: Wood
- Area: 115 Square Feet
- Dimensions: 11.5 X 10.0
Primary bathroom
- Description: Lower Level, Ceiling Ht: 9, Flooring: Wood
- Area: 50 Square Feet
- Dimensions: 10.0 X 5.0
Bathroom
- Description: Lower Level, Ceiling Ht: 9, Flooring: Tile
- Area: 43.56 Square Feet
- Dimensions: 6.6 X 6.6
Dining room
- Description: Lower Level, Ceiling Ht: 9, Flooring: Tile
- Area: 80 Square Feet
- Dimensions: 10.0 X 8.0
Kitchen
- Description: Lower Level, Ceiling Ht: 9, Flooring: Tile
- Area: 80 Square Feet
- Dimensions: 10.0 X 8.0
Living room
- Description: Lower Level, Ceiling Ht: 9, Flooring: Wood
- Area: 153.4 Square Feet
- Dimensions: 11.8 X 13
Heating
- Central, Other
Cooling
- Central Air, Ceiling Fan(s), Other
Appliances
- Laundry: Electric Dryer Hookup, Washer Hookup
Features
- Flooring: Tile, Wood
- Has fireplace: No
Interior area
- Total structure area: 1,700
- Total interior livable area: 1,500 sqft
Video & virtual tour
Property
Parking
- Total spaces: 3
- Parking features: Covered
- Has carport: Yes
Features
- Levels: One
- Stories: 1
- Fencing: Chain Link,Wood
Lot
- Size: 4,000 Square Feet
- Dimensions: 40 x 100
- Features: Other
Details
- Parcel number: 0920013034
Construction
Type & style
- Home type: SingleFamily
- Architectural style: Ranch
- Property subtype: Single Family Residence
Materials
- Wood Siding
- Foundation: Slab
- Roof: Shingle
Condition
- Year built: 1965
Utilities & green energy
- Sewer: Public Sewer
- Water: Public
- Utilities for property: Natural Gas Available
Community & HOA
HOA
- Has HOA: No
Location
- Region: Kenner
Financial & listing details
- Price per square foot: $117/sqft
- Tax assessed value: $81,800
- Annual tax amount: $639
- Date on market: 7/14/2026
Estimated market value
Not available
Estimated sales range
Not available
$1,968/mo
Price history
| Date | Event | Price |
|---|---|---|
| 7/23/2026 | Listed for sale | $175,000+25.9%$117/sqft |
Source:  GSREIN #2569034 Report a problem | ||
| 6/30/2026 | Listing removed | $139,000$93/sqft |
Source: GSREIN #2546144 Report a problem | ||
| 3/6/2026 | Listed for sale | $139,000-7.3%$93/sqft |
Source: GSREIN #2546144 Report a problem | ||
| 3/6/2026 | Listing removed | $150,000$100/sqft |
Source: GSREIN #2515152 Report a problem | ||
| 8/5/2025 | Listed for sale | $150,000-11.2%$100/sqft |
Source: GSREIN #2515152 Report a problem | ||
| 8/4/2025 | Listing removed | $169,000$113/sqft |
Source: GSREIN #2500015 Report a problem | ||
| 5/5/2025 | Listed for sale | $169,000$113/sqft |
Source: GSREIN #2500015 Report a problem | ||
Public tax history
| Year | Property taxes | Tax assessment |
|---|---|---|
| 2025 | $639 -0.5% | $8,180 |
| 2024 | $642 -3.1% | $8,180 +0.6% |
| 2023 | $663 +2.3% | $8,130 |
| 2022 | $648 -11.3% | $8,130 |
| 2021 | $730 +1% | $8,130 |
| 2020 | $724 -2% | $8,130 |
| 2019 | $738 +38.4% | $8,130 |
| 2018 | $533 | $8,130 |
| 2017 | $533 | $8,130 |
| 2016 | $533 -1% | $8,130 |
| 2015 | $539 | $8,130 |
| 2014 | $539 | $8,130 +57.9% |
| 2008 | -- | $5,150 +91.4% |
| 2007 | -- | $2,690 |
| 2006 | -- | -- |
| 2005 | -- | -- |
| 2004 | -- | -- |
| 2003 | -- | -- |
| 2002 | -- | -- |
| 2001 | -- | -- |
| 2000 | -- | -- |
Find assessor info on the county website
Monthly payment
Est. payment
Payment breakdown
Explore the cost of this home by adjusting the details. Changes won't be saved.Climate risks
Neighborhood: 70065
Similar homes
- $210,0004 bd2 ba1.4k sqft30 Furman Cir, Kenner, LA 70065For Sale
 MLS ID #2568356, Bertha E Cerna, Compass Metro. ROAM MLS
- $180,0003 bd1 ba1.1k sqft2037 Delaware Ave, Kenner, LA 70062For Sale
 MLS ID #2572234, Rachel H Westerfield, Watermark Realty, LLC. ROAM MLS
- $182,5003 bd1 ba1k sqft2408 24th St, Kenner, LA 70062For Sale
 MLS ID #2575094, Susan K Dwyer, J. Louis Matherne & Associates. ROAM MLS
- $185,0003 bd2 ba1.8k sqft1901 Maryland Ave, Kenner, LA 70062For Sale
 MLS ID #2546639, Julie Vollenweider Branum, Southern Charm Realty. ROAM MLS
- $178,0003 bd1 ba1.4k sqft1720 Carnation Ave, Metairie, LA 70001For SaleMLS ID #2573812, Jacqueline O Sperier, KELLER WILLIAMS REALTY 4550100. ROAM MLS
- $249,0003 bd2 ba1.5k sqft74 John Hopkins Dr, Kenner, LA 70065For SaleMLS ID #2574750, Yen B Guillory, RE/MAX Affiliates. ROAM MLS
- $119,9003 bd1 ba1.3k sqft3045 Illinois Ave, Kenner, LA 70065For SaleMLS ID #2571641, Lindsay Haskins, United Brokers of Louisiana. ROAM MLS
- $169,9003 bd2 ba1.2k sqft1212 Mason Smith Ave, Metairie, LA 70003For SaleMLS ID #2562493, Rachelle M Savwoir, Homesmart Realty South - Metairie. ROAM MLS
- $174,9503 bd2 ba1.5k sqft436 Butler Dr, Westwego, LA 70094For SaleMLS ID #2570735, Lisa C Turner, Turnco Realty,LLC. ROAM MLS
- $140,0002 bd1 ba1.1k sqft1210 Fairway Dr, Kenner, LA 70062For SaleMLS ID #2561220, Lisa B Ledet, KELLER WILLIAMS REALTY 4550100. ROAM MLS
- $125,0003 bd3 ba1.7k sqft1500 W Esplanade Ave, Kenner, LA 70065For SaleMLS ID #2490368, Monika Sood, NOLA Living Realty. ROAM MLS
- $185,8004 bd2 ba1.5k sqft157 Dillard Dr, Westwego, LA 70094For SaleMLS ID #2524156, Beverly B Rambo, Homesmart Realty South - Metairie. ROAM MLS
- $125,0002 bd2 ba1.4k sqft1500 W Esplanade Ave APT 45A, Kenner, LA 70065For SaleMLS ID #2567068, Aurelia M. Montalvo, KELLER WILLIAMS REALTY 4550100. ROAM MLS
- $129,0002 bd2 ba1.2k sqft3319 Hans Ave Unit E, Kenner, LA 70065For SaleMLS ID #2561276, Monika Sood, NOLA Living Realty. ROAM MLS
- $100,0002 bd2 ba947 sqft3112 Phoenix St APT C, Kenner, LA 70065For SaleMLS ID #2569431, Renee' T Heffner, Inwood Realty, LLC. ROAM MLS
- $159,9994 bd2 ba1.2k sqft304 Butler Dr, Westwego, LA 70094For SaleMLS ID #2575217, Charles T Conforto, Wurth Real Estate Services. ROAM MLS
- $171,0003 bd2 ba1.1k sqft419 Gardere Ave, Harvey, LA 70058For SaleMLS ID #2574605, Brandon N Barrois, Sound Realty LLC. ROAM MLS
- $180,0004 bd3 ba1.8k sqft52 Carolyn Ct, Arabi, LA 70032For SaleMLS ID #2582890, Hong Wai Lem, NOLA Living Realty. ROAM MLS
- $175,0004 bd2 ba1.7k sqft3181 Keithway Dr, Harvey, LA 70058For SaleMLS ID #2570266, Thelma P Miller, C-21 Richard Berry & Assoc,Inc. ROAM MLS
- $179,4003 bd2 ba1.6k sqft96 River Point Dr, Destrehan, LA 70047For SaleMLS ID #2575149, Ryan J Halsrud, REMAX N.O. Properties. ROAM MLS
