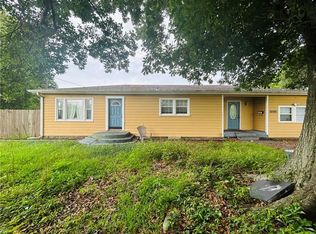
MULTIPLE OFFER SITUATION SEND YOUR HIGHEST AND BEST FOR MORTGAGE COMPANY CONSIDERATION Short sale subject to approval of seller’s multiple lender(s) & bankruptcy approval. Property sold as-is. PROPERTY NEEDS MAJOR RENOVATIONS. Seller will make no ADDITIONAL repairs. Great Opportunity! This 3-bedroom, 2-bath home offers plenty of potential for a first-time homebuyer WITH A RENOVATION LOAN or an investor looking to add their personal touch. The home features a spacious eat-in kitchen, inviting front porch, and rear yard access with additional storage and a covered patio/work area. Roof installed approximately 3 years ago. Conveniently located directly across from John Clancy.
The property does need some updates, including new flooring in the living room, kitchen, and bedrooms, as well as drywall completion. With some improvements, this property has the potential to shine again. Being sold as-is. Great opportunity to renovate and build equity! Appliances will NOT remain with the house except for the dishwasher.
Active
$190,000
1901 Maryland Ave, Kenner, LA 70062
3beds
1,800sqft
:
Get pre-qualified$1,277/mo
Single Family Residence
Built in 2010
5,998 Square Feet Lot
$185,800 Zestimate®
$106/sqft
$-- HOA
What's special
Additional storageRear yard accessInviting front porchSpacious eat-in kitchen
- 139 days |
- 318 |
- 9 |
Zillow last checked:
Listing updated:
Listed by:
Julie Branum 985-516-8935,
Julie Branum, Broker 985-516-8935
Source: GSREIN,MLS#: 2546639
Facts & features
Interior
Bedrooms & bathrooms
- Bedrooms: 3
- Bathrooms: 2
- Full bathrooms: 2
Bedroom
- Description: Flooring: Carpet
- Level: Lower
- Dimensions: 20X15
Bedroom
- Description: Flooring: Carpet
- Level: Lower
- Dimensions: 10X12
Bedroom
- Description: Flooring: Carpet
- Level: Lower
- Dimensions: 12X12
Kitchen
- Description: Flooring: Other
- Level: Lower
- Dimensions: 19X16
Living room
- Description: Flooring: Wood
- Level: Lower
- Dimensions: 20X20
Heating
- Central
Cooling
- Central Air
Features
- Vaulted Ceiling(s)
- Has fireplace: No
- Fireplace features: None
Interior area
- Total structure area: 2,300
- Total interior livable area: 1,800 sqft
Property
Parking
- Parking features: Driveway
- Has uncovered spaces: Yes
Features
- Levels: One
- Stories: 1
- Pool features: None
Lot
- Size: 5,998 Square Feet
- Dimensions: 60 x 122
- Features: City Lot, Rectangular Lot
Details
- Additional structures: Shed(s)
- Parcel number: 0910001202
- Special conditions: None
Construction
Type & style
- Home type: SingleFamily
- Architectural style: Cottage
- Property subtype: Single Family Residence
Materials
- Foundation: Raised
- Roof: Shingle
Condition
- Average Condition
- Year built: 2010
Utilities & green energy
- Sewer: Public Sewer
- Water: Public
Community & HOA
Community
- Security: Security System
HOA
- Has HOA: No
Location
- Region: Kenner
Financial & listing details
- Price per square foot: $106/sqft
- Tax assessed value: $228,000
- Annual tax amount: $1,854
- Date on market: 3/9/2026
Estimated market value
$185,800
$177,000 - $195,000
$2,185/mo
Price history
| Date | Event | Price |
|---|---|---|
| 5/13/2026 | Listed for sale | $190,000$106/sqft |
Source:  GSREIN #2546639 Report a problem GSREIN #2546639 Report a problem | ||
| 5/6/2026 | Pending sale | $190,000$106/sqft |
Source: GSREIN #2546639 Report a problem | ||
| 3/9/2026 | Listed for sale | $190,000-24.9%$106/sqft |
Source: GSREIN #2546639 Report a problem | ||
| 4/12/2021 | Sold | -- |
Source: GSREIN #2280769 Report a problem | ||
| 12/30/2020 | Listed for sale | $252,900$141/sqft |
Source: United Real Estate Partners LLC #2280769 Report a problem | ||
Public tax history
| Year | Property taxes | Tax assessment |
|---|---|---|
| 2024 | $1,854 -4.2% | $22,800 |
| 2023 | $1,936 -31% | $22,800 |
| 2022 | $2,807 +7.7% | $22,800 |
| 2021 | $2,605 +150.8% | $22,800 +36.9% |
| 2020 | $1,039 -2.8% | $16,660 |
| 2019 | $1,068 +7.4% | $16,660 |
| 2018 | $995 | $16,660 |
| 2017 | $995 | $16,660 |
| 2016 | $995 +3.5% | $16,660 |
| 2015 | $961 | $16,660 |
| 2014 | $961 | $16,660 |
| 2013 | -- | $16,660 |
| 2012 | -- | $16,660 +1.6% |
| 2011 | -- | $16,390 |
| 2010 | -- | $16,390 |
| 2009 | -- | $16,390 +165.2% |
| 2007 | -- | $6,180 |
| 2006 | -- | -- |
| 2005 | -- | -- |
| 2004 | -- | -- |
| 2003 | -- | -- |
| 2002 | -- | -- |
| 2001 | -- | -- |
| 2000 | -- | -- |
Find assessor info on the county website
Monthly payment
Est. payment
Payment breakdown
Explore the cost of this home by adjusting the details. Changes won't be saved.Climate risks
Neighborhood: 70062
Nearby schools
GreatSchools rating
- 8/10Clancy Elementary School For The ArtsGrades: PK-5Distance: 0.1 mi
- 3/10T.H. Harris Middle SchoolGrades: 6-8Distance: 2.2 mi
- 4/10East Jefferson High SchoolGrades: 9-12Distance: 3.2 mi
- $224,7003 bd2 ba1k sqft1905 Maryland Ave, Kenner, LA 70062Off Market

- $---- bd-- ba-- sqft1809 Maryland Ave, Kenner, LA 70062Sold
- $--3 bd1 ba1k sqft1805 Maryland Ave, Kenner, LA 70062Sold

- $226,6003 bd1 ba1k sqft1900 Massachusetts Ave, Kenner, LA 70062Off Market

- $--3 bd2 ba1.1k sqft1909 Maryland Ave, Kenner, LA 70062Sold
- $259,900-- bd-- ba-- sqft1808 Massachusetts Ave, Kenner, LA 70062Off Market
- $259,000-- bd-- ba-- sqft1904 Massachusetts Ave, New Orleans, LA 70062Off Market
- $--3 bd1 ba1.4k sqft1804 Massachusetts Ave, Kenner, LA 70062Sold
A local agent can set up tours, give advice and negotiate with sellers.
A local lender can help you make sure your offer is ready when you are.
Similar homes
- $169,0002 bd1 ba1.1k sqft1210 Fairway Dr, Kenner, LA 70062For Sale

 MLS ID #2561220, Lisa Ledet, KELLER WILLIAMS REALTY 455-0100. GSREIN
 - $199,0003 bd2 ba1.8k sqft3413 Tartan Dr, Metairie, LA 70003For Sale
 MLS ID #2565800, Cindy Ng, Appletree Realty, LLC. GSREIN
 - $139,0002 bd1 ba1.1k sqft1911 Kansas Ave, Kenner, LA 70062For Sale
 MLS ID #2567121, Shawn Farmer, NextHome Real Estate Professionals. GSREIN
 - $197,0003 bd2 ba1.6k sqft3701 River Rd, Westwego, LA 70094For Sale
 MLS ID #2564509, Margaret Tanguis, Century 21 Action Realty, Inc.. GSREIN
 - $188,8004 bd2 ba1.5k sqft157 Dillard Dr, Westwego, LA 70094For SaleMLS ID #2524156, Beverly Rambo, Homesmart Realty South. GSREIN
- $199,0003 bd1 ba1.2k sqft611 Saint Rose Ave, Saint Rose, LA 70087For SaleMLS ID #2564225, Robin Gibbs Guidry, Riverside Realty, Inc.. GSREIN
- $184,9003 bd2 ba1.3k sqft4520 Perlita St, New Orleans, LA 70122For SaleMLS ID #2545399, Alorea Gilyot, Compass Historic (LATT09). GSREIN
- $249,0004 bd2 ba1.3k sqft3925 Arizona Ave, Kenner, LA 70065For SaleMLS ID #2549799, Francis Castillo, Homesmart Realty South. GSREIN
- $185,0004 bd3 ba2k sqft1315 Leboeuf St, New Orleans, LA 70114For SaleMLS ID #2565496, Scott Gibson, Realty Executives SELA. GSREIN
- $275,0004 bd2 ba1.8k sqft3029 Huntsville St, Kenner, LA 70065For SaleMLS ID #2545706, Blanca Johnson, KELLER WILLIAMS REALTY 455-0100. GSREIN
- $249,0002 bd1 ba1.3k sqft221 N Bengal Rd, Metairie, LA 70003For SaleMLS ID #2567167, Jared English, Congress Realty, Inc.. GSREIN
- $250,0004 bd2 ba2k sqft2608 Winifred St, Metairie, LA 70003For SaleMLS ID #2560808, Charlene Dodds, Compass Kenner. GSREIN
- $194,0003 bd2 ba1.4k sqft1454 Farragut St, New Orleans, LA 70114For SaleMLS ID #2565521, Daniel Beirne, Opendoor Brokerage LLC. GSREIN
- $179,9003 bd2 ba1.4k sqft2213 Yorktowne Dr, La Place, LA 70068For SaleMLS ID #2566173, Berlinda Bias, Banner One Realty, LLC. GSREIN
- $214,0003 bd3 ba1.5k sqft1480 Sere St, New Orleans, LA 70122For SaleMLS ID #2531791, Sheryl Patin, Ponds Properties. GSREIN
- $179,9003 bd2 ba1.4k sqft2120 Newton St, Gretna, LA 70056For SaleMLS ID #2563391, Kaisha Lymon, Axen Realty, LLC. GSREIN
- $200,0003 bd1 ba1.3k sqft719 S Salcedo St, New Orleans, LA 70119For SaleMLS ID #2550034, Jacob Martinolich, eXp Realty, LLC. GSREIN
- $209,9004 bd2 ba1.6k sqft489 Fern Dr, Westwego, LA 70094For SaleMLS ID #2557611, Zack Boudreaux, Homesmart Realty South. GSREIN
- $149,0004 bd2 ba1.4k sqft156 Elvie Ct, Avondale, LA 70094For SaleMLS ID #2545213, Angie Beasley, Properties Unlimited Realty LLC. GSREIN
- $165,0003 bd2 ba1k sqft3329 Frenchmen St, New Orleans, LA 70122For SaleMLS ID #2565000, Reginald Winfield, Windfeel Properties. GSREIN
