Beautiful House, recently painted inside/outside. With kitchen that has granite counter and white kitchen cabinets; Breakfast Bar.
5 Burner Gas Stove on an island that additional overlapping extended granite counter for additional chairs. No carpet in the house;
Tile floors throughout, ceiling fans and recessed lighting and ceiling fans. Kitchen has Island Mounted Kitchen Exhaust Hood. Lower cabinets has a lazy susan cabinet and a corner shelf cabinet. Come tour this house and I'm sure you will enjoy seeing it. Nice size Shed in the back yard.
Active
Price cut: $19.1K (9/26)
$229,900
3925 Arizona Ave, Kenner, LA 70065
4beds
1,350sqft
Single Family Residence
Built in 1977
5,000 Square Feet Lot
$226,900 Zestimate®
$170/sqft
$-- HOA
What's special
White kitchen cabinetsCorner shelf cabinetLazy susan cabinetTile floors throughoutBreakfast barRecessed lightingCeiling fans
- 193 days
- 164
- 22
Zillow last checked:
Listing updated:
Listed by:
Francis Castillo 504-723-5754,
Homesmart Realty South 504-908-7653
Source: GSREIN,MLS#: 2549799
Facts & features
Interior
Bedrooms & bathrooms
- Bedrooms: 4
- Bathrooms: 2
- Full bathrooms: 2
Primary bedroom
- Description: Flooring: Tile
- Level: Lower
- Dimensions: 11.4 X 10
Bedroom
- Description: Flooring: Tile
- Level: Lower
- Dimensions: 10.10 X 8.8
Bedroom
- Description: Flooring: Tile
- Level: Lower
- Dimensions: 9.3 X 9.3
Bedroom
- Description: Flooring: Tile
- Level: Lower
- Dimensions: 13.2 X 9.3
Other
- Description: Flooring: Wood
- Level: Lower
- Dimensions: 14.4 X 12.3
Den
- Description: Flooring: Tile
- Level: Lower
- Dimensions: 18.7 X 9.8
Dining room
- Description: Flooring: Tile
- Level: Lower
- Dimensions: 13.9 X 9.3
Kitchen
- Description: Flooring: Tile
- Level: Lower
- Dimensions: 12 X 10.3
Utility room
- Description: Flooring: Tile
- Level: Lower
- Dimensions: 9.8 X 4.2
Heating
- Central
Cooling
- 1 Unit
Features
- Windows: Screens
- Has fireplace: No
- Fireplace features: None
Interior area
- Total structure area: 1,350
- Total interior livable area: 1,350 sqft
Property
Parking
- Parking features: Driveway
- Has uncovered spaces: Yes
Features
- Levels: One
- Stories: 1
- Patio & porch: None
- Exterior features: Fence
- Pool features: None
Lot
- Size: 5,000 Square Feet
- Dimensions: 50 x 100
- Features: City Lot, Rectangular Lot
Details
- Additional structures: Shed(s)
- Parcel number: 0920003575
- Special conditions: None
Construction
Type & style
- Home type: SingleFamily
- Architectural style: Ranch
- Property subtype: Single Family Residence
Materials
- HardiPlank Type, Stucco
- Foundation: Slab
- Roof: Shingle
Condition
- Excellent
- Year built: 1977
Utilities & green energy
- Sewer: Public Sewer
- Water: Public
Community & HOA
HOA
- Has HOA: No
Location
- Region: Kenner
Financial & listing details
- Price per square foot: $170/sqft
- Tax assessed value: $112,000
- Annual tax amount: $289
- Date on market: 3/27/2026
Estimated market value
$226,900
$216,000 - $238,000
$1,811/mo
Price history
| Date | Event | Price |
|---|---|---|
| 9/26/2026 | Price change | $229,900-7.7%$170/sqft |
Source:  GSREIN #2549799 Report a problem GSREIN #2549799 Report a problem | ||
| 7/9/2026 | Price change | $249,000-9.5%$184/sqft |
Source: GSREIN #2549799 Report a problem | ||
| 3/27/2026 | Listed for sale | $275,000$204/sqft |
Source: GSREIN #2549799 Report a problem | ||
Public tax history
| Year | Property taxes | Tax assessment |
|---|---|---|
| 2025 | $289 -0.5% | $11,200 |
| 2024 | $290 -3.7% | $11,200 |
| 2023 | $302 +2.3% | $11,200 |
| 2022 | $295 -11.3% | $11,200 |
| 2021 | $332 +1% | $11,200 |
| 2020 | $329 -2% | $11,200 |
| 2019 | $336 +38.4% | $11,200 |
| 2018 | $243 -1% | $11,200 |
| 2017 | $245 +1% | $11,200 |
| 2016 | $243 -1% | $11,200 |
| 2015 | $245 | $11,200 |
| 2014 | $245 | $11,200 |
| 2013 | -- | $11,200 |
| 2012 | -- | $11,200 |
| 2011 | -- | $11,200 |
| 2010 | -- | $11,200 |
| 2009 | -- | $11,200 |
| 2008 | -- | $11,200 +78.3% |
| 2007 | -- | $6,280 |
| 2006 | -- | -- |
| 2005 | -- | -- |
| 2004 | -- | -- |
| 2003 | -- | -- |
| 2002 | -- | -- |
| 2001 | -- | -- |
| 2000 | -- | -- |
Find assessor info on the county website
Monthly payment
Est. payment
Payment breakdown
Explore the cost of this home by adjusting the details. Changes won't be saved.Climate risks
Neighborhood: 70065
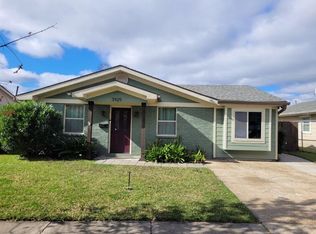
Similar homes
- $210,0004 bd2 ba1.4k sqft30 Furman Cir, Kenner, LA 70065For Sale

 MLS ID #2568356, Bertha Cerna, Compass Metro. GSREIN
 - $249,0003 bd2 ba1.5k sqft74 John Hopkins Dr, Kenner, LA 70065For Sale
 MLS ID #2574750, Yen Guillory, RE/MAX Affiliates. GSREIN
 - $158,0003 bd2 ba1.4k sqft3453 W Loyola Dr, Kenner, LA 70065For Sale
 MLS ID #2577062, Lesha Freeland, KELLER WILLIAMS REALTY 455-0100. GSREIN
 - $249,5003 bd2 ba1.1k sqft7016 Hastings St, Metairie, LA 70003For Sale
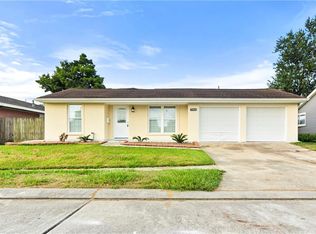 MLS ID #2563241, William Borrouso, Borrouso Realty. GSREIN
 - $260,0003 bd2 ba1.3k sqft2417 N Sibley St, Metairie, LA 70003For SaleMLS ID #2558335, Lain Gorman, Gulf South Real Estate Solutions, LLC. GSREIN
- $250,0004 bd2 ba2k sqft2608 Winifred St, Metairie, LA 70003For SaleMLS ID #2560808, Charlene Dodds, Compass Kenner. GSREIN
- $182,5003 bd1 ba1k sqft2408 24th St, Kenner, LA 70062For SaleMLS ID #2575094, Susan Dwyer, J. Louis Matherne & Associates. GSREIN
- $225,0003 bd2 ba1.3k sqft137 Primrose Ln, Waggaman, LA 70094For SaleMLS ID #2564670, Larry Ziegel, Z Realty LLC. GSREIN
- $190,0003 bd2 ba1.8k sqft1901 Maryland Ave, Kenner, LA 70062For SaleMLS ID #2546639, Julie Branum, Southern Charm Realty LLC. GSREIN
- $269,0004 bd2 ba1.5k sqft6009 Ruth St, Metairie, LA 70003For SaleMLS ID #2568334, Kelly Trail, Realty One Group Immobilia. GSREIN
- $245,9002 bd1 ba1.3k sqft221 N Bengal Rd, Metairie, LA 70003For SaleMLS ID #2567167, Jared English, Congress Realty, Inc.. GSREIN
- $229,9003 bd2 ba1k sqft1230 Saint Denis St, New Orleans, LA 70122For SaleMLS ID #2570905, Harriet Reynolds, Compass Westbank. GSREIN
- $250,0004 bd2 ba1.8k sqft1000-1000 1/2 S Bengal Rd, Metairie, LA 70003For SaleMLS ID #2575534, Leslie Smith, Property Quest Realty. GSREIN
- $235,0003 bd3 ba1.5k sqft1304 Bellevue Dr, La Place, LA 70068For SaleMLS ID #2565629, Mario Gonzalez, Homesmart Realty South. GSREIN
- $219,0002 bd2 ba1.1k sqft3515 S Miro St, New Orleans, LA 70125For SaleMLS ID #2580100, Herbert Kaufman, Galiano Realty. GSREIN
- $215,0002 bd1 ba1.2k sqft4916 Touro St, New Orleans, LA 70122For SaleMLS ID #2580099, Herbert Kaufman, Galiano Realty. GSREIN
- $235,0004 bd2 ba1.1k sqft1148 Teakwood Dr, Harvey, LA 70058For SaleMLS ID #2563329, Robert Wolfe, Robert Wolfe Real Estate, Inc.. GSREIN
- $250,0003 bd2 ba1.7k sqft182 Dunleith Dr, Destrehan, LA 70047For SaleMLS ID #2578420, David Gilmore, Gilmore Auction & Realty Co. (A Corp.). GSREIN
- $115,0002 bd2 ba1.4k sqft1500 W Esplanade Ave #10D, Kenner, LA 70065For SaleMLS ID #2555211, Jakki Henriquez, Compass Westbank. GSREIN
- $199,0003 bd1 ba1.2k sqft611 Saint Rose Ave, Saint Rose, LA 70087For SaleMLS ID #2564225, Robin Gibbs Guidry, Riverside Realty, Inc.. GSREIN
