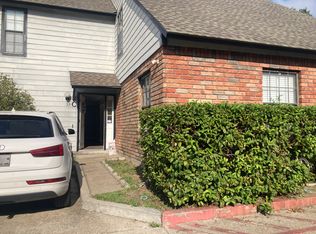
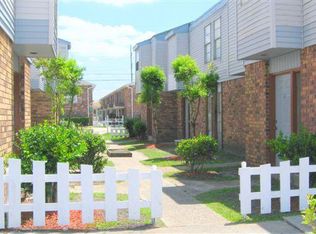
“Looking for a move-in ready home in Kenner?
This fully renovated 4-bedroom, 2-bath property features an open-concept design, a beautiful kitchen with brand-new stainless steel appliances, and a spacious backyard good for relaxing or entertaining. High ceilings. Plus, you're just minutes from I-10, giving you easy access to the entire metro area. All measurements are approximate and should be independently verified by the buyer. If you'd like to schedule a tour, send me a message at (504) 496-5100
Active
$275,000
3029 Huntsville St, Kenner, LA 70065
4beds
1,818sqft
Single Family Residence
Built in 1972
5,863 Square Feet Lot
$266,100 Zestimate®
$151/sqft
$-- HOA
What's special
Brand-new stainless steel appliancesBeautiful kitchenOpen-concept designHigh ceilings
- 120 days |
- 87 |
- 4 |
Zillow last checked:
Listing updated:
Listed by:
Blanca Johnson 504-496-5100,
KELLER WILLIAMS REALTY 455-0100 504-455-0100
Source: GSREIN,MLS#: 2545706
Loading...
Facts & features
Interior
Bedrooms & bathrooms
- Bedrooms: 4
- Bathrooms: 2
- Full bathrooms: 2
Primary bedroom
- Description: Flooring: Engineered Hardwood
- Level: Lower
- Dimensions: 14.10 x 12.40
Bedroom
- Description: Flooring: Engineered Hardwood
- Level: Lower
- Dimensions: 12.00 x 12.60
Bedroom
- Description: Flooring: Engineered Hardwood
- Level: Lower
- Dimensions: 9.8 x 12.10
Bedroom
- Description: Flooring: Engineered Hardwood
- Level: Lower
- Dimensions: 12.00 x 10.90
Primary bathroom
- Description: Flooring: Tile
- Level: Lower
- Dimensions: 10.30 x 9.60
Bathroom
- Description: Flooring: Tile
- Level: Lower
- Dimensions: 7.6 x 10.30
Kitchen
- Description: Flooring: Engineered Hardwood
- Level: Lower
- Dimensions: 11.01 x 9.04
Living room
- Description: Flooring: Engineered Hardwood
- Level: Lower
- Dimensions: 22.04 x 15.80
Living room
- Description: Flooring: Engineered Hardwood
- Level: Lower
- Dimensions: 21.03 x 12.10
Heating
- Central
Cooling
- Central Air, 1 Unit
Appliances
- Included: Dryer, Microwave, Oven, Range, Refrigerator, Washer
Features
- Ceiling Fan(s), Carbon Monoxide Detector, Cathedral Ceiling(s), Granite Counters, High Ceilings, Pantry, Stainless Steel Appliances, Vaulted Ceiling(s)
- Has fireplace: No
- Fireplace features: None
Interior area
- Total structure area: 1,846
- Total interior livable area: 1,818 sqft
Property
Parking
- Total spaces: 2
- Parking features: Driveway, Two Spaces
- Has uncovered spaces: Yes
Features
- Levels: One
- Stories: 1
- Patio & porch: Other
- Exterior features: Fence
- Pool features: None
Lot
- Size: 5,863 Square Feet
- Dimensions: 5,865
- Features: City Lot, Rectangular Lot
Details
- Additional structures: Shed(s)
- Parcel number: 0920023757
- Special conditions: None
Construction
Type & style
- Home type: SingleFamily
- Architectural style: Traditional
- Property subtype: Single Family Residence
Materials
- Stucco
- Foundation: Slab
- Roof: Shingle
Condition
- Excellent
- Year built: 1972
Utilities & green energy
- Sewer: Public Sewer
- Water: Public
Green energy
- Energy efficient items: Windows
Community & HOA
Community
- Security: Smoke Detector(s)
- Subdivision: Susan Park North
HOA
- Has HOA: No
Location
- Region: Kenner
Financial & listing details
- Price per square foot: $151/sqft
- Tax assessed value: $96,000
- Annual tax amount: $754
- Date on market: 3/9/2026
Estimated market value
$266,100
$253,000 - $279,000
$1,985/mo
Price history
| Date | Event | Price |
|---|---|---|
| 6/9/2026 | Listed for rent | $2,300$1/sqft |
Source: GSREIN #2561972 Report a problem | ||
| 3/9/2026 | Listed for sale | $275,000+111.5%$151/sqft |
Source: | ||
| 1/13/2023 | Sold | -- |
Source: | ||
| 12/19/2022 | Pending sale | $130,000$72/sqft |
Source: | ||
| 12/2/2022 | Price change | $130,000-10.3%$72/sqft |
Source: | ||
| 11/29/2022 | Listed for sale | $145,000$80/sqft |
Source: | ||
| 11/28/2022 | Pending sale | $145,000$80/sqft |
Source: | ||
| 11/18/2022 | Listed for sale | $145,000$80/sqft |
Source: | ||
Public tax history
| Year | Property taxes | Tax assessment |
|---|---|---|
| 2024 | $754 -3.7% | $9,600 |
| 2023 | $783 +467.5% | $9,600 +4% |
| 2022 | $138 -11.3% | $9,230 |
| 2021 | $155 +1% | $9,230 |
| 2020 | $154 -2% | $9,230 |
| 2019 | $157 +38.4% | $9,230 |
| 2018 | $113 -0.4% | $9,230 |
| 2017 | $114 +0.4% | $9,230 |
| 2016 | $113 -1% | $9,230 |
| 2015 | $115 | $9,230 |
| 2014 | $115 | $9,230 |
| 2013 | -- | $9,230 |
| 2012 | -- | $9,230 -3.1% |
| 2011 | -- | $9,530 |
| 2010 | -- | $9,530 |
| 2009 | -- | $9,530 |
| 2008 | -- | $9,530 +82.2% |
| 2007 | -- | $5,230 |
| 2006 | -- | -- |
| 2005 | -- | -- |
| 2004 | -- | -- |
| 2003 | -- | -- |
| 2002 | -- | -- |
| 2001 | -- | -- |
| 2000 | -- | -- |
Find assessor info on the county website
Monthly payment
Est. payment$--/mo
Payment breakdown
Explore the cost of this home by adjusting the details. Changes won't be saved.All calculations are estimates and provided by Zillow, Inc. for informational purposes only. Actual amounts may vary.
HOA fees may include property taxes on listings classified as Co-Ops. Contact the listing agent and/or owner for fee details.
Mortgage interest rates are dependent on a number of factors, including credit score, down payment, and repayment length. Interest rate data provided by Zillow Group Marketplace, Inc. as of 1/1/1970 from various mortgage lenders with which we have lead or other similar arrangements; the Estimated Payment is an average of those rates.
See how much you could borrow to make a competitive offer.
Climate risks
Neighborhood: 70065
Nearby schools
GreatSchools rating
- 3/10G.T. Woods Elementary SchoolGrades: PK-8Distance: 0.4 mi
- 3/10Bonnabel Magnet Academy High SchoolGrades: 9-12Distance: 2.1 mi
A local agent can set up tours, give advice and negotiate with sellers.
A local lender can help you make sure your offer is ready when you are.
- Louisiana
- Jefferson Parish
- Kenner
- 70065
- 3029 Huntsville St