Wonderful investment opportunity to own this large 4 bedroom, 3 bathroom home in Algiers! Bring your vision and remodel for owner occupant or could be a great project for an investor/rental! Convenient location right off the GNO bridge, features include 2 ensuite bathrooms, double car garage, enormous patio for entertaining, oversized corner lot with tremendous yard, newer A/C and Water heater, and more! Call today for an appointment and don't miss this one!!
Active
$185,000
1315 Leboeuf St, New Orleans, LA 70114
4beds
2,016sqft
:
Get pre-qualified$1,277/mo
Single Family Residence
Built in 1983
10,249 Square Feet Lot
$173,900 Zestimate®
$92/sqft
$-- HOA
What's special
Double car garageTremendous yardEnormous patio for entertainingOversized corner lot
- 24 days |
- 438 |
- 42 |
Likely to sell faster than
Zillow last checked:
Listing updated:
Listed by:
Scott Gibson 504-813-5301,
Realty Executives SELA 504-883-5252
Source: GSREIN,MLS#: 2565496
Facts & features
Interior
Bedrooms & bathrooms
- Bedrooms: 4
- Bathrooms: 3
- Full bathrooms: 3
Primary bedroom
- Description: Flooring: Carpet
- Level: Lower
- Dimensions: 14.9x19.4
Bedroom
- Description: Flooring: Laminate,Simulated Wood
- Level: Lower
- Dimensions: 8.4x9.7
Bedroom
- Description: Flooring: Carpet
- Level: Lower
- Dimensions: 11x14.6
Bedroom
- Description: Flooring: Carpet
- Level: Lower
- Dimensions: 8.8x10.2
Den
- Description: Flooring: Vinyl
- Level: Lower
- Dimensions: 13.1x22.9
Dining room
- Description: Flooring: Laminate,Simulated Wood
- Level: Lower
- Dimensions: 15x11.3
Kitchen
- Description: Flooring: Tile
- Level: Lower
- Dimensions: 8x10.7
Living room
- Description: Flooring: Laminate,Simulated Wood
- Level: Lower
- Dimensions: 14.8x12
Heating
- Central
Cooling
- Central Air, 1 Unit
Appliances
- Included: Dishwasher, Oven, Range, Refrigerator
- Laundry: Washer Hookup, Dryer Hookup
Features
- Ceiling Fan(s), Carbon Monoxide Detector
- Has fireplace: Yes
- Fireplace features: Wood Burning
Interior area
- Total structure area: 2,782
- Total interior livable area: 2,016 sqft
Property
Parking
- Total spaces: 2
- Parking features: Attached, Garage, Two Spaces
- Has attached garage: Yes
Accessibility
- Accessibility features: Accessibility Features
Features
- Levels: One
- Stories: 1
- Patio & porch: Concrete, Oversized
- Exterior features: Fence
- Pool features: None
Lot
- Size: 10,249 Square Feet
- Dimensions: 82 x 125
- Features: Corner Lot, City Lot, Oversized Lot
Details
- Parcel number: 513304401
- Special conditions: None
Construction
Type & style
- Home type: SingleFamily
- Architectural style: Traditional
- Property subtype: Single Family Residence
Materials
- Brick
- Foundation: Slab
- Roof: Shingle
Condition
- Average Condition
- Year built: 1983
Utilities & green energy
- Sewer: Public Sewer
- Water: Public
Community & HOA
Community
- Security: Smoke Detector(s)
HOA
- Has HOA: No
Location
- Region: New Orleans
Financial & listing details
- Price per square foot: $92/sqft
- Tax assessed value: $187,900
- Annual tax amount: $2,480
- Date on market: 6/30/2026
Estimated market value
$173,900
$165,000 - $183,000
$2,612/mo
Price history
| Date | Event | Price |
|---|---|---|
| 6/30/2026 | Listed for sale | $185,000$92/sqft |
Source:  GSREIN #2565496 Report a problem GSREIN #2565496 Report a problem | ||
Public tax history
| Year | Property taxes | Tax assessment |
|---|---|---|
| 2026 | $2,480 | $18,790 |
| 2025 | $2,480 -1.5% | $18,790 |
| 2024 | $2,518 +1360.6% | $18,790 +134% |
| 2023 | $172 -84.3% | $8,030 +3.9% |
| 2022 | $1,096 -5.9% | $7,730 -3.7% |
| 2021 | $1,165 -1% | $8,030 |
| 2020 | $1,176 -3.2% | $8,030 |
| 2019 | $1,215 +584.9% | $8,030 |
| 2018 | $177 | $8,030 |
| 2017 | $177 -0.9% | $8,030 |
| 2016 | $179 +15% | $8,030 |
| 2015 | $156 | $8,030 |
| 2014 | $156 -1.3% | $8,030 |
| 2013 | $158 | $8,030 |
| 2012 | -- | $8,030 |
| 2011 | -- | $8,030 |
| 2010 | -- | $8,030 |
| 2009 | -- | $8,030 |
| 2007 | -- | $8,030 |
| 2006 | -- | $8,030 |
| 2004 | -- | $8,030 +14.6% |
| 2002 | -- | $7,010 |
| 2001 | -- | $7,010 |
| 2000 | -- | $7,010 |
Find assessor info on the county website
Monthly payment
Est. payment
Payment breakdown
Explore the cost of this home by adjusting the details. Changes won't be saved.Climate risks
Neighborhood: Whitney
Nearby schools
GreatSchools rating
- 8/10Mary McLeod Bethune Elementary School of Literature & TechnologyGrades: PK-8Distance: 3.6 mi
- NAWarren Easton Senior High SchoolGrades: 9-12Distance: 3.4 mi
- 7/10Benjamin Franklin Elementary Math And ScienceGrades: PK-8Distance: 4.5 mi
- $9,8003,250 Square Feet1326 Socrates St, New Orleans, LA 70114Off Market
- $109,6003 bd1 ba1.5k sqft1318 Socrates St, New Orleans, LA 70114Off Market
- $149,700-- bd-- ba864 sqft1305 Leboeuf St, New Orleans, LA 70114Off Market
- $10,1003,350 Square Feet1301 Leboeuf St, New Orleans, LA 70114Off Market
- $89,0002 bd2 ba1.2k sqft1308 Socrates St, New Orleans, LA 70114Off Market
- $9,7003,250 Square Feet1408 Socrates St, New Orleans, LA 70114Off Market
- $74,6001 bd1 ba1.3k sqft1306 Socrates St, New Orleans, LA 70114Off Market
- $16,5005,490 Square Feet1102701 Le Boeuf St, New Orleans, LA 70114Off Market
A local agent can set up tours, give advice and negotiate with sellers.
Similar homes
- $168,9003 bd2 ba1.8k sqft2947 Amazon St, New Orleans, LA 70114For Sale
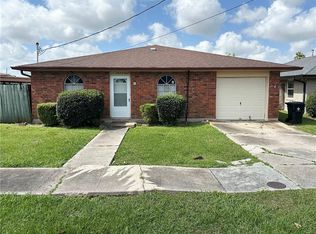
 MLS ID #2554109, Harriet Reynolds, Compass Westbank. GSREIN
 - $180,0002 bd2 ba1.5k sqft3212 Magellan St, New Orleans, LA 70114For Sale
 MLS ID #2529319, Danette O'Neal, Danette O'Neal REALTORS. GSREIN
 - $125,0003 bd2 ba1.5k sqft919 Leboeuf St, New Orleans, LA 70114For Sale
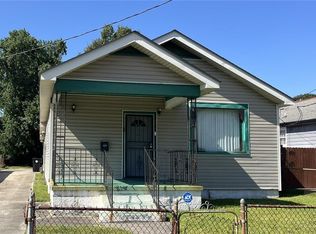 MLS ID #2531396, Thelma Miller, C-21 Richard Berry & Assoc,Inc. GSREIN
 - $179,9003 bd2 ba1.4k sqft5152 Timber Crest Dr, New Orleans, LA 70131For Sale
 MLS ID #2556688, Renee Broussard, Newlands United, LLC. GSREIN
 - $179,9004 bd2 ba1.2k sqft3041 Hero Dr, Gretna, LA 70053For SaleMLS ID #2557489, Mary Schouest, C-21 Richard Berry & Assoc,Inc. GSREIN
- $145,0003 bd1 ba1.1k sqft1363 Terry St, New Orleans, LA 70114For SaleMLS ID #2542941, Thelma Miller, C-21 Richard Berry & Assoc,Inc. GSREIN
- $150,0005 bd3 ba2.3k sqft5420 Lacour Monique St, New Orleans, LA 70131For SaleMLS ID #2556636, Chip Julien, Donald Julien & Associates, Inc.. GSREIN
- $188,5003 bd2 ba1.2k sqft1805 Redwood Dr, Harvey, LA 70058For SaleMLS ID #2566263, Thelma Miller, C-21 Richard Berry & Assoc,Inc. GSREIN
- $189,9003 bd2 ba1.7k sqft7531 Crestmont Rd, New Orleans, LA 70126For SaleMLS ID #2550643, Karen Walsh, Engel & Volkers Slidell - Mandeville. GSREIN
- $184,9003 bd2 ba1.3k sqft4520 Perlita St, New Orleans, LA 70122For SaleMLS ID #2545399, Alorea Gilyot, Compass Historic (LATT09). GSREIN
- $189,0003 bd2 ba1.6k sqft3800 Redbud Ln, Harvey, LA 70058For SaleMLS ID #2562939, Cindy Ng, Appletree Realty, LLC. GSREIN
- $210,0003 bd2 ba1.6k sqft2810 Bristol Pl, New Orleans, LA 70131For SaleMLS ID #2559591, Dolores Edwards, KELLER WILLIAMS REALTY 455-0100. GSREIN
- $199,9004 bd2 ba1.8k sqft8516-18 Deerfield Dr, Chalmette, LA 70043For SaleMLS ID #2565653, Shelley Ross, Ross Realty, LLC. GSREIN
- $190,0003 bd2 ba1.3k sqft1013 Sandalwood Dr, Harvey, LA 70058For SaleMLS ID #2560717, Niki Tripi, Coldwell Banker TEC METAIRIE. GSREIN
- $180,0003 bd2 ba1.5k sqft4907 Virgilian St, New Orleans, LA 70126For SaleMLS ID #2534469, Tarsha Harrison, Property Quest Realty. GSREIN
- $175,9003 bd2 ba1.3k sqft3060 Sullen Pl, New Orleans, LA 70131For SaleMLS ID #2555332, Cynthia Sullen, Bourgeois Realty. GSREIN
- $210,0004 bd3 ba2.8k sqft7501 Morrison Rd, New Orleans, LA 70126For SaleMLS ID #2549651, Rodney Greenup, Greenup & Associates, LLC. GSREIN
- $149,0003 bd2 ba1.2k sqft6120 Erin Dr, New Orleans, LA 70126For SaleMLS ID #2567861, Rachel Silvers, Galiano Realty. GSREIN
- $199,9003 bd2 ba1.4k sqft7517 Patricia St, Arabi, LA 70032For SaleMLS ID #2565568, Shelley Ross, Ross Realty, LLC. GSREIN
- $185,0003 bd2 ba1.5k sqft4013 N Dells Dr, Marrero, LA 70072For SaleMLS ID #2567231, tylar wilson, Porch Light Realty. GSREIN
