Nestled in the established Bocage neighborhood of Algiers, this spacious home offers a perfect blend of comfort and versatility. Featured on the first floor is a formal Living room, formal Dining, Kitchen, Dinette with bay window overlooking the rear yard, Den and Laundry room. Also on the first floor are the Primary Bedroom suite with whirlpool garden tub and double sinks plus a 2nd Bedroom and 1/2 Bathroom. The second floor features 3 Bedrooms and 1 full bathroom. The detached 2 car garage has an unfinshed add-on which could serve as a fan cave or crafting space. Even with the ample driveway and patio space, there is still a good amount of green space in the back yard. Bring your elbow grease and ideas and schedule your appointment today!
Active under contract
$150,000
5420 Lacour Monique St, New Orleans, LA 70131
5beds
2,319sqft
:
Get pre-qualified$1,036/mo
Single Family Residence
Built in 1969
7,474 Square Feet Lot
$-- Zestimate®
$65/sqft
$-- HOA
What's special
Spacious homeLaundry roomFormal dining
- 83 days |
- 226 |
- 16 |
Zillow last checked:
Listing updated:
Listed by:
Chip Julien 504-931-9395,
Donald Julien & Associates, Inc. 504-368-7132
Source: GSREIN,MLS#: 2556636
Facts & features
Interior
Bedrooms & bathrooms
- Bedrooms: 5
- Bathrooms: 3
- Full bathrooms: 2
- 1/2 bathrooms: 1
Primary bedroom
- Level: First
- Dimensions: 10.9 x 11.0
Bedroom
- Level: First
- Dimensions: 10.9 x 11.0
Bedroom
- Level: Second
- Dimensions: 12.1 x 17.9
Bedroom
- Level: Second
- Dimensions: 15.4 x 11.9
Bedroom
- Level: Second
- Dimensions: 10.9 x 11.9
Breakfast room nook
- Level: First
- Dimensions: 10.0 x 9.9
Den
- Level: First
- Dimensions: 13.8 x 18.4
Dining room
- Level: First
- Dimensions: 10.4 x 11.4
Kitchen
- Level: First
- Dimensions: 9.4 x 12.6
Laundry
- Level: First
- Dimensions: 6.9 x 7.6
Living room
- Level: First
- Dimensions: 14.9 x 11.2
Other
- Level: First
- Dimensions: 12.2 x 15.0
Heating
- Central
Cooling
- Central Air
Features
- Has fireplace: No
- Fireplace features: None
Interior area
- Total structure area: 3,320
- Total interior livable area: 2,319 sqft
Property
Parking
- Total spaces: 2
- Parking features: Detached, Garage, Two Spaces
- Has garage: Yes
Features
- Levels: Two
- Stories: 2
- Patio & porch: Concrete
Lot
- Size: 7,474 Square Feet
- Dimensions: 65 x 115
- Features: City Lot, Rectangular Lot
Details
- Additional structures: Other
- Parcel number: 513828632
- Special conditions: HUD Owned
Construction
Type & style
- Home type: SingleFamily
- Architectural style: Acadian
- Property subtype: Single Family Residence
Materials
- Brick, Vinyl Siding
- Foundation: Slab
- Roof: Asphalt,Shingle
Condition
- Average Condition
- Year built: 1969
Utilities & green energy
- Sewer: Public Sewer
- Water: Public
Community & HOA
HOA
- Has HOA: No
Location
- Region: New Orleans
Financial & listing details
- Price per square foot: $65/sqft
- Tax assessed value: $225,200
- Annual tax amount: $2,973
- Date on market: 5/12/2026
Estimated market value
Not available
Estimated sales range
Not available
$2,268/mo
Price history
| Date | Event | Price |
|---|---|---|
| 7/28/2026 | Contingent | $150,000$65/sqft |
Source:  GSREIN #2556636 Report a problem GSREIN #2556636 Report a problem | ||
| 7/23/2026 | Listed for sale | $150,000$65/sqft |
Source: GSREIN #2556636 Report a problem | ||
| 6/8/2026 | Pending sale | $150,000$65/sqft |
Source: GSREIN #2556636 Report a problem | ||
| 6/5/2026 | Listed for sale | $150,000$65/sqft |
Source: GSREIN #2556636 Report a problem | ||
| 5/29/2026 | Contingent | $150,000$65/sqft |
Source: GSREIN #2556636 Report a problem | ||
| 5/13/2026 | Listed for sale | $150,000+7.2%$65/sqft |
Source: GSREIN #2556636 Report a problem | ||
| 4/28/2026 | Sold | -- |
Source: Public Record Report a problem | ||
| 6/25/2024 | Sold | -- |
Source: Public Record Report a problem | ||
| 10/5/2018 | Listing removed | $139,884$60/sqft |
Source: Auction.com Report a problem | ||
| 9/5/2018 | Listed for sale | -- |
Source: Auction.com Report a problem | ||
| 4/11/2007 | Sold | -- |
Source: Public Record Report a problem | ||
Public tax history
| Year | Property taxes | Tax assessment |
|---|---|---|
| 2026 | $2,973 | $22,520 |
| 2025 | $2,973 -1.5% | $22,520 |
| 2024 | $3,018 +28.5% | $22,520 +36% |
| 2023 | $2,348 +3.8% | $16,560 +3.8% |
| 2022 | $2,263 -5.8% | $15,960 -3.6% |
| 2021 | $2,402 -1% | $16,560 |
| 2020 | $2,425 -3.2% | $16,560 |
| 2019 | $2,507 | $16,560 |
| 2018 | $2,507 | $16,560 |
| 2017 | $2,507 -1.9% | $16,560 -8.6% |
| 2016 | $2,556 -3.1% | $18,110 |
| 2015 | $2,639 | $18,110 |
| 2014 | $2,639 -2.6% | $18,110 |
| 2013 | $2,709 | $18,110 -10% |
| 2012 | -- | $20,120 |
| 2011 | -- | $20,120 |
| 2010 | -- | $20,120 |
| 2009 | -- | $20,120 -3.3% |
| 2007 | -- | $20,810 +66.7% |
| 2006 | -- | $12,480 +22.1% |
| 2004 | -- | $10,220 |
| 2002 | -- | $10,220 |
| 2001 | -- | $10,220 |
| 2000 | -- | $10,220 |
Find assessor info on the county website
Monthly payment
Est. payment
Payment breakdown
Explore the cost of this home by adjusting the details. Changes won't be saved.Climate risks
Neighborhood: Old Aurora
Nearby schools
GreatSchools rating
- 8/10Mary McLeod Bethune Elementary School of Literature & TechnologyGrades: PK-8Distance: 6.2 mi
- 2/10Rooted SchoolGrades: 9-10Distance: 6.2 mi
- 7/10Benjamin Franklin Elementary Math And ScienceGrades: PK-8Distance: 7.1 mi
Schools provided by the listing agent
- Elementary: Alice Harte
- High: Edna Karr
Source: GSREIN. This data may not be complete. We recommend contacting the local school district to confirm school assignments for this home.
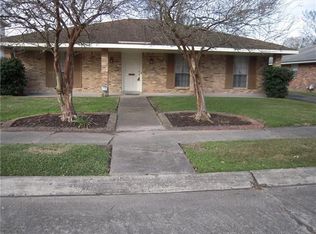
- $250,1004 bd2 ba1.9k sqft5430 Lacour Monique St, New Orleans, LA 70131Off Market

- $329,3004 bd2 ba2.6k sqft5410 Lacour Monique St, New Orleans, LA 70131Off Market
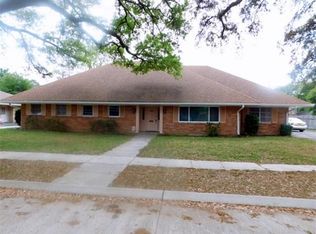
- $312,8004 bd3 ba3.7k sqft5425 Berkley Dr, New Orleans, LA 70131Off Market
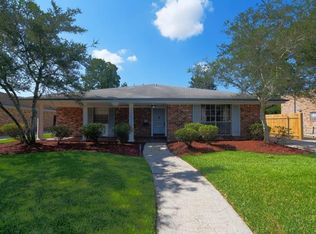
- $224,8004 bd2 ba2.1k sqft5440 Lacour Monique St, New Orleans, LA 70131Off Market
- $--5 bd4 ba2.8k sqft5400 Lacour Monique St, New Orleans, LA 70131Sold
- $244,4003 bd2 ba2.6k sqft5411 Berkley Dr, New Orleans, LA 70131Off Market
- $1,3501 bd1 ba750 sqft5400 Lacour Monique St REAR B, New Orleans, LA 70131For Rent
- $207,0003 bd2 ba2.1k sqft3500 Rue Nichole, New Orleans, LA 70131Off Market
A local agent can set up tours, give advice and negotiate with sellers.
A local lender can help you make sure your offer is ready when you are.
Similar homes
- $199,0004 bd3 ba2.3k sqft3610 Rue Delphine, New Orleans, LA 70131For Sale
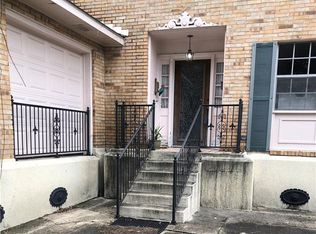
 MLS ID #2560548, Richard Bulot, ERA Top Agent Realty. GSREIN
 - $207,0004 bd3 ba2.7k sqft61 Grand Canyon Dr, New Orleans, LA 70131For Sale
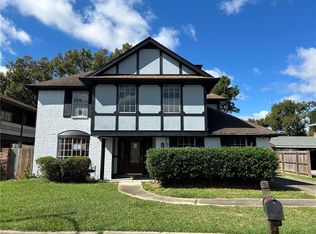 MLS ID #2529288, Chip Julien, Donald Julien & Associates, Inc.. GSREIN
 - $179,9003 bd2 ba1.4k sqft5152 Timber Crest Dr, New Orleans, LA 70131For Sale
 MLS ID #2556688, Renee Broussard, Newlands United, LLC. GSREIN
 - $200,0004 bd3 ba3.4k sqft2577 Holiday Dr, New Orleans, LA 70131For Sale
 MLS ID #2536079, Becky Ray Giroir, REVE, REALTORS. GSREIN
 - $165,0004 bd2 ba1.7k sqft3181 Keithway Dr, Harvey, LA 70058For SaleMLS ID #2570266, Thelma Miller, C-21 Richard Berry & Assoc,Inc. GSREIN
- $150,0003 bd2 ba1.3k sqft604 Hunterbrook Dr, Gretna, LA 70056For SaleMLS ID #2570026, Sean Mercer, Mercer Realty Group. GSREIN
- $179,0002 bd3 ba1.3k sqft5692 Tullis Dr, New Orleans, LA 70131For SaleMLS ID #2568954, Eddy Deloney, Bridgewater Realty Advisors, LLC. GSREIN
- $168,9003 bd2 ba1.8k sqft2947 Amazon St, New Orleans, LA 70114For SaleMLS ID #2554109, Harriet Reynolds, Compass Westbank. GSREIN
- $210,0003 bd2 ba1.6k sqft2810 Bristol Pl, New Orleans, LA 70131For SaleMLS ID #2559591, Dolores Edwards, KELLER WILLIAMS REALTY 455-0100. GSREIN
- $120,0003 bd1 ba1.3k sqft1024 Delery St, New Orleans, LA 70117For SaleMLS ID #2556294, Amanda Miller, Amanda Miller Realty, LLC. GSREIN
- $169,9004 bd3 ba2k sqft13200 Dwyer Blvd, New Orleans, LA 70129For SaleMLS ID #2556029, Alan Melton, 1 Percent Lists Legacy. GSREIN
- $120,0003 bd1 ba1.4k sqft1817 Shirley Dr, New Orleans, LA 70114For SaleMLS ID #2557081, Lakeisha Harvey, The Pellerin Group NOLA LLC. GSREIN
- $129,0003 bd2 ba1.7k sqft621 Fairlawn Dr, Terrytown, LA 70056For SaleMLS ID #2554025, David Dao, Compass Westbank. GSREIN
- $129,0004 bd2 ba1.9k sqft2747 Saint Ann St, New Orleans, LA 70119For SaleMLS ID #2566592, Brittany Picolo, Keller Williams Realty New Orleans. GSREIN
- $183,0003 bd2 ba1.4k sqft1454 Farragut St, New Orleans, LA 70114For SaleMLS ID #2565521, Daniel Beirne, Opendoor Brokerage LLC. GSREIN
- $149,9003 bd1 ba1.3k sqft5111 Piety Dr, New Orleans, LA 70126For SaleMLS ID #2563252, Marcus Reine, Keller Williams Realty New Orleans. GSREIN
- $150,0004 bd2 ba1.5k sqft7841 Gwen St, Westwego, LA 70094For SaleMLS ID #2560446, Thelma Miller, C-21 Richard Berry & Assoc,Inc. GSREIN
- $170,0004 bd3 ba2.4k sqft8421 Aberdeen Rd, New Orleans, LA 70127For SaleMLS ID #2409806, Eldridge Thompson, Sound Realty LLC. GSREIN
- $149,0004 bd2 ba1.4k sqft156 Elvie Ct, Avondale, LA 70094For SaleMLS ID #2545213, Angie Beasley, Properties Unlimited Realty LLC. GSREIN
- $146,9002 bd2 ba1.2k sqft225 Wright Ave APT D, Gretna, LA 70056For SaleMLS ID #2566074, Rochelle Cazaubon, Realties of St. Charles, LLC. GSREIN
