Well-kept 3-bedroom, 2-bath home, 3 houses from the levee. Has a large bonus room that could be used for a variety of purposes: office, playroom, game room, etc.
For sale
Price cut: $15.6K (11/13)
$179,400
96 River Point Dr, Destrehan, LA 70047
3beds
1,606sqft
Single Family Residence
Built in 1994
6,272 Square Feet Lot
$176,800 Zestimate®
$112/sqft
$-- HOA
What's special
Large bonus room
- 25 days
- 232
- 16
Zillow last checked:
Listing updated:
Listed by:
Ryan J Halsrud,
REMAX N.O. Properties 504-866-7733
Source: ROAM MLS,MLS#: 2575149
Facts & features
Interior
Bedrooms & bathrooms
- Bedrooms: 3
- Bathrooms: 2
- Full bathrooms: 2
Bedroom
- Description: Lower Level, Flooring: Laminate Wood
- Area: 99 Square Feet
- Dimensions: 11 x 9
Bedroom
- Description: Lower Level, Flooring: Laminate Wood
- Area: 110 Square Feet
- Dimensions: 11 x 10
Bedroom
- Description: Lower Level, Flooring: Laminate Wood
- Area: 132 Square Feet
- Dimensions: 11 x 12
Bathroom
- Description: Lower Level, Flooring: Tile
- Area: 54 Square Feet
- Dimensions: 6 x 9
Bathroom
- Description: Lower Level, Flooring: Tile
- Area: 72 Square Feet
- Dimensions: 8 x 9
Kitchen
- Description: Lower Level, Flooring: Other
- Area: 208 Square Feet
- Dimensions: 13 x 16
Living room
- Description: Lower Level, Flooring: Laminate Wood
- Area: 252 Square Feet
- Dimensions: 14 x 18
Other
- Description: Lower Level, Flooring: Laminate Wood
- Area: 480 Square Feet
- Dimensions: 24 x 20
Heating
- Central, Other
Cooling
- Central Air, Other
Features
- Flooring: Laminate, Other, Tile, Wood
- Has fireplace: Yes
- Fireplace features: Wood Burning, Gas Starter
Interior area
- Total structure area: 1,606
- Total interior livable area: 1,606 sqft
Video & virtual tour
Property
Parking
- Total spaces: 2
Features
- Levels: One
- Stories: 1
Lot
- Size: 6,272 Square Feet
- Dimensions: 60 x 105
- Features: Irregular Lot
Details
- Additional structures: Shed(s)
- Parcel number: 30340000120C
- Special conditions: HUD Owned
Construction
Type & style
- Home type: SingleFamily
- Architectural style: Ranch
- Property subtype: Single Family Residence
Materials
- Brick, Vinyl Siding
- Foundation: Slab
- Roof: Shingle
Condition
- Year built: 1994
Utilities & green energy
- Sewer: Public Sewer
- Water: Public
- Utilities for property: Natural Gas Available
Community & HOA
HOA
- Has HOA: No
Location
- Region: Destrehan
Financial & listing details
- Price per square foot: $112/sqft
- Tax assessed value: $138,410
- Annual tax amount: $640
- Date on market: 9/3/2026
Estimated market value
$176,800
$168,000 - $186,000
$2,146/mo
Price history
| Date | Event | Price |
|---|---|---|
| 11/13/2026 | Price change | $179,400-8%$112/sqft |
Source:  ROAM MLS #2575149 Report a problem | ||
| 9/3/2026 | Listed for sale | $195,000$121/sqft |
Source:  GSREIN #2575149 Report a problem | ||
Public tax history
| Year | Property taxes | Tax assessment |
|---|---|---|
| 2025 | $640 -1.5% | $13,841 |
| 2024 | $649 -8% | $13,841 |
| 2023 | $706 -56.3% | $13,841 |
| 2022 | $1,614 +28% | $13,841 +29.1% |
| 2021 | $1,261 -22.5% | $10,722 -22.5% |
| 2020 | $1,626 -0.6% | $13,841 |
| 2019 | $1,636 +0.8% | $13,841 |
| 2018 | $1,624 +118.3% | $13,841 |
| 2017 | $744 | $13,841 |
| 2016 | $744 -0.4% | $13,841 +18.9% |
| 2015 | $747 +59.9% | $11,639 |
| 2014 | $467 -0.4% | $11,639 |
| 2013 | $469 -0.2% | $11,639 |
| 2012 | $470 -0.8% | $11,639 |
| 2011 | $474 +0.4% | $11,639 |
| 2010 | $472 +0.1% | $11,639 |
| 2009 | $471 | $11,639 |
| 2008 | -- | $11,639 +6% |
| 2007 | $405 | $10,981 +4.7% |
| 2006 | -- | $10,490 -90.9% |
| 2005 | -- | $115,390 |
| 2004 | -- | $115,390 +1294.3% |
| 2003 | $90 -1.5% | $8,276 |
| 2002 | $91 -1% | $8,276 |
| 2001 | $92 +5.4% | $8,276 |
| 2000 | $87 | $8,276 |
Find assessor info on the county website
Monthly payment
Est. payment
Payment breakdown
Explore the cost of this home by adjusting the details. Changes won't be saved.Climate risks
Neighborhood: 70047
- $261,500-- bd-- ba1.5k sqft94 River Point Dr, Destrehan, LA 70047Off Market
- $288,6003 bd2 ba1.6k sqft98 River Point Dr, Destrehan, LA 70047Off Market

- $252,6003 bd2 ba1.7k sqft111 Ormond Village Dr, Destrehan, LA 70047Off Market

- $231,8003 bd2 ba1.7k sqft109 Ormond Village Dr, Destrehan, LA 70047Off Market

Similar homes
- $200,0003 bd4 ba1.5k sqft62 Brandon Hall Dr APT E, Destrehan, LA 70047For Sale
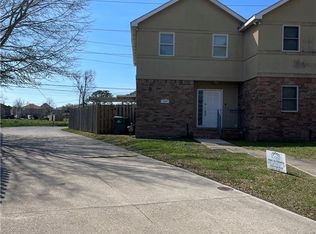
 MLS ID #2557950, Blake A Murray, Baron Real Estate. ROAM MLS
- $245,0004 bd2 ba1.7k sqft406 W Easy St, Destrehan, LA 70047For Sale
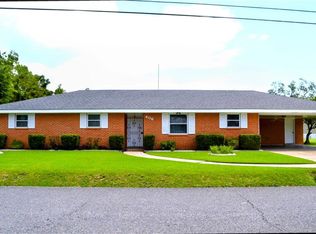 MLS ID #2571423, Amy S Oubre, RE/MAX Synergy. ROAM MLS
- $224,9002 bd3 ba1.3k sqft37 Houmas Pl, Destrehan, LA 70047For Sale
 MLS ID #2526017, Deborah S. Benoit, Plantation Properties. ROAM MLS
- $189,0003 bd2 ba1.3k sqft600 Kinler St, Luling, LA 70070For Sale
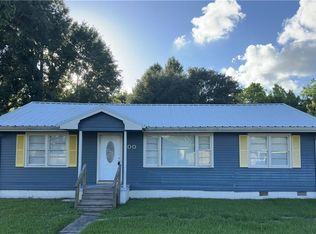 MLS ID #2562268, Emaje Vinnett, Mirambell Realty. ROAM MLS
- $165,0003 bd2 ba1.3k sqft1455 S Myrtle St, Metairie, LA 70003For SaleMLS ID #2576481, D'vosha L McGee, Essential Realty, LLC. ROAM MLS
- $189,9004 bd3 ba1.8k sqft21 Padrino St, La Place, LA 70068For SaleMLS ID #200ORK, David D Reso, Audubon Realty, LLC. ROAM MLS
- $180,0003 bd1 ba1.1k sqft2037 Delaware Ave, Kenner, LA 70062For SaleMLS ID #2572234, Rachel H Westerfield, Watermark Realty, LLC. ROAM MLS
- $174,9503 bd2 ba1.5k sqft436 Butler Dr, Westwego, LA 70094For SaleMLS ID #2570735, Lisa C Turner, Turnco Realty,LLC. ROAM MLS
- $185,0003 bd2 ba1.6k sqft38 Cane Dr, La Place, LA 70068For SaleMLS ID #2566868, Dawn P Warren, Premiere Choice Realty, LLC. ROAM MLS
- $149,0003 bd2 ba1.1k sqft2405 Williamsburg Dr, La Place, LA 70068For SaleMLS ID #200VSZ, Jack M Harris, Pelican State Realty. ROAM MLS
- $155,0003 bd2 ba1.1k sqft432 Liska St, Westwego, LA 70094For SaleMLS ID #200QVY, Thelma P Miller, C-21 Richard Berry & Assoc,Inc. ROAM MLS
- $182,5003 bd1 ba1k sqft2408 24th St, Kenner, LA 70062For SaleMLS ID #2575094, Susan K Dwyer, J. Louis Matherne & Associates. ROAM MLS
- $175,0004 bd2 ba1.5k sqft3118 Albany St, Kenner, LA 70065For SaleMLS ID #2569034, Michael D Strachan, RE/MAX Affiliates. ROAM MLS
- $189,9004 bd2 ba1.5k sqft2229 Cambridge Dr, La Place, LA 70068For SaleMLS ID #2568972, Irma I. Santos, NOLA's Best Realty, LLC. ROAM MLS
- $189,9003 bd2 ba1.2k sqft1240 Central Ave, Westwego, LA 70094For SaleMLS ID #2558292, Betsy P Wilson, Compass Westbank. ROAM MLS
- $185,0003 bd2 ba1.8k sqft1901 Maryland Ave, Kenner, LA 70062For SaleMLS ID #2546639, Julie Vollenweider Branum, Southern Charm Realty. ROAM MLS
- $192,9003 bd2 ba1.4k sqft1728 Greenwood Dr, La Place, LA 70068For SaleMLS ID #2565093, Jack M Harris, Pelican State Realty. ROAM MLS
- $195,0003 bd2 ba1.7k sqft1417 Tiffany Dr, La Place, LA 70068For SaleMLS ID #2571245, Bobby L LeDuff, Coast to Coast Realty LLC. ROAM MLS
- $165,0003 bd2 ba1.3k sqft516 Trudeau Dr, Metairie, LA 70003For SaleMLS ID #2582121, Kathy A Tolliver, Paul Gilmore & Associates, In. ROAM MLS
- $178,0003 bd1 ba1.4k sqft1720 Carnation Ave, Metairie, LA 70001For SaleMLS ID #2573812, Jacqueline O Sperier, KELLER WILLIAMS REALTY 4550100. ROAM MLS
