Charming 3-bedroom, 2-bath home conveniently located in the heart of Westwego between the Westbank Expressway and Lapalco Boulevard. This well-maintained property features spacious living and dining areas great for entertaining or everyday living. The kitchen offers granite countertops, a new range/oven, and a new sink, providing both style and functionality. Enjoy the convenience of a covered carport along with a circular driveway for additional parking. A great opportunity to own a comfortable home in a convenient West Bank location!
Active
Price cut: $5K (6/30)
$189,900
1240 Central Ave, Westwego, LA 70094
3beds
1,259sqft
Single Family Residence
Built in 1992
5,998 Square Feet Lot
$188,900 Zestimate®
$151/sqft
$-- HOA
What's special
Covered carportNew sinkKitchen offers granite countertops
- 113 days
- 123
- 7
Zillow last checked:
Listing updated:
Listed by:
Betsy Wilson 504-616-5977,
Compass Westbank 504-362-1823,
Dianne Hebert 504-481-8803,
Compass Westbank
Source: GSREIN,MLS#: 2558292
Facts & features
Interior
Bedrooms & bathrooms
- Bedrooms: 3
- Bathrooms: 2
- Full bathrooms: 2
Primary bedroom
- Description: Flooring: Vinyl
- Level: Lower
- Dimensions: 13.3 x 12.4
Bedroom
- Description: Flooring: Vinyl
- Level: Lower
- Dimensions: 11 x 10.9
Bedroom
- Description: Flooring: Vinyl
- Level: Lower
- Dimensions: 10.9 x 9.9
Dining room
- Description: Flooring: Tile
- Level: Lower
- Dimensions: 15 x 10.2
Kitchen
- Description: Flooring: Tile
- Level: Lower
- Dimensions: 10.4 x 7.4
Laundry
- Description: Flooring: Vinyl
- Level: Lower
- Dimensions: 6.9 x 4.2
Living room
- Description: Flooring: Tile
- Level: Lower
- Dimensions: 22.2 x 10.5
Heating
- Central
Cooling
- Central Air, 1 Unit
Appliances
- Included: Dishwasher, Oven, Range
- Laundry: Washer Hookup, Dryer Hookup
Features
- Attic, Ceiling Fan(s), Pantry, Pull Down Attic Stairs
- Attic: Pull Down Stairs
- Has fireplace: No
- Fireplace features: None
Interior area
- Total structure area: 1,940
- Total interior livable area: 1,259 sqft
Property
Parking
- Total spaces: 3
- Parking features: Carport, Three or more Spaces
- Has carport: Yes
Features
- Levels: One
- Stories: 1
- Patio & porch: None, Porch
- Exterior features: Porch
Lot
- Size: 5,998 Square Feet
- Dimensions: 50 x 120
- Features: City Lot, Rectangular Lot
Details
- Parcel number: 0440000160
- Special conditions: None
Construction
Type & style
- Home type: SingleFamily
- Architectural style: Traditional
- Property subtype: Single Family Residence
Materials
- Brick, Vinyl Siding
- Foundation: Slab
- Roof: Shingle
Condition
- Excellent
- Year built: 1992
Utilities & green energy
- Sewer: Public Sewer
- Water: Public
Community & HOA
Community
- Subdivision: Westwego Heights
HOA
- Has HOA: No
- HOA name: None
Location
- Region: Westwego
Financial & listing details
- Price per square foot: $151/sqft
- Tax assessed value: $130,200
- Annual tax amount: $1,038
- Date on market: 5/15/2026
Estimated market value
$188,900
$179,000 - $198,000
$1,522/mo
Price history
| Date | Event | Price |
|---|---|---|
| 6/30/2026 | Price change | $189,900-2.6%$151/sqft |
Source:  GSREIN #2558292 Report a problem GSREIN #2558292 Report a problem | ||
| 5/18/2026 | Listed for sale | $194,900$155/sqft |
Source: GSREIN #2558292 Report a problem | ||
Public tax history
| Year | Property taxes | Tax assessment |
|---|---|---|
| 2024 | $1,038 -3.6% | $13,020 |
| 2023 | $1,077 | $13,020 |
| 2022 | $1,077 -26% | $13,020 |
| 2021 | $1,456 +149.8% | $13,020 +26.3% |
| 2020 | $583 +11.9% | $10,310 |
| 2019 | $521 +170.1% | $10,310 |
| 2018 | $193 | $10,310 |
| 2017 | $193 +7.4% | $10,310 |
| 2016 | $179 -1% | $10,310 |
| 2015 | $181 | $10,310 |
| 2014 | $181 | $10,310 |
| 2013 | -- | $10,310 |
| 2012 | -- | $10,310 +3.1% |
| 2011 | -- | $10,000 |
| 2010 | -- | $10,000 |
| 2009 | -- | $10,000 |
| 2008 | -- | $10,000 +56% |
| 2007 | -- | $6,410 |
| 2006 | -- | -- |
| 2005 | -- | -- |
| 2004 | -- | -- |
| 2003 | -- | -- |
| 2002 | -- | -- |
| 2001 | -- | -- |
| 2000 | -- | -- |
Find assessor info on the county website
Monthly payment
Est. payment
Payment breakdown
Explore the cost of this home by adjusting the details. Changes won't be saved.Climate risks
Neighborhood: 70094

Similar homes
- $199,9004 bd2 ba1.6k sqft489 Fern Dr, Westwego, LA 70094For Sale
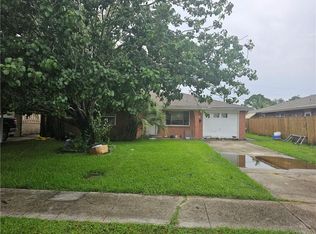
 MLS ID #2557611, Zachary Boudreaux, Homesmart Realty South. GSREIN
 - $174,9503 bd2 ba1.5k sqft436 Butler Dr, Avondale, LA 70094For Sale
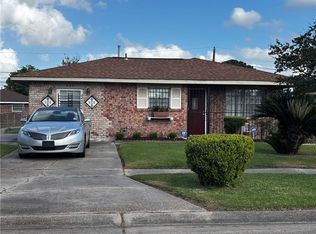 MLS ID #2570735, Lisa Turner, Turnco Realty,LLC. GSREIN
 - $188,8004 bd2 ba1.5k sqft157 Dillard Dr, Westwego, LA 70094For Sale
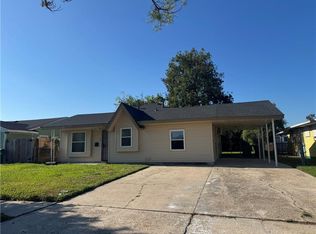 MLS ID #2524156, Beverly Rambo, Homesmart Realty South. GSREIN
 - $194,9994 bd2 ba1.4k sqft2059 Sauvage Ave, Marrero, LA 70072For Sale
 MLS ID #2565623, Luis Ramos, Gulf South International, REALTORS, LLC. GSREIN
 - $175,0003 bd2 ba1.4k sqft421 Garden Rd, Marrero, LA 70072For SaleMLS ID #2564207, Rebecca Savoy, C-21 Richard Berry & Assoc,Inc. GSREIN
- $114,9003 bd2 ba1.4k sqft1066 Avenue A, Westwego, LA 70094For SaleMLS ID #2571082, Jennifer Maglapit, WayMaker Realty, LLC. GSREIN
- $199,9003 bd2 ba1.2k sqft2513 Rue Jesann, Marrero, LA 70072For SaleMLS ID #2559926, Thelma Miller, C-21 Richard Berry & Assoc,Inc. GSREIN
- $185,0003 bd2 ba1.1k sqft2745 Annette Dr, Marrero, LA 70072For SaleMLS ID #2565980, Charlene Miller, C-21 Richard Berry & Assoc,Inc. GSREIN
- $179,0003 bd2 ba1.1k sqft4112 Ames Blvd, Marrero, LA 70072For SaleMLS ID #2539822, Lindy Schexnayder, NOLA Living Realty. GSREIN
- $165,0003 bd1 ba1k sqft2612 Taffy Dr, Marrero, LA 70072For SaleMLS ID #2563201, Blanca Abreu, Homesmart Realty South. GSREIN
- $225,0003 bd2 ba1.3k sqft4505 13th St, Marrero, LA 70072For SaleMLS ID #2555667, Misty Judice, NOLA Living Realty. GSREIN
- $199,9003 bd2 ba1.2k sqft2617 Colorado Dr, Marrero, LA 70072For SaleMLS ID #2553777, Cashana Richard, Keller Williams Realty New Orleans. GSREIN
- $170,0003 bd1 ba1k sqft709 Lydia Ct, Marrero, LA 70072For SaleMLS ID #2567153, Shalanda Bibbins, Shalanda Realty, LLC. GSREIN
- $199,5003 bd2 ba1.5k sqft12 Gretna Blvd, Gretna, LA 70053For SaleMLS ID #2550119, John Hoa Nguyen, People's Realty, Inc.. GSREIN
- $189,9002 bd1 ba828 sqft2215 Newton St, Gretna, LA 70053For SaleMLS ID #2573469, Bonnie Buras, CBTEC BELLE CHASSE. GSREIN
- $129,0003 bd2 ba1.1k sqft29 Honeysuckle Ln, Waggaman, LA 70094For SaleMLS ID #2569030, Cindy Ng, Appletree Realty, LLC. GSREIN
- $179,0003 bd2 ba1.6k sqft3800 Redbud Ln, Harvey, LA 70058For SaleMLS ID #2562939, Cindy Ng, Appletree Realty, LLC. GSREIN
- $179,4003 bd2 ba1.1k sqft523 Tullulah Ave, River Ridge, LA 70123For SaleMLS ID #2562576, Kathy Tolliver, Paul Gilmore & Associates, Inc.. GSREIN
- $199,0003 bd2 ba1.4k sqft708 Fairlawn Dr, Gretna, LA 70056For SaleMLS ID #2530285, Ericka Turner, Compass Metro. GSREIN
- $147,0003 bd2 ba1.3k sqft5176 Mount Revarb Dr, Marrero, LA 70072For SaleMLS ID #2557733, Brandon Breaux, Brandon E. Breaux Real Estate. GSREIN
