Beautiful, fully renovated Kenner home with a welcoming covered porch and an open layout made for everyday living and entertaining. 2026 updates include a new roof, HVAC, electrical, plumbing, appliances, flooring and paint. The bright kitchen features white shaker-style cabinets, stainless steel appliances and a breakfast bar with pendant lighting. Retreat to the primary suite with a tray ceiling, tiled shower, double-sink vanity and spacious walk-in closet. A dedicated laundry room and fully fenced backyard round out this inviting home.
For sale
$279,000
820 31st St, Kenner, LA 70065
3beds
1,572sqft
Single Family Residence
Built in 1994
4,791 Square Feet Lot
$271,700 Zestimate®
$177/sqft
$-- HOA
What's special
Fully fenced backyardTiled showerStainless steel appliancesWhite shaker-style cabinetsSpacious walk-in closetWelcoming covered porchDouble-sink vanity
- 12 days
- 196
- 32
Likely to sell faster than
Zillow last checked:
Listing updated:
Listed by:
Cody LeBoeuf,
1 Percent Lists 985-807-0001
Source: ROAM MLS,MLS#: 200OYX
Facts & features
Interior
Bedrooms & bathrooms
- Bedrooms: 3
- Bathrooms: 2
- Full bathrooms: 2
Primary bedroom
- Level: First
- Area: 211.32 Square Feet
- Dimensions: 14'11" x 14'2"
Bedroom
- Level: First
- Area: 111.04 Square Feet
- Dimensions: 10'3" x 10'10"
Bedroom
- Level: First
- Area: 197.65 Square Feet
- Dimensions: 14'11" x 13'3"
Primary bathroom
- Level: First
- Area: 52.65 Square Feet
- Dimensions: 11'1" x 4'9"
Bathroom
- Level: First
- Area: 52.36 Square Feet
- Dimensions: 4'10" x 10'10"
Kitchen
- Level: First
- Area: 173.33 Square Feet
- Dimensions: 16'0" x 10'10"
Laundry
- Level: First
- Area: 77.33 Square Feet
- Dimensions: 8'0" x 9'8"
Living room
- Description: Living/Dining combined
- Level: First
- Area: 371.39 Square Feet
- Dimensions: 31'10" x 11'8"
Other
- Level: First
- Area: 36.42 Square Feet
- Dimensions: 7'8" x 4'9"
Heating
- Central
Cooling
- Central Air
Appliances
- Included: Disposal, Dishwasher, Electric Range, Microwave, Refrigerator, Stainless Steel Appliance(s), Built-In Electric Oven
- Laundry: Inside
Features
- Eat-in Kitchen, Quartz
- Flooring: Luxury Vinyl
- Has fireplace: No
Interior area
- Total structure area: 1,697
- Total interior livable area: 1,572 sqft
Video & virtual tour
Property
Parking
- Parking features: Driveway
- Has uncovered spaces: Yes
Features
- Levels: One
- Stories: 1
- Fencing: Full,Wood
Lot
- Size: 4,791 Square Feet
- Dimensions: 43 × 115 feet
- Features: Cleared
Details
- Parcel number: 0920011593
- Special conditions: Standard
Construction
Type & style
- Home type: SingleFamily
- Architectural style: Traditional
- Property subtype: Single Family Residence
Materials
- HardiPlank Type
- Foundation: Raised
- Roof: Shingle
Condition
- Year built: 1994
- Major remodel year: 2026
Utilities & green energy
- Electric: Circuit Breakers
- Sewer: Public Sewer
- Water: Public
- Utilities for property: Electricity Connected, Sewer Connected, Water Connected
Community & HOA
Community
- Features: Sidewalks, Close to Medical Facility, Close to Public Transportation, Close to Shopping Center
- Subdivision: Lincoln Manor
HOA
- Has HOA: No
Location
- Region: Kenner
Financial & listing details
- Price per square foot: $177/sqft
- Tax assessed value: $85,700
- Annual tax amount: $669
- Date on market: 11/6/2026
- Listing terms: 1031 Exchange,Cash,Conventional,FHA,VA Loan
Estimated market value
$271,700
$258,000 - $285,000
$1,679/mo
Price history
| Date | Event | Price |
|---|---|---|
| 11/7/2026 | Listed for sale | $279,000$177/sqft |
Source:  ROAM MLS #200OYX Report a problem | ||
| 6/16/2025 | Sold | -- |
Source: Public Record Report a problem | ||
Public tax history
| Year | Property taxes | Tax assessment |
|---|---|---|
| 2025 | $669 | $8,570 +38% |
| 2024 | -- | $6,210 |
| 2023 | -- | $6,210 |
| 2022 | -- | $6,210 |
| 2021 | -- | $6,210 |
| 2020 | -- | $6,210 |
| 2019 | -- | $6,210 |
| 2018 | -- | $6,210 |
| 2017 | -- | $6,210 |
| 2016 | -- | $6,210 |
| 2015 | -- | $6,210 |
| 2014 | -- | $6,210 |
| 2013 | -- | $6,210 |
| 2012 | -- | $6,210 -3.6% |
| 2011 | -- | $6,440 |
| 2010 | -- | $6,440 |
| 2009 | -- | $6,440 |
| 2008 | -- | $6,440 +98.2% |
| 2007 | -- | $3,250 |
| 2006 | -- | -- |
| 2005 | -- | -- |
| 2004 | -- | -- |
| 2003 | -- | -- |
| 2002 | -- | -- |
| 2001 | -- | -- |
| 2000 | -- | -- |
Find assessor info on the county website
Monthly payment
Est. payment
Payment breakdown
Explore the cost of this home by adjusting the details. Changes won't be saved.Climate risks
Neighborhood: 70065
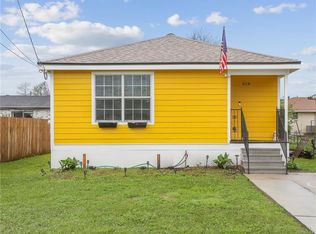
Similar homes
- $312,0003 bd2 ba1.5k sqft4325 Arizona Ave, Kenner, LA 70065For Sale
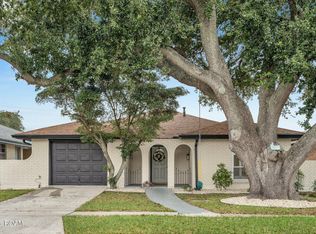
 MLS ID #200OYP, Isabella Candela-Rosa, AT Home Realty Group. ROAM MLS
- $295,0003 bd2 ba1.6k sqft628 Darlene Ave, Metairie, LA 70003For Sale
 MLS ID #000ART, Emily Haynie Ferraro, KELLER WILLIAMS REALTY 4550100. ROAM MLS
- $325,0004 bd3 ba2.2k sqft3505 Grandlake Blvd, Kenner, LA 70065For Sale
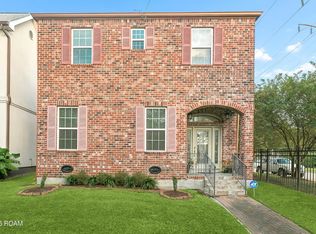 MLS ID #200MVA, Beth M Trepagnier, Rockstar Realty LLC. ROAM MLS
- $299,9004 bd2 ba2k sqft1115 Hudson St, Kenner, LA 70062For Sale
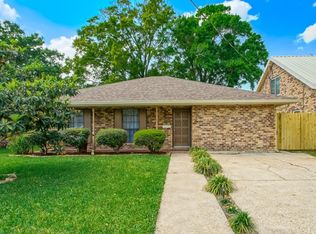 MLS ID #2549704, April A Brown, Hospitality Realty. ROAM MLS
- $268,0003 bd2 ba1.2k sqft605 Henry Landry Ave, Metairie, LA 70003For SaleMLS ID #200QNS, Adrienne M Boasso, REMAX N.O. Properties. ROAM MLS
- $299,0003 bd3 ba1.6k sqft1119 N Atlanta St, Metairie, LA 70003For SaleMLS ID #2523230, Wendy Benedetto, Mirambell Realty. ROAM MLS
- $264,0003 bd2 ba1.2k sqft295 Capitol Dr, Avondale, LA 70094For SaleMLS ID #000APM, Tara Nicole Videau, The Pellerin Group NOLA LLC. ROAM MLS
- $290,0003 bd3 ba1.8k sqft87 Surrey Dr, La Place, LA 70068For SaleMLS ID #200QYT, Marilyn Bonomo, Compass Kenner. ROAM MLS
- $319,9002 bd1 ba1.4k sqft1509 Taft Park, Metairie, LA 70001For SaleMLS ID #000ASE, Lauren R Dunaway, ABEK Real Estate. ROAM MLS
- $292,0003 bd3 ba1.7k sqft1819 Alexander Ave, Arabi, LA 70032For SaleMLS ID #000AYZ, Lauren B Collignon, REVE, REALTORS. ROAM MLS
- $329,9003 bd3 ba2k sqft158 E Henfer Ave, River Ridge, LA 70123For SaleMLS ID #200OVD, Jason P Melancon, RE/MAX Synergy. ROAM MLS
- $264,9003 bd1 ba1.1k sqft532 Gelpi Ave, Jefferson, LA 70121For SaleMLS ID #200JSL, Dana G Bennett, Pintat Realty LLC. ROAM MLS
- $375,0003 bd2 ba1.8k sqft9571 W Keri Ln, Waggaman, LA 70094For SaleMLS ID #200QCD, April A Brown, Hospitality Realty. ROAM MLS
- $237,0003 bd1 ba1k sqft5916 Amhurst St, Metairie, LA 70003For SaleMLS ID #200QPA, Christina Randle, Compass Uptown. ROAM MLS
- $250,0003 bd2 ba1.9k sqft40 Sawgrass Dr, La Place, LA 70068For SaleMLS ID #200ONU, Mercy Davis, Fathom Realty LA, LLC. ROAM MLS
- $279,0003 bd2 ba1.5k sqft828 W Village Ct, Gretna, LA 70056For SaleMLS ID #200SKO, Lisa T Nguyen, ARMSTRONG REALTY. ROAM MLS
- $165,0002 bd2 ba1.1k sqft4332 Georgia Ave APT B, Kenner, LA 70065For SaleMLS ID #200QYL, Chelsey L Baptiste, Compass Westbank. ROAM MLS
- $269,0003 bd2 ba1.4k sqft208 Santa Cruz Ct, Luling, LA 70070For SaleMLS ID #200HZD, Brandy Nichols, Brandy Nichols Realty. ROAM MLS
- $305,0003 bd2 ba1.5k sqft832 W Village Ct, Gretna, LA 70056For SaleMLS ID #000APQ, Lisa T Nguyen, ARMSTRONG REALTY. ROAM MLS
- $265,0003 bd2 ba1.6k sqft2008 Giaise St, Marrero, LA 70072For SaleMLS ID #200QJD, Feras A Ayyad, NOLA Living Realty. ROAM MLS
