Welcome to this beautifully crafted new construction home located on 31st Street in the Lincoln Manor subdivision. Offering 1,781 square feet of thoughtfully designed living space, this 4-BR, 2.5-bath perfectly blends modern style, comfort, and functionality.
Step inside to discover spacious rooms and generously sized closets, great for today’s lifestyle. The home features luxury vinyl plank flooring throughout, complemented by sleek, modern fixtures and recessed lighting in every main area, creating a clean and contemporary feel. Large windows flood the home with abundant natural light, enhancing the open and airy layout.
The kitchen and living areas flow seamlessly, making the home great for entertaining or everyday living. Bedrooms are well-proportioned, and the primary suite offers a relaxing retreat with ample closet space and a well-appointed en-suite bath.
This move in ready home is conveniently located by schools, shopping, dining, and everyday amenities, offering both comfort and accessibility in a prime location! Don’t miss the opportunity to make it yours.
Closed
Price Unknown
817 31st St, Kenner, LA 70065
4beds
1,723sqft
Single Family Residence
Built in 2025
5,061 Square Feet Lot
$336,700 Zestimate®
$--/sqft
$2,163 Estimated rent
Home value
$336,700
$303,000 - $377,000
$2,163/mo
Zestimate® history
Owner options
List your home for rent
$2,163/mo
Rent Zestimate®
Find your next renter with Zillow Rental Manager. Plus, with online applications, you can quickly screen prospective tenants – for free.
$2,163/mo
Rent Zestimate®
Refinance and save
Refinancing to a lower rate could help reduce your monthly payments and save thousands over the life of the loan.
Explore your selling options
Work with a Zillow partner agent
Leverage their expertise and Zillow's premium Showcase listings to get your home seen by more buyers.
Get startedList with your own agent
Get your home in front of millions of buyers by listing it on Zillow.
Learn how to do itSell it yourself
Take full control of how buyers see your home on Zillow by listing For Sale by Owner (FSBO).
List your homeWhat's special
Open and airy layoutGenerously sized closetsSleek modern fixturesWell-appointed en-suite bathThoughtfully designed living spaceSpacious rooms
Zillow last checked:
Listing updated:
Listed by:
Isabella Candela-Rosa 504-249-9482,
AT Home Realty Group
Bought with:
Angela Cantillano
Homesmart Realty South
Source: GSREIN,MLS#: 2542007
Facts & features
Interior
Bedrooms & bathrooms
- Bedrooms: 4
- Bathrooms: 3
- Full bathrooms: 2
- 1/2 bathrooms: 1
Primary bedroom
- Description: Flooring: Plank,Simulated Wood
- Level: Lower
- Dimensions: 13x14
Bedroom
- Description: Flooring: Plank,Simulated Wood
- Level: Lower
- Dimensions: 10x14
Bedroom
- Description: Flooring: Plank,Simulated Wood
- Level: Lower
- Dimensions: 11x12
Bedroom
- Description: Flooring: Plank,Simulated Wood
- Level: Lower
- Dimensions: 9.10x11.11
Primary bathroom
- Description: Flooring: Tile
- Level: Lower
- Dimensions: 10.06x13
Other
- Description: Flooring: Tile
- Level: Lower
- Dimensions: 4.10x4.95
Other
- Description: Flooring: Tile
- Level: Lower
- Dimensions: 3.09x5.03
Dining room
- Description: Flooring: Plank,Simulated Wood
- Level: Lower
- Dimensions: 10.07x7.09
Half bath
- Description: Flooring: Tile
- Level: Lower
- Dimensions: 5.09x4.08
Kitchen
- Description: Flooring: Plank,Simulated Wood
- Level: Lower
- Dimensions: 11x12
Laundry
- Description: Flooring: Tile
- Level: Lower
- Dimensions: 11.05x5.07
Living room
- Description: Flooring: Plank,Simulated Wood
- Level: Lower
- Dimensions: 16x13
Heating
- Central
Cooling
- Central Air
Appliances
- Included: Dishwasher, Disposal, Oven, Range, Refrigerator
- Laundry: Washer Hookup, Dryer Hookup
Features
- Attic, Tray Ceiling(s), Ceiling Fan(s), Carbon Monoxide Detector, Granite Counters, Pantry, Pull Down Attic Stairs
- Attic: Pull Down Stairs
- Has fireplace: Yes
- Fireplace features: Other
Interior area
- Total structure area: 1,781
- Total interior livable area: 1,723 sqft
Property
Parking
- Parking features: Off Street
Features
- Levels: One
- Stories: 1
- Patio & porch: Covered, Wood, Porch
- Exterior features: Fence, Porch
- Pool features: None
Lot
- Size: 5,061 Square Feet
- Dimensions: 44 x 115
- Features: City Lot, Rectangular Lot
Details
- Parcel number: 0920006414
- Special conditions: None
Construction
Type & style
- Home type: SingleFamily
- Architectural style: Traditional
- Property subtype: Single Family Residence
Materials
- Other
- Foundation: Raised
- Roof: Shingle
Condition
- New Construction
- New construction: Yes
- Year built: 2025
Details
- Warranty included: Yes
Utilities & green energy
- Sewer: Public Sewer
- Water: Public
Green energy
- Energy efficient items: Insulation
Community & HOA
Community
- Security: Smoke Detector(s)
- Subdivision: Lincoln Manor
HOA
- Has HOA: No
Location
- Region: Kenner
Financial & listing details
- Date on market: 2/6/2026
Price history
| Date | Event | Price |
|---|---|---|
| 4/27/2026 | Sold | -- |
Source:  GSREIN #2542007 Report a problem GSREIN #2542007 Report a problem | ||
| 3/25/2026 | Contingent | $338,000$196/sqft |
Source: GSREIN #2542007 Report a problem | ||
| 2/6/2026 | Listed for sale | $338,000$196/sqft |
Source: GSREIN #2542007 Report a problem | ||
Public tax history
Tax history is unavailable.
Neighborhood: 70065
Nearby homes
- $227,6004 bd2 ba1.3k sqft815 31st St, Kenner, LA 70065Off Market
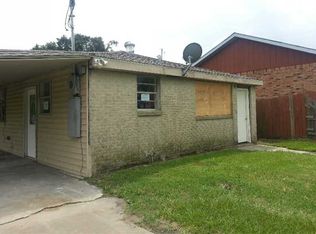
- $185,800-- bd-- ba-- sqft816 31st St, Kenner, LA 70065Off Market
- $189,800-- bd-- ba-- sqft813 31st St, Kenner, LA 70065Off Market
- $--3 bd2 ba1k sqft818 31st St, Kenner, LA 70065Sold

- $178,500-- bd-- ba-- sqft814 31st St, Kenner, LA 70065Off Market
- $25,800-- bd-- ba-- sqft3115 Acron St, Kenner, LA 70065Off Market
- $---- bd-- ba-- sqft820 31st St, Kenner, LA 70065Sold
- $170,600-- bd-- ba-- sqft821 31st St, Kenner, LA 70065Off Market
- $--5,227 sqft31st St, Kenner, LA 70065Sold
Nearby schools
GreatSchools rating
- 3/10G.T. Woods Elementary SchoolGrades: PK-8Distance: 0.2 mi
- 3/10Bonnabel Magnet Academy High SchoolGrades: 9-12Distance: 1.9 mi
Get a cash offer in 3 minutes
Find out how much your home could sell for in as little as 3 minutes with a no-obligation cash offer.
Estimated market value
$336,700
Get a cash offer in 3 minutes
Find out how much your home could sell for in as little as 3 minutes with a no-obligation cash offer.
Estimated market value
$336,700
- Louisiana
- Jefferson Parish
- Kenner
- 70065
- 817 31st St
